
Search results for "Nachklingen" in Home Design Ideas

 Griffin Design
Designed By: Robby & Lisa Griffin Photos by: Desired Photo
Example of a mid-sized transitional master gray tile and porcelain tile porcelain tile and gray floor alcove shower design in Houston with raised-panel cabinets, white cabinets, gray walls, an undermount sink, granite countertops and a hinged shower door
Example of a mid-sized transitional master gray tile and porcelain tile porcelain tile and gray floor alcove shower design in Houston with raised-panel cabinets, white cabinets, gray walls, an undermount sink, granite countertops and a hinged shower door


 Edge Construction
After
Kitchen - transitional light wood floor and beige floor kitchen idea with a double-bowl sink, flat-panel cabinets, light wood cabinets, quartz countertops, multicolored backsplash, stone tile backsplash, black appliances, an island and blue countertops
Kitchen - transitional light wood floor and beige floor kitchen idea with a double-bowl sink, flat-panel cabinets, light wood cabinets, quartz countertops, multicolored backsplash, stone tile backsplash, black appliances, an island and blue countertops
Find the right local pro for your project



 Main Street Floor & Shade
Tuftex mills style Springer's Point "Hazelwood" installed in a master bedroom.
Example of a minimalist bedroom design in New York
Example of a minimalist bedroom design in New York


 User
Arch: Dr to left, LR to right. Color: Pure White from Sherwin Williams in Regal Select Matte finish by Benjamin Moore
Example of an arts and crafts living room design in Boston
Example of an arts and crafts living room design in Boston













 Miland Home Construction, LLC
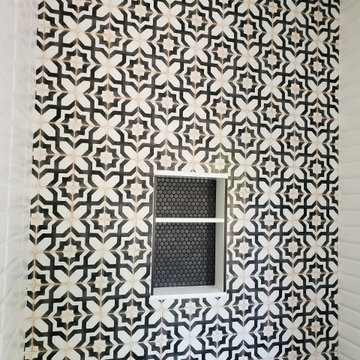
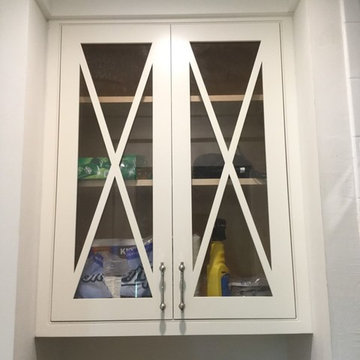
This homeowner wanted to be able to create a beautiful spare bathroom for not only overnight guests, but their beautiful children to grow up with. They chose crystal cabinet pulls to compliment the beautiful white shaker cabinets and New Carrera counter tops. The spare bath room vanity even included a pull out step stool for the children. Downstairs we were able to bring the vanity, toilet cabinet, counter top, and built in shelves to match the spare bathroom. The client chose a beautiful hexagon tile for the walk-in shower accent wall and floor. Wood like flooring with gray tones pulled this color scheme perfectly!

 Stronghold Remodeling Inc.
Inspiration for a mid-sized timeless wooden straight staircase remodel in Orange County with wooden risers



 Goodman's Painting Service
Skim coat and repaint.
Large minimalist open concept dark wood floor and brown floor living room photo in Los Angeles with gray walls and a standard fireplace
Large minimalist open concept dark wood floor and brown floor living room photo in Los Angeles with gray walls and a standard fireplace
39