
Search results for "Nachts versatile" in Home Design Ideas
 Pizarro Construction and Home Remodeling
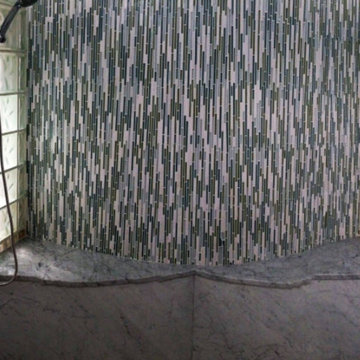
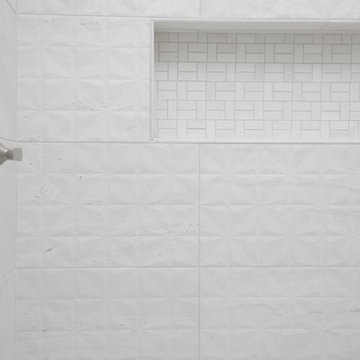
Mid-sized transitional ceramic tile ceramic tile alcove shower photo in Chicago with a two-piece toilet



Find the right local pro for your project



 Woodland Road Design
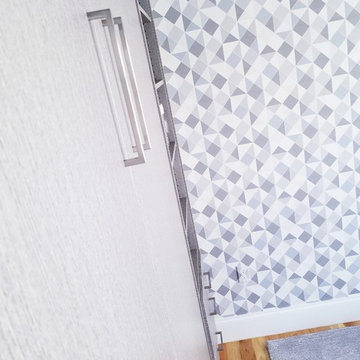
Detail of the modern handles on the Murphy bed cabinet and wallpaper accent wall.
Photo by: Woodland Road Design
Example of a transitional bedroom design in Boston with multicolored walls
Example of a transitional bedroom design in Boston with multicolored walls
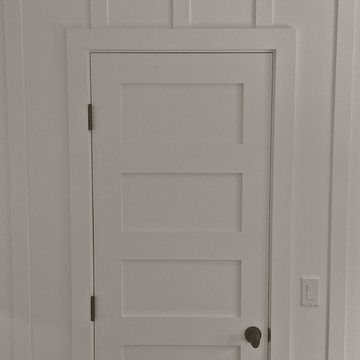


 Nar Design Group
The sleek fireplace wall was designed using Dekton Porcelain slabs. An asymmetrical design on the fireplace was achieved by cutting the slab into rectilinear segments creating a "Mondrian" effect. The wall covering slabs have a smooth wood grain texture to them with 3/16" reveals in between--painted lime green for an unexpected POP! The custom hearth was also created using Dekton in a rich brown tone to complement the wood flooring that runs throughout the great room space.
PhotographerLink
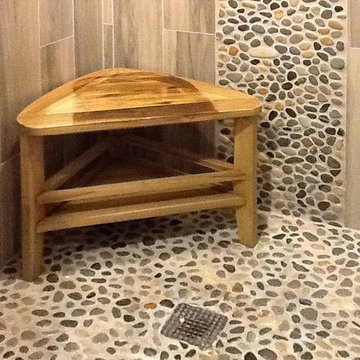

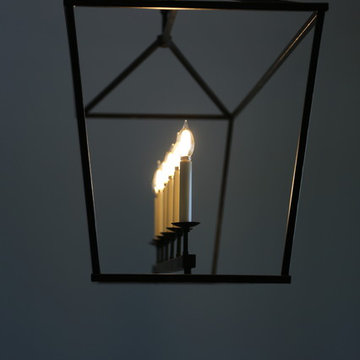
 Roberts Custom Builders, Inc.
14' dining room with chandelier and clerestory windows. The entrance to the dining room is double-pocket glass doors.
Arts and crafts dark wood floor and brown floor enclosed dining room photo in San Francisco with gray walls and no fireplace
Arts and crafts dark wood floor and brown floor enclosed dining room photo in San Francisco with gray walls and no fireplace
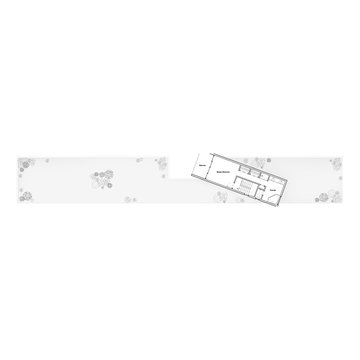
 Kariouk Associates
Photolux Studio/Christian Lalonde
Example of a minimalist home design design in Toronto
Example of a minimalist home design design in Toronto
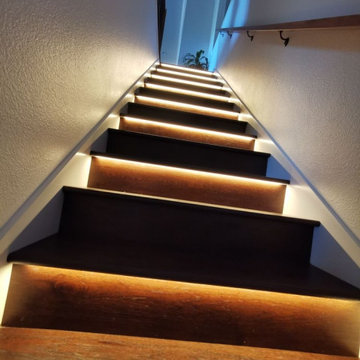




 Bristle Painting Company
Logan Wallace. This project was a personal one and a long time coming. When we bought our house in 2009, we decided to just "deal with it", that is, the nasty outdated upstairs bathroom. As soon as the St. Dominic project finished though, it was time to demo our bathroom. It was a lot of fun and hard work, but the end result is just amazing. Walls were taken down to the studs (plaster and lath removed), insulation installed, tub and toilet removed, plumbing adjusted, walls and floor leveled, tile installed, new tub and toilet and faucet set installed, light/vent moved and replaced with recessed light/vent, cedar plank ceiling installed, door hardware and trim replaced, paint (eggshell), satin poly on ceiling (2 coats), clean and seal all grout and slate floor tile (heated floor), cleanup and hooks, towel bars, under the counter ledge (for toothbrushes, etc.) installed.

 Fluesbrothers Chimney Service
Example of a classic basement design in Kansas City with a standard fireplace and a brick fireplace

 Harmonized Home by CANARM
Bring a gentle charm to your entryway or over your kitchen island with the CARSON single pendant light. With the downrod in a stylish brushed nickel finish and a curved glass shade in a beautiful seeded glass, CARSON's soft look gives off an understated yet stylish touch meant to last a lifetime.

 Curate by Tara
Mekenzie France Photography
Mid-sized elegant freestanding desk carpeted staircase photo in Charlotte with gray walls
Mid-sized elegant freestanding desk carpeted staircase photo in Charlotte with gray walls
 Atelier Armbruster

Entry hall - small contemporary ceramic tile and black floor entry hall idea in New York with white walls and a white front door

 Brandner Design
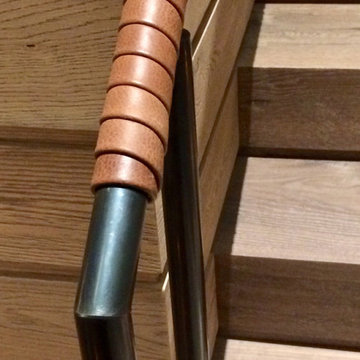
This handrail is wrapped in brown leather in a overlapping spiral pattern around a blackened steel handrail (Metal handrail fabricated by another company on this particular project).
32