
Search results for "Name's dennis" in Home Design Ideas
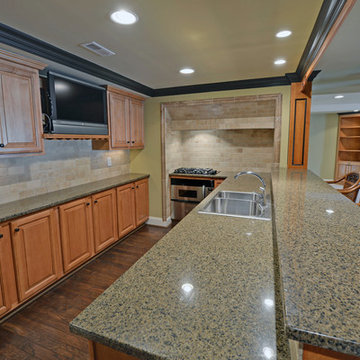
 Envision Web
Stuart Wade, Envision Virtual Tours
St Marlo Country Club
Envision Virtual Tours provides professional photography and Full Screen Virtual Tours for St. Marlo Custom Homes.
Set on over 900 acres and surrounded by rolling hills and beautiful hardwoods, the St. Marlo Country Club offers luxury living and unparalleled panoramic views from every home. St. Marlo Country Club is in high demand due to its ideal location and award-winning golf course. St Marlo is named one of the Top Ten new golf courses by Golf Digest Magazine and designed by Dennis Griffiths the 200-acre golf course promises a great day for players of all levels.
St Marlo is located in South Forsyth County and the newly established area of Johns Creek (though not within the Johns Creek City Limits) an area known for its lower taxes, great healthcare and highly acclaimed public and private schools, St. Marlo Country Club offers elegant European and Traditional style homes from the mid $500s to over $3 million. And every St. Marlo home for sale offers all the benefits of a country club setting including 24-hour gated access and security, Junior Olympic-size pool, cabana with grilling area, 9 lighted tennis courts, soccer field, volleyball, basketball court and a enormous Clubhouse with banquet room used for Father/Daughter Dances, Weddings, and other events. Restaurant, Golf Pro shop and more!
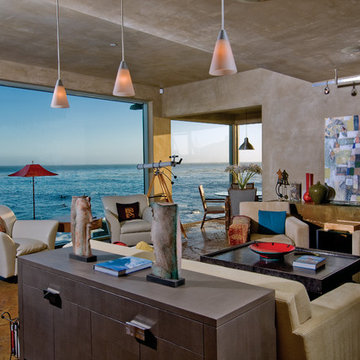
 Tom Ralston Concrete
The staining for the floors and stairs involved various blending of 3- acid stains all from Scoffield namely, Fern Green, Antique Amber, Padre Brown. The way in which we wanted these colors radiate started with the small round exposed areas and the veining. For these TRC used the Padre Brown directly in the center and then let the color slowly radiate to the perimeters of where the exposed concrete met the hard troweled or unexposed areas. A really cool effect took place when Tom Ralston Concrete artisans did that and much of the perimeter had this dark shadow line that resulted from the pooling of the acid in the exposed areas and had the effect of a highlight of color around the areas that one could say resembled eye liner. I happened to be in Alabama a while back and saw the same effect when the sun was blocked by a dark cloud and the entire perimeter of the cloud had this bright glow around every edge of the random perimeter…..the pooling of the acid stain produced the same effect.
Dennis Britton
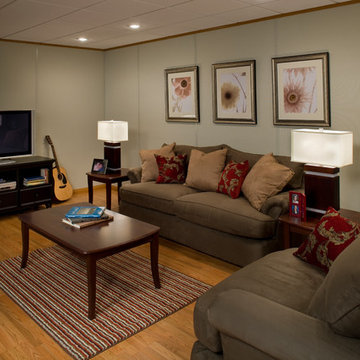
 LUX Renovations/ Owens Corning Basements
Want to turn your dingy basement into a beautiful family room? Find out how we can help with the Corning® Basement Finishing System™
Inspiration for a mid-sized timeless medium tone wood floor basement remodel in Boston with beige walls
Inspiration for a mid-sized timeless medium tone wood floor basement remodel in Boston with beige walls
Find the right local pro for your project
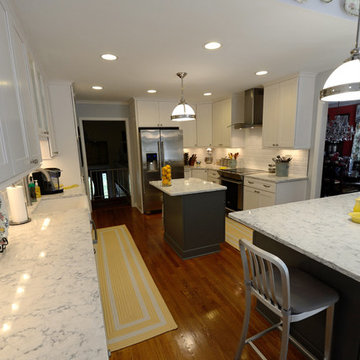
 Golden Rule Builders
A full-scale kitchen renovation including the addition of an island, dining peninsula, updated stainless appliances, quartz countertop surfaces and painted maple shaker cabinets with soft / smooth close doors and drawers by Wellborn.
Kitchen Design by Bethanny Dye, Photos Dennis A. Taylor
 H2D Architecture + Design

This Denny Blaine Seattle home had undergone a second story addition renovation prior to the new homeowner purchasing the house. The new homeowner came to H2D Architecture + Design with a vision to upgrade the finishes throughout all floors of the home, add an elevator, enlarge the garage and add a roof top deck. H2D worked closely with the homeowner to develop the new design features for the home. The main driver of the design layout was the cylindrical pneumatic vacuum elevator, which was installed in the central core of the home to serve all three floors of the home. This project was the first permitted installation of the pneumatic vacuum elevator in the State of Washington. Around the cylindrical elevator, the other three floors were renovated with a new layout and finishes. The lower floor consisted of a new media room and secondary kitchen. The main floor was designed with a living room, office, kitchen and dining areas. The upper floor was redesigned with a new stair leading to the new roof top deck. In addition, the garage was expanded on the front of the house to create additional garage space with a roof deck above serving the office space. The front yard was regraded and landscaped with a series of modern retaining walls and landscaping. The overall finished design of the home was clean, crisp and modern.
Design by: H2D Architecture + Design
www.h2darchitects.com
Cabinetry and Photos: Henry Built
Built by: GT Residential
 Dennis Mayer - Photographer
Photography by Dennis Mayer
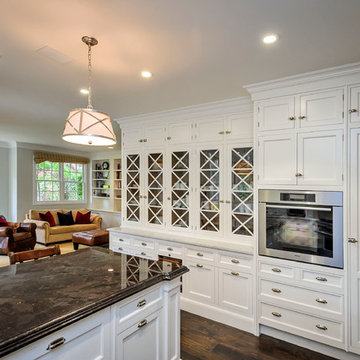
Kitchen - traditional kitchen idea in San Francisco
Kitchen - traditional kitchen idea in San Francisco
 Dream Kitchens
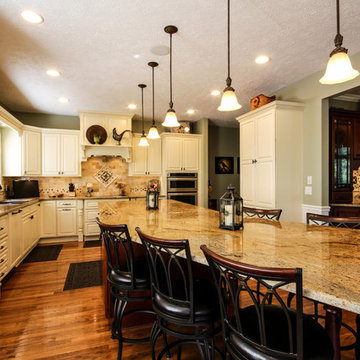
John & Jan's kitchen was one a small white kitchen that filled about a third of the screen you are looking at. This didn't work for them with the amount of children and grandchildren running around. We named their island the last supper island for the sheer length of it!


 Dennis Mayer - Photographer
Photography by Dennis Mayer
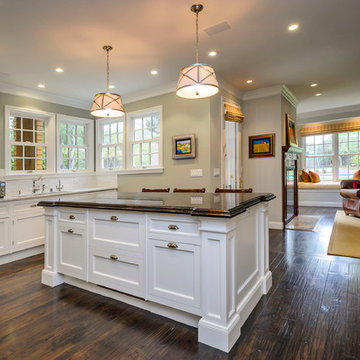
Example of a classic open concept kitchen design in San Francisco with recessed-panel cabinets, white cabinets, white backsplash and stainless steel appliances
Example of a classic open concept kitchen design in San Francisco with recessed-panel cabinets, white cabinets, white backsplash and stainless steel appliances
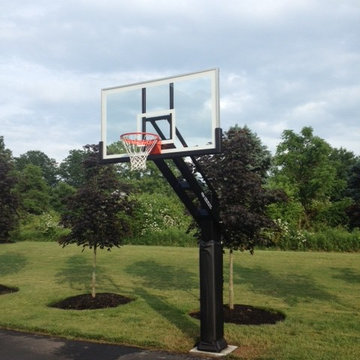
 Pro Dunk Hoops
Dennis writes, "Just a quick note to let you know I am thoroughly delighted with my new Diamond Edition Pro Dunk Hoop. Ever since I was a little kid I have wanted a high quality hoop like the ones I played indoors when I was younger. My Pro Dunk has delivered and then some. It's as satisfying for me to just look at as it is to use. Rock solid and beautiful. My boys and I have half court games in our driveway. It sits at the end in a spot 30X40 with plenty of space. Thank you for lots of fun." This is a Pro Dunk Diamond Basketball System that was purchased in April of 2013. It was installed on a 40 ft wide by a 30 ft deep playing area in New Hope, PA. Browse all of Dennis D's photos navigate to: http://www.produnkhoops.com/photos/albums/dennis-40x30-pro-dunk-diamond-basketball-system-68/

 Darlene Shaw Design Inc.
kwestimages.com
Inspiration for a transitional beige tile bathroom remodel in Toronto with a niche
Inspiration for a transitional beige tile bathroom remodel in Toronto with a niche

 LB Design
Ryan Fung Photography
Large transitional master beige tile and limestone tile porcelain tile bathroom photo in Toronto with beige walls
Large transitional master beige tile and limestone tile porcelain tile bathroom photo in Toronto with beige walls

 Quick Branding & Creative Studio
Designing the perfect executive suite is all about clarity and focus. The minimalist white desk and exposed black ceiling create a striking contrast that fuels productivity. But once the physical foundation is laid, how do you establish the brand's verbal identity? For this startup, we matched their sleek aesthetic with a modern name. Using a logical https://quickcountertools.com/word-combiner/ tool, we blended their core architectural terms into a powerful, futuristic brand name that matches their office vibe.
 Turner Hastings
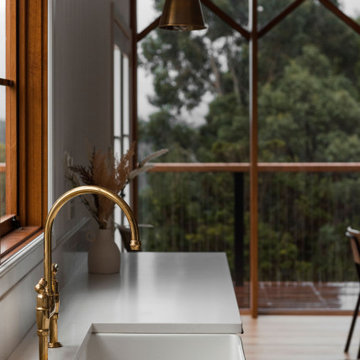
Interior Designer Savannah Denny has created a beautiful luxury woodland cabin nestled in the treetops of rural Tasmania.
With soaring detailed windows and the most breathtaking view, all it needed was some modern updates to bring it into the 21st century.
We re-planned the kitchen to include all the modern conveniences with the inclusion of a butler's pantry, walk-in food storage, french door fridge, freestanding cooktop, and a huge farmhouse sink. With American Farmhouse style in mind, we gave this treetop cabin a sense of luxury with the warm timber veneer cabinetry, brass accents and farmhouse sink.
The client wanted a retreat away from the hustle and bustle of corporate life and with a hobby farm to run this was the kitchen of their dreams. Perfect space to come and enjoy a coffee at the end of a long morning tending to the animals.
CREDITS
Savannah Denny Interior Design
Instagram: https://www.instagram.com/savannah_denny_interiors/



 Spruce Homes
We loved bringing this urban farmhouse design together, but we cannot wait for a family to move into it & make it a home! Black and white design details make this home a definite show-stopper. With a unique Jack and Jill bathroom (a southern tradition), this floor plan is sure to impress. Named after our second niece, Reagan Everlee, this home offers a lot of opportunity for sibling togetherness - one of Reagan's favorite activities.
Features of this home include:
3 bedrooms / 2.5 bathrooms
1460 square feet
Legal suite potential
Double detached garage
Front landscaping
Master en-suite
Jack and Jill bathroom
Custom kitchen w/ eat up breakfast nook
Quartz countertops
Large pantry complete with sliding barn doors
Garden doors leading to backyard

 FLASHhouse Inc
Gary McKinstry
Example of a trendy beige tile beige floor bathroom design in Vancouver with an undermount sink, flat-panel cabinets, beige walls and medium tone wood cabinets
Example of a trendy beige tile beige floor bathroom design in Vancouver with an undermount sink, flat-panel cabinets, beige walls and medium tone wood cabinets

Transitional l-shaped gray floor kitchen photo in Toronto with a farmhouse sink, shaker cabinets, white cabinets, gray backsplash, glass tile backsplash, stainless steel appliances and an island
 Requarth Co.: Kitchens, Millwork & Lumber
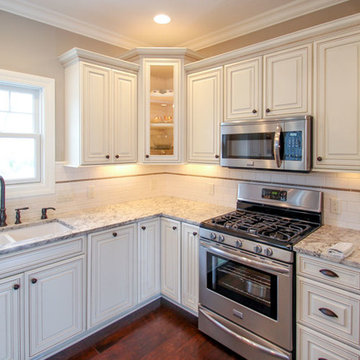
Steve Dennis designed kitchen - Requarth Co.
Example of a transitional kitchen design in Other
Example of a transitional kitchen design in Other

Sponsored
Sunbury, OH

J.Holderby - Renovations
Franklin County's Leading General Contractors - 2X Best of Houzz!

 ProRail Systems Ltd
Inspiration for a contemporary open concept gray floor living room remodel in Edmonton with gray walls

 Skeppsholmen Sotheby's International Realty
Example of a huge danish beige floor great room design in Stockholm with white walls and no fireplace

 0932
0932A transmutable space that is at once a luxurious extension into the living area - literally managed by the tasteful use of parallel lines in 3-dimensional geometry. - www.0932.am
Type . Residential
Location . Singapore
Floor Area . 1,108 SQ FT
Year of Completion . 2012
Photo credit . David Chan & Dennis Lim Text Credit . Pamela Lim
Interior . 0932 Design Consultants www.0932.am
9