
Search results for "Name y" in Home Design Ideas

 De Meza + Architecture
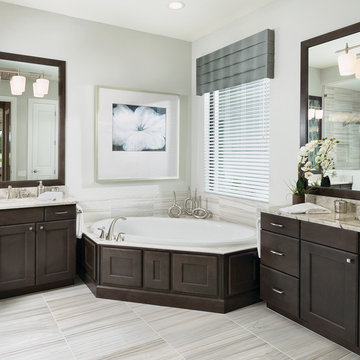
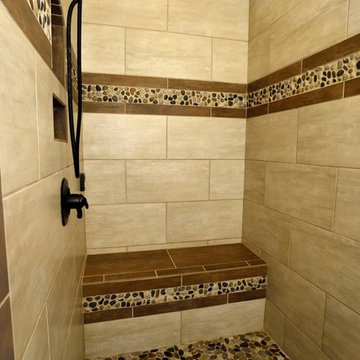
An Architect's bathroom added to the top floor of a beautiful home. Clean lines and cool colors are employed to create a perfect balance of soft and hard. Tile work and cabinetry provide great contrast and ground the space.
Photographer: Dean Birinyi

 Elizabeth Krueger Design
Example of a mid-sized minimalist medium tone wood floor kitchen/dining room combo design in Chicago with beige walls


Find the right local pro for your project

 Lindross Remodeling
Eat-in kitchen - mid-sized coastal u-shaped medium tone wood floor and brown floor eat-in kitchen idea in Tampa with an undermount sink, shaker cabinets, white cabinets, quartz countertops, white backsplash, porcelain backsplash, stainless steel appliances, an island and white countertops



 Jamie Keskin Design
Beach style light wood floor kitchen photo in Boston with a farmhouse sink, shaker cabinets, white cabinets, wood countertops, blue backsplash and ceramic backsplash
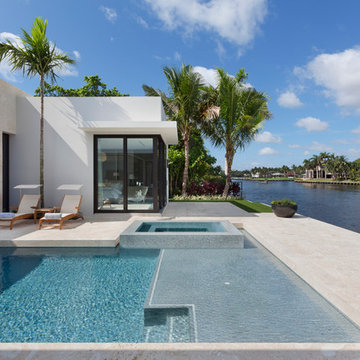
 Brenner Architecture Group
Inspiration for a mid-sized modern backyard concrete and rectangular lap hot tub remodel in Miami

Sponsored
Delaware, OH

Buckeye Basements, Inc.
Central Ohio's Basement Finishing ExpertsBest Of Houzz '13-'21
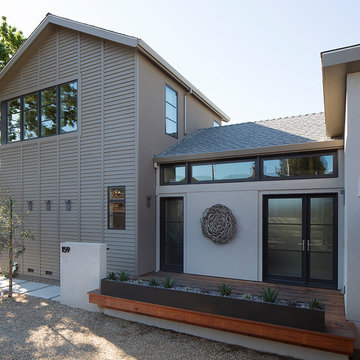
 Amy A. Alper, Architect
Inspiration for a mid-sized transitional gray two-story stucco exterior home remodel in San Francisco

 Yancy Kitchen & Bath Design
Example of a large classic u-shaped light wood floor and beige floor open concept kitchen design in Detroit with a farmhouse sink, shaker cabinets, green cabinets, quartz countertops, white backsplash, marble backsplash, stainless steel appliances, an island and white countertops
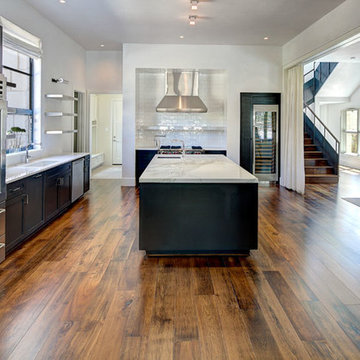



 Krogstad Photography
Stylish kitchen cabinetry.
Eden Custom Builders.
Gregg Krogstad Photography
Inspiration for a contemporary kitchen remodel in Seattle
Inspiration for a contemporary kitchen remodel in Seattle
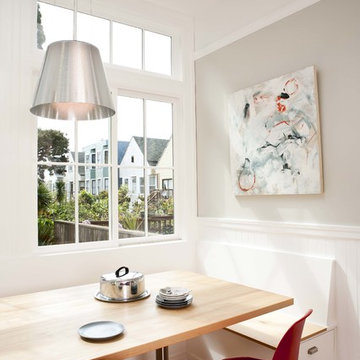
Example of a transitional medium tone wood floor kitchen/dining room combo design in San Francisco with gray walls


 Hollub Homes
Interior Designer: Helene Hollub
Photographer: Ken Hayden
Art: Roberto Gomez
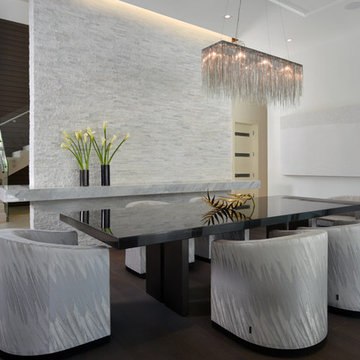
Separating the foyer and dining room is a Crystal Snow stack stone wall with a crystalline stone marble shelf . The Chandelier is a rectangular canopy mount flush to ceiling. Bois Chamois Flooring.

 Coastal Signature Homes

Brick: Old Carolina Handmade Brick - Savannah Grey
Paint color: Sherwin Williams 7008 (Alabaster)
Living room - large coastal open concept brown floor living room idea in Charleston with a brick fireplace, gray walls and a wall-mounted tv
Living room - large coastal open concept brown floor living room idea in Charleston with a brick fireplace, gray walls and a wall-mounted tv
 Cassoni Furniture & Accessories
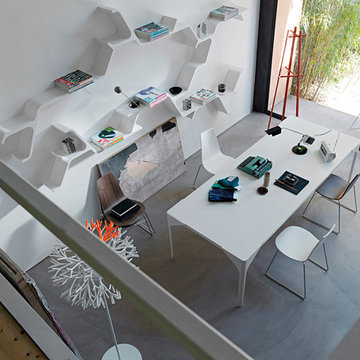
- SINAPSI SHELVE.
Sinapsi is the modular shelf system created by the Chilean artist Sebastian Errazuriz and inspired by the electrical impulses of brain cells. The result is a single lacquered-polyurethane element designed to organically decorate your wall without any constraints. Simply repeat the various Synapsi combinations, side by side, rotating, or mirroring them to create many different compositions and decorate walls using your own imagination.
51''1/8W x 8''1/4D x 23''5/8H.
http://ow.ly/3yzS5i
- CANARD TABLE.
The Canard table system features folded metal-sheet legs that surround the corners of the MDF-reinforced, panelled table top, creating a solid structure of highly contemporary design.
63''W x 35''3/8D x 28''3/8H.
78''3/4W x 39''3/8D x 28''3/8H.
98''3/8W x 39''3/8D x 28''3/8H.
53''1/8W x 53''1/8D x 28''3/8H.
http://ow.ly/3yA0yY
- RAY 02 DINING CHAIR.
The name and the ''X'' that distinguish the front of this collection structure are a clear reference to Charles and Ray Eames. The comfortable curved plywood seat is supported by a sled made of wood or chrome rod, giving the Ray chair a strong aesthetic presence.
17''3/8W x 19''5/8D x 33''1/2H.
Seat height: 17’’3/4.
http://ow.ly/3yzS3B
- HCB COAT STAND.
The joint pattern is the hallmark of HCB, an elegant solid beech hanger. The overall design, basic and linear, is composed of three orthogonal pairs of elements: three columns and the same number of short cylinders, arranged in a nearly horizontal position, because the slight incline ensures the mutual interweaving and balance of the parts.
17''3/4W x 17''3/4D x 67’’H.
http://ow.ly/3yzSdi


Dedicated laundry room - large country l-shaped ceramic tile and multicolored floor dedicated laundry room idea in Houston with an undermount sink, shaker cabinets, black cabinets, granite countertops, blue walls, a side-by-side washer/dryer and black countertops

 Choice Home Remodeling Inc.
Home design - small transitional single-wall home design idea with a drop-in sink, recessed-panel cabinets, gray cabinets, laminate countertops and a side-by-side washer/dryer
 All-Craft Renovations
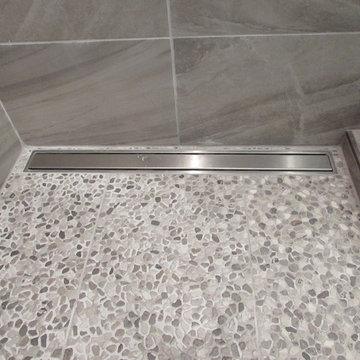
Trough drains are sleek and very trendy. With easy access to the drain, you can keep your shower clean and draining free of blockages.
Alcove shower - small modern master brown tile alcove shower idea
Alcove shower - small modern master brown tile alcove shower idea
22