
Search results for "Name y" in Home Design Ideas
 User

UserThis custom kitchen features the very latest in appliances and design elements.
Inspiration for a huge timeless medium tone wood floor eat-in kitchen remodel in Tampa with an undermount sink, recessed-panel cabinets, light wood cabinets, granite countertops, brown backsplash, ceramic backsplash, stainless steel appliances and an island
Inspiration for a huge timeless medium tone wood floor eat-in kitchen remodel in Tampa with an undermount sink, recessed-panel cabinets, light wood cabinets, granite countertops, brown backsplash, ceramic backsplash, stainless steel appliances and an island

 Anthony Michael Interior Design, Ltd.
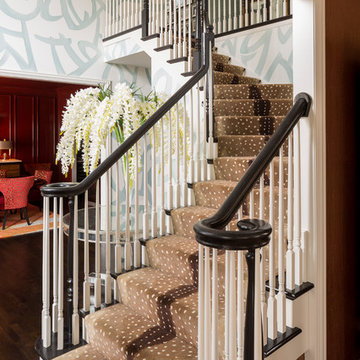
Inspiration for a mid-sized transitional staircase remodel in Chicago
Find the right local pro for your project

 Gonyea Custom Homes
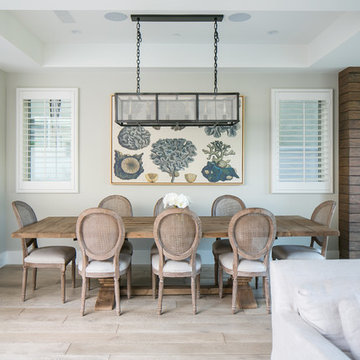
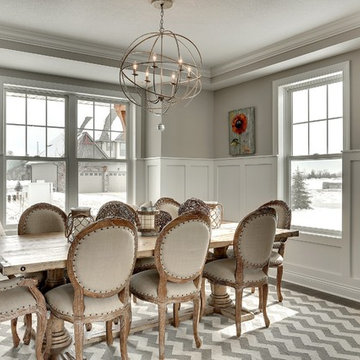
Dining room with white wainscoting and box vault ceiling with crown moulding. Resilient engineered wood floor.
Photography by Spacecrafting.
Large transitional great room photo in Minneapolis with gray walls, engineered wood floors and no fireplace
Large transitional great room photo in Minneapolis with gray walls, engineered wood floors and no fireplace
 JRP Design & Remodel
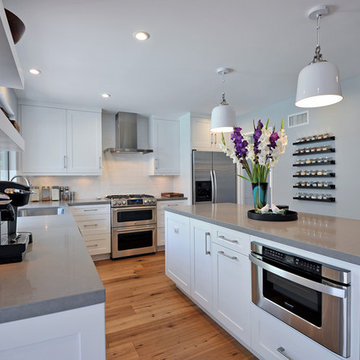
Modern open white kitchen with dinning area bar and serving area. The uses of floating shelves keeps the kitchen open and light. Stainless steel appliances and elongated brushed nickel hardware bring a modern touch. Pebble Caesarstone compliments the white shaker style doors, while glass globe light and glass doors lighten the look. Beautiful 7" oak wood floors complete the space. White retro style pendants over island add a personality.
Greg Frost Photography
 Jordana Nicholson
Photo: Jordana Nicholson © 2016 Houzz
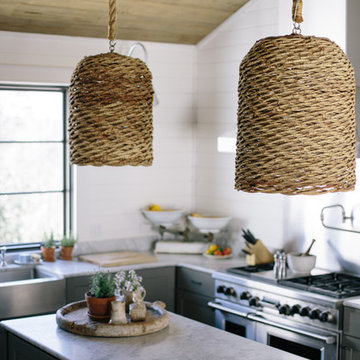
Large country kitchen photo in Nashville with a farmhouse sink, shaker cabinets, blue cabinets, marble countertops, white backsplash, stainless steel appliances and an island
Large country kitchen photo in Nashville with a farmhouse sink, shaker cabinets, blue cabinets, marble countertops, white backsplash, stainless steel appliances and an island


 Amy A. Alper, Architect
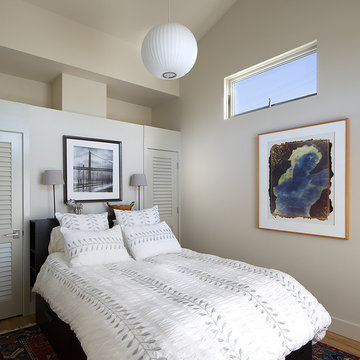
Example of a mid-sized transitional guest medium tone wood floor bedroom design in San Francisco with beige walls
 Acton ADU


Craftsman style kitchen with painted shaker cabinets, subway tile, marble counter tops, farmhouse sink and hard wood floors.
Example of a mid-sized arts and crafts u-shaped medium tone wood floor enclosed kitchen design in San Francisco with a farmhouse sink, shaker cabinets, green cabinets, marble countertops, white backsplash, subway tile backsplash, stainless steel appliances and no island
Example of a mid-sized arts and crafts u-shaped medium tone wood floor enclosed kitchen design in San Francisco with a farmhouse sink, shaker cabinets, green cabinets, marble countertops, white backsplash, subway tile backsplash, stainless steel appliances and no island
 CarsonSpeer Builders

This mid-century modern was a full restoration back to this home's former glory. The vertical grain fir ceilings were reclaimed, refinished, and reinstalled. The floors were a special epoxy blend to imitate terrazzo floors that were so popular during this period. The quartz countertops waterfall on both ends and the handmade tile accents the backsplash. Reclaimed light fixtures, hardware, and appliances put the finishing touches on this remodel.
Photo credit - Inspiro 8 Studios
 Cusano Associates Architecture + design
 Laura Moss Photography
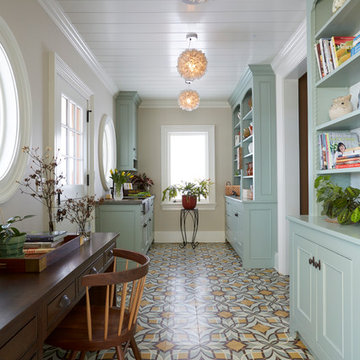
Example of a farmhouse freestanding desk multicolored floor study room design in New York with gray walls
Example of a farmhouse freestanding desk multicolored floor study room design in New York with gray walls

 User
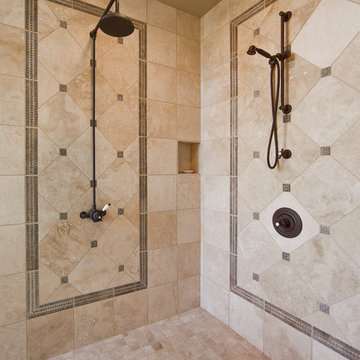
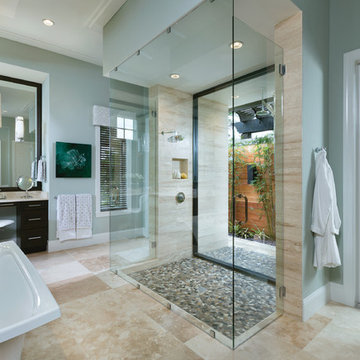
UserThis garden tub and open shower set this bathroom apart. the stone floor creates a great accent.
arthurrutenberghomes.com
Example of a large transitional master beige tile and ceramic tile ceramic tile freestanding bathtub design in Tampa with an undermount sink, flat-panel cabinets, dark wood cabinets, granite countertops, a one-piece toilet and gray walls
Example of a large transitional master beige tile and ceramic tile ceramic tile freestanding bathtub design in Tampa with an undermount sink, flat-panel cabinets, dark wood cabinets, granite countertops, a one-piece toilet and gray walls


 Shaw Floors

Genoa in Travertine by Shaw Floors.
Inspiration for a mid-sized transitional guest carpeted and beige floor bedroom remodel in Orange County with blue walls and no fireplace
Inspiration for a mid-sized transitional guest carpeted and beige floor bedroom remodel in Orange County with blue walls and no fireplace

 Jeri Koegel Photography
Jeri Koegel - 949-584-8525
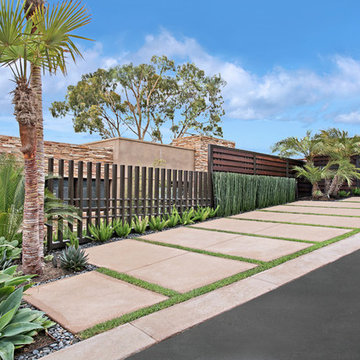
This is an example of a southwestern landscaping in Orange County.
This is an example of a southwestern landscaping in Orange County.
 Design, Kitchen, Bath N' More
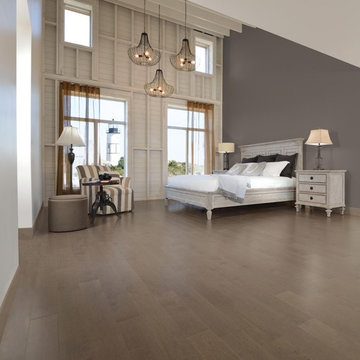
Example of a large minimalist master light wood floor and gray floor bedroom design with gray walls and no fireplace

Sponsored
Sunbury, OH

J.Holderby - Renovations
Franklin County's Leading General Contractors - 2X Best of Houzz!
 Robert Thomas Homes
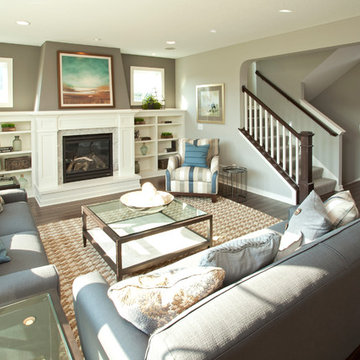
This home is built by Robert Thomas Homes located in Minnesota. Our showcase models are professionally staged. Please contact Ambiance at Home for information on furniture - 952.440.6757

 Betz Pools Limited

This family in Markham with grown children wanted to transform their backyard into a low-maintenance retreat for recreation and entertaining. With hardscapes reducing maintenance, perimeter areas feature flowers and shrubs to add colour, texture and soften the look. (16 x 32, rectangular)
25