
Search results for "Name y" in Home Design Ideas
 Beth Dotolo, ASID, RID, NCIDQ
Stephen Karlisch
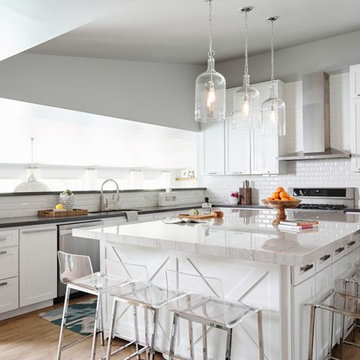
Inspiration for a large transitional l-shaped medium tone wood floor and brown floor eat-in kitchen remodel in Seattle with an undermount sink, shaker cabinets, white cabinets, marble countertops, white backsplash, subway tile backsplash, stainless steel appliances, an island and white countertops
Inspiration for a large transitional l-shaped medium tone wood floor and brown floor eat-in kitchen remodel in Seattle with an undermount sink, shaker cabinets, white cabinets, marble countertops, white backsplash, subway tile backsplash, stainless steel appliances, an island and white countertops
 Great Additions
Timothy Hill Photography
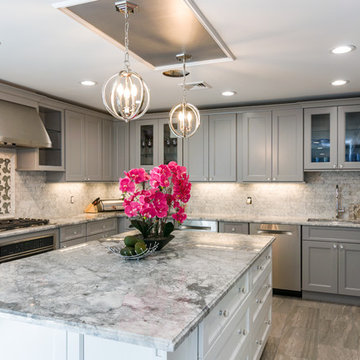
Large minimalist u-shaped ceramic tile and gray floor eat-in kitchen photo in New York with an undermount sink, shaker cabinets, gray cabinets, granite countertops, gray backsplash, ceramic backsplash, stainless steel appliances and an island
Large minimalist u-shaped ceramic tile and gray floor eat-in kitchen photo in New York with an undermount sink, shaker cabinets, gray cabinets, granite countertops, gray backsplash, ceramic backsplash, stainless steel appliances and an island
 ReVision Design + Build
WINNER OF THE 2015 NARI CHARLOTTE CHAPTER CotY AWARD for Best Residential Kitchen $60k-100k |
Kitchen:
© Deborah Scannell Photography.
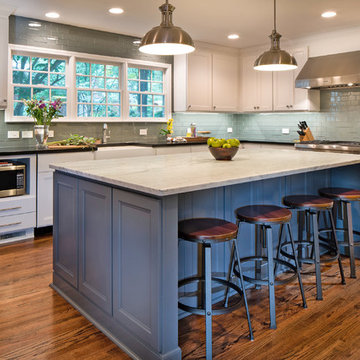
Eat-in kitchen - mid-sized transitional l-shaped dark wood floor and brown floor eat-in kitchen idea in Charlotte with a farmhouse sink, recessed-panel cabinets, white cabinets, marble countertops, gray backsplash, glass tile backsplash, stainless steel appliances and an island
Eat-in kitchen - mid-sized transitional l-shaped dark wood floor and brown floor eat-in kitchen idea in Charlotte with a farmhouse sink, recessed-panel cabinets, white cabinets, marble countertops, gray backsplash, glass tile backsplash, stainless steel appliances and an island
Find the right local pro for your project
 Coats Homes
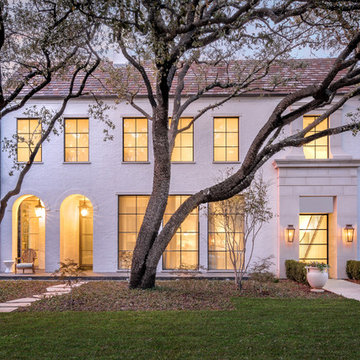
Description: Interior Design by Sees Design ( http://www.seesdesign.com/). Architecture by Stocker Hoesterey Montenegro Architects ( http://www.shmarchitects.com/david-stocker-1/). Built by Coats Homes (www.coatshomes.com). Photography by Costa Christ Media ( https://www.costachrist.com/).

 Lark Interiors
A bright, open-concept living space seamlessly connects the living room, dining area, and kitchen. Natural wood tones, woven seating, and soft neutral upholstery create a relaxed, cohesive feel, while blue accents add subtle color and continuity throughout the family-friendly design.
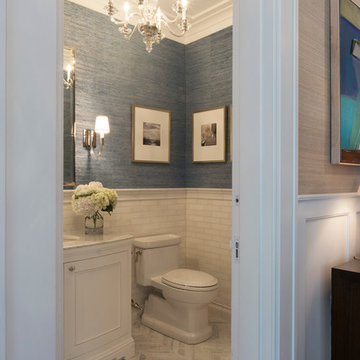
 Carolyn Reyes
Photo: Carolyn Reyes © 2016 Houzz
Powder Room
Transitional bathroom photo in Los Angeles
Transitional bathroom photo in Los Angeles

Sponsored
Delaware, OH

Buckeye Basements, Inc.
Central Ohio's Basement Finishing ExpertsBest Of Houzz '13-'21
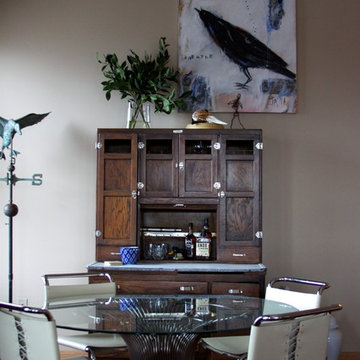
 ReDefined Interiors by Tara
Mixing styles is always tough but here i was able to incorporate the clients mother's hoosier cabinet with eclectic art pieces and the streamlined dining table. Photo by Tara Legenza


 Brass Hill Design
Small on space, big on impact, this jungle-like sitting room spotlights a vibrant print from Gaston y Daniela, vintage botanical prints, a pop of bright pink on the antique lamps and plenty of live plants. The walls are lacquered in Brazilian Rainforest from Benjamin Moore and the ceiling casts a warm peachy glow in Farrow & Ball's Dimity.

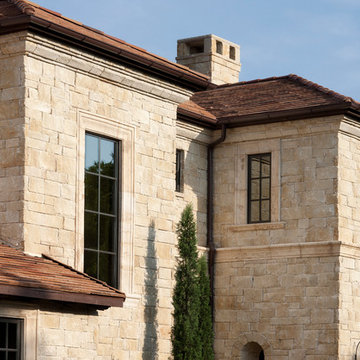
 JAUREGUI Architecture Interiors Construction
Inspiration for a mediterranean exterior home remodel in Austin
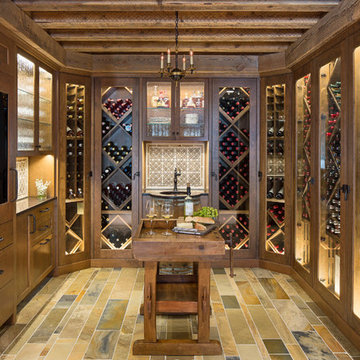
 O’Hara Interiors
Martha O'Hara Interiors, Interior Design & Photo Styling | Troy Thies, Photography | TreHus Architects + Interior Designers + Builders, Remodeler
Please Note: All “related,” “similar,” and “sponsored” products tagged or listed by Houzz are not actual products pictured. They have not been approved by Martha O’Hara Interiors nor any of the professionals credited. For information about our work, please contact design@oharainteriors.com.


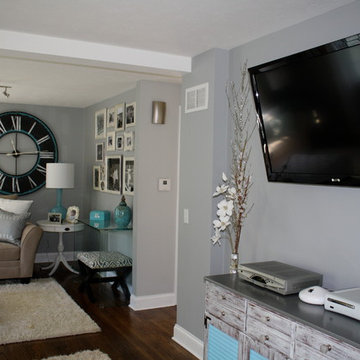
 Rebecca Segar
Rebecca Segar
Example of a mid-sized minimalist open concept dark wood floor family room design in New York with a wall-mounted tv, gray walls and no fireplace
Example of a mid-sized minimalist open concept dark wood floor family room design in New York with a wall-mounted tv, gray walls and no fireplace

 emcee design
home visit
Example of a huge trendy master dark wood floor and brown floor bedroom design in DC Metro with gray walls, a standard fireplace and a stone fireplace
Example of a huge trendy master dark wood floor and brown floor bedroom design in DC Metro with gray walls, a standard fireplace and a stone fireplace




 Moontower

Blue tile master bathroom.
Inspiration for a mid-sized transitional master blue tile white floor alcove shower remodel in Austin with blue walls, a hinged shower door and a niche
Inspiration for a mid-sized transitional master blue tile white floor alcove shower remodel in Austin with blue walls, a hinged shower door and a niche
 a Blade of Grass

Bluestone patio with reclaimed granite firepit.
Inspiration for a mid-sized cottage backyard stone patio remodel in Boston with a fire pit
Inspiration for a mid-sized cottage backyard stone patio remodel in Boston with a fire pit
 AM Dolce Vita
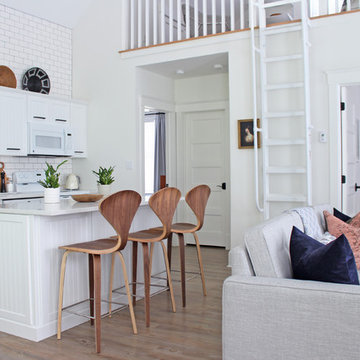
Michelle AM Dolce Vita, Scandinavian cottage style, Nordic cottage style, Scandinavian living room, modern rustic living room, Rove Concepts Norman counter stools, Florence Knoll style tufted sofa, floating TV cabinet, Ikea Stockholm coffee table bench, Tonic living pillow, faux fiddle leaf fig tree in a basket, salt and pepper cowhide rug, modern rustic living room, pink kilim pillow, African mudcloth pillow, Structure chair, hygge home
28