
Search results for "Name y" in Home Design Ideas




 MCA Stone
This pictures features mosaic tile to create a unique wall.
Transitional mosaic tile bathroom photo in Houston
Transitional mosaic tile bathroom photo in Houston
Find the right local pro for your project
 NY Plantings Irrigation and Landscape Lighting
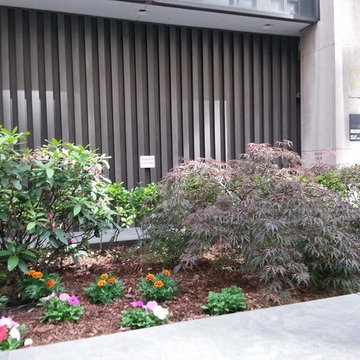
side spaces of main entry designed with colorful flowers and green plants by
New York Plantings Garden Designers and Landscape contracting
432 E 14st
New York, NY 10009
347-558-7051 site url: http://www.newyorkplantings.com/Home.php
 Suva Tile
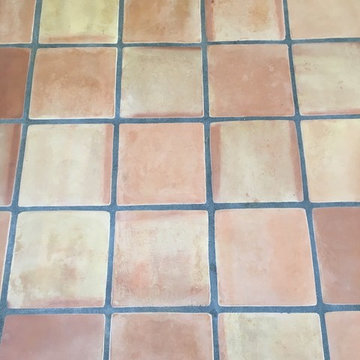
This is what the floor looked like after we cleaned it, but before it was waxed and polished.






 Interior Style Designs
Interior Style Designs
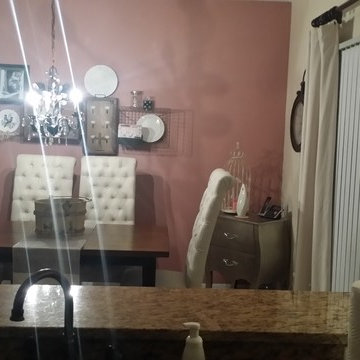
Client hired us to help design window treatments for the whole house. This is a new build and there were no existing window treatments. We were hired due to our help in choosing fabrics, drapery and shade styles and our involved detail in going over all aspects of functionality and installation.
This project was over 15 custom fabric pleated roman shades and 3 draperies for the family room, loft and master bedroom.
In the end, our client was thrilled with the outcome. Most importantly, the clients knew what to expect from start to finish.




 Ollin Stone
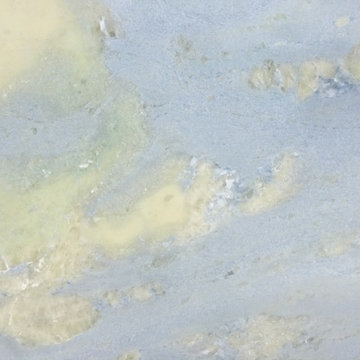
This Pink Cristallo Quartzite is certainly the belle of the ball – rare, luxurious, and full of color. The stone appears quite delicate with its rosy hue “marred” by the unique pattern left by the dark veins scrawled across the surface. Elegance still reigns, thanks to the patches of white quartz. 2CM Quartzite slabs w/ polished finish, custom finishes available upon request.
Call for Inventory
00026

 User
UserBradwell Construction & Design custom tile shower with mosaic detail
Example of a transitional bathroom design in Atlanta
Example of a transitional bathroom design in Atlanta

Sponsored
Sunbury, OH

J.Holderby - Renovations
Franklin County's Leading General Contractors - 2X Best of Houzz!



 Richardson General Contractors
Ellen Richardson
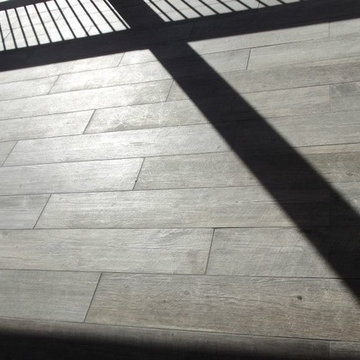
Ceramic tile on exterior porch
Mid-sized farmhouse screened-in back porch idea in Raleigh
Mid-sized farmhouse screened-in back porch idea in Raleigh
 WA Design Architects
This was a relatively small scale remodel in the east bay hills. The floors of the home were separated by a dark stairwell prior to remodel. By removing walls, adding windows, and inserting a new floating stair, we were able to introduce daylighting and a visual centerpiece to the home.








36