
Search results for "Name y" in Home Design Ideas
 Ceci Moreno
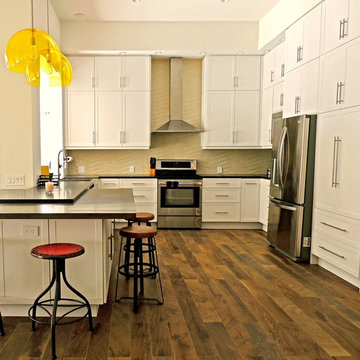
Custom Designed Island. Ceasarstone countertop rests on top of the solid white oak island. Design by Owner.
Trendy u-shaped eat-in kitchen photo in Miami with a farmhouse sink, flat-panel cabinets, white cabinets, quartz countertops, beige backsplash, porcelain backsplash and stainless steel appliances
Trendy u-shaped eat-in kitchen photo in Miami with a farmhouse sink, flat-panel cabinets, white cabinets, quartz countertops, beige backsplash, porcelain backsplash and stainless steel appliances

 Marcia Moore Design
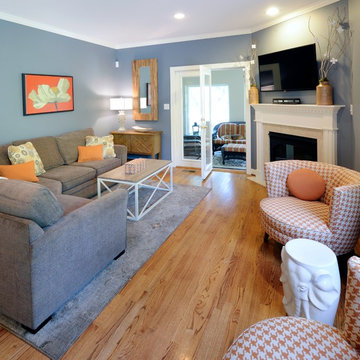
A small hearth room gets a complete transformation with all new furniture, rugs, accessories and paint. Comfy for guests and kid friendly too.
Michael Jacob Photography
Find the right local pro for your project
 Different By Design Inc.
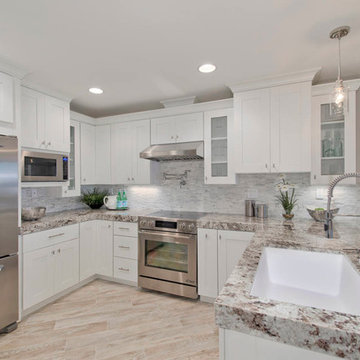
Club beige porcelain wood look tile, and white shaker cabinets. Photography by PreviewFirst, Staging by 1st Stage Design, General contractor Bob Scholten at Robert Daniel Design Designs. Kitchen Design by Different By Design, Inc.,

 Savvy Cabinetry Design Interiors
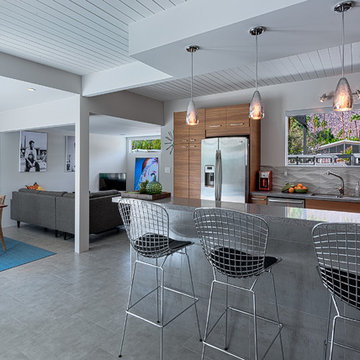
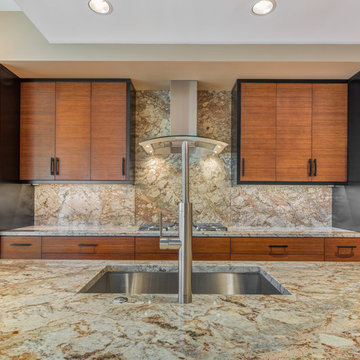
Open concept kitchen - mid-sized contemporary galley medium tone wood floor open concept kitchen idea in Seattle with an undermount sink, flat-panel cabinets, medium tone wood cabinets, granite countertops, multicolored backsplash, stone slab backsplash, paneled appliances and an island


Sponsored
Sunbury, OH

J.Holderby - Renovations
Franklin County's Leading General Contractors - 2X Best of Houzz!
 Ashwood Designs and Custom Homes
TK Images
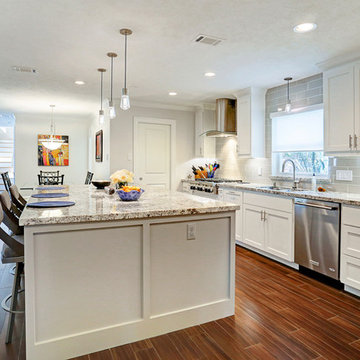
Inspiration for a mid-sized timeless single-wall medium tone wood floor and brown floor open concept kitchen remodel in Houston with an undermount sink, shaker cabinets, white cabinets, granite countertops, gray backsplash, subway tile backsplash, stainless steel appliances and an island
Inspiration for a mid-sized timeless single-wall medium tone wood floor and brown floor open concept kitchen remodel in Houston with an undermount sink, shaker cabinets, white cabinets, granite countertops, gray backsplash, subway tile backsplash, stainless steel appliances and an island

 Jagoe Homes Inc.
Jagoe Homes, Inc. Project: The Enclave at Glen Lakes Home. Location: Louisville, Kentucky. Site Number: EGL 40.
Mid-sized transitional dark wood floor foyer photo in Louisville with red walls and a medium wood front door
Mid-sized transitional dark wood floor foyer photo in Louisville with red walls and a medium wood front door
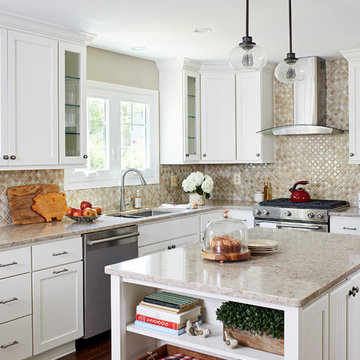
 Case Architects & Remodelers
Project Developer Elle Hunter
https://www.houzz.com/pro/eleanorhunter/elle-hunter-case-design-and-remodeling
Designer Allie Mann
https://www.houzz.com/pro/inspiredbyallie/allie-mann-case-design-remodeling-inc?lt=hl
Photography by Stacy Zarin Goldberg
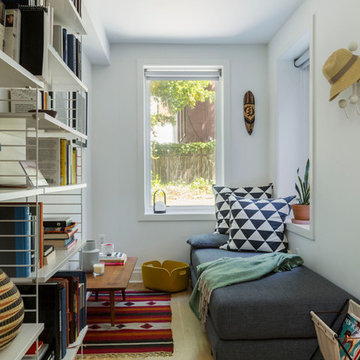
 Urban Pioneering Architecture
Complete renovation of a brownstone in a landmark district, including the recreation of the original stoop.
Basement bedroom
Kate Glicksberg Photography

 Candace Nordquist Interiors
Photos by Gregg Krogstad
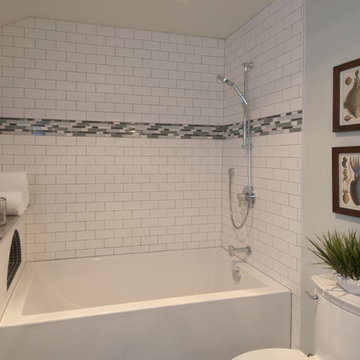
Inspiration for a small transitional white tile and ceramic tile porcelain tile alcove bathtub remodel in Seattle with an undermount sink, shaker cabinets, white cabinets, granite countertops, a one-piece toilet and white walls
Inspiration for a small transitional white tile and ceramic tile porcelain tile alcove bathtub remodel in Seattle with an undermount sink, shaker cabinets, white cabinets, granite countertops, a one-piece toilet and white walls


 Cheryl Scarlet Gilbertson
Designer: Cheryl Scarlet, Design Transformations Inc.
Builder: Paragon Homes
Photography: Kimberly Gavinv

Open concept kitchen - large mediterranean l-shaped dark wood floor open concept kitchen idea in Denver with an island, raised-panel cabinets, distressed cabinets, granite countertops, beige backsplash, stone tile backsplash, stainless steel appliances and an undermount sink
Open concept kitchen - large mediterranean l-shaped dark wood floor open concept kitchen idea in Denver with an island, raised-panel cabinets, distressed cabinets, granite countertops, beige backsplash, stone tile backsplash, stainless steel appliances and an undermount sink

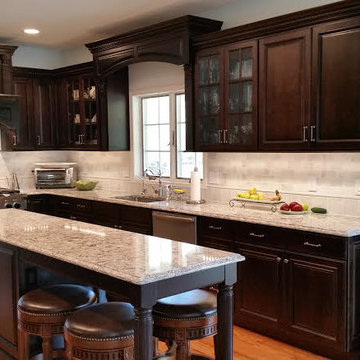
 Smith Kitchen & Bath Gallery
Cabinetry by Showplace, Countertop by Cambria, Cabinet Hardware by Top Knobs, Faucet by Moen
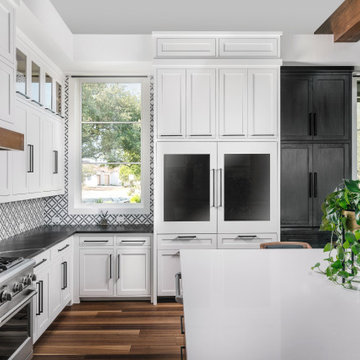
Mid-sized elegant u-shaped light wood floor and beige floor eat-in kitchen photo in New York with an undermount sink, raised-panel cabinets, dark wood cabinets, quartzite countertops, ceramic backsplash, stainless steel appliances, an island and beige backsplash
Mid-sized elegant u-shaped light wood floor and beige floor eat-in kitchen photo in New York with an undermount sink, raised-panel cabinets, dark wood cabinets, quartzite countertops, ceramic backsplash, stainless steel appliances, an island and beige backsplash



 A Kinder Space
Oiled bronze grab bars for safetly complement the Mexican style. Niche located at an easy to reach height. Note that the offset shower controls allow for caregiver to turn water on without getting wet.
Patricia Bean, Expressive Architectural Photography
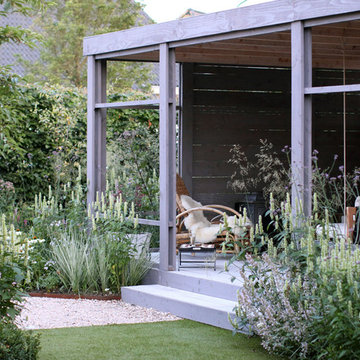
 Studio TOOP
design: Studio TOOP and TOOP tuinhuisjes, 2013
location: Wilp, NL
status: spring 2014, TOOP tuinhuisjes, Weldam Groenprojecten, Van Bert (Bert Jan Siebesma) en OSH Hoveniers
photo: Joanne Schweitzer, July 2014
An irregular lot, the challenge was to come up with a way to connect all its corners and sections. The pergola in the same style as the new veranda (pilot project for www.tooptuinhuisjes.nl) helps link the back section with the rest, as do the repeating benches. The planting is used to fill the space inbetween that winds organically around the structures. The paving is mostly crushed shells with alternating sizes of Schellevis pavers in the patio areas. The sunken trampoline and the room for sleep overs in the veranda make the garden extra popular with the kids in the neighborhood.
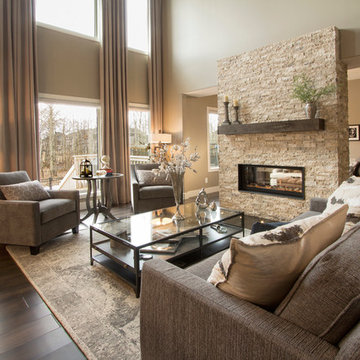
 Lush Interiors Inc.
Formal Living Room.
Inspiration for a transitional formal and open concept dark wood floor living room remodel in Calgary with beige walls, a two-sided fireplace and a stone fireplace
Inspiration for a transitional formal and open concept dark wood floor living room remodel in Calgary with beige walls, a two-sided fireplace and a stone fireplace
32