
Search results for "Name y" in Home Design Ideas
 Different By Design Inc.
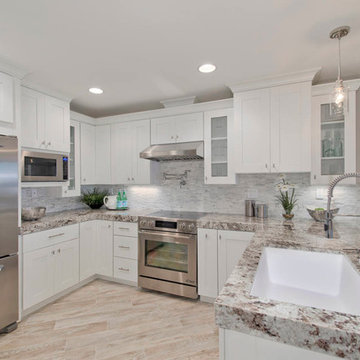
Club beige porcelain wood look tile, and white shaker cabinets. Photography by PreviewFirst, Staging by 1st Stage Design, General contractor Bob Scholten at Robert Daniel Design Designs. Kitchen Design by Different By Design, Inc.,
 Jenny Siegwart Photography
Photos by Jenny Siegwart
Design by Studio-Surface
Danish kitchen photo in San Diego
Danish kitchen photo in San Diego
 Tile-Stones

These tiles are a soft, airy white. There is not a harshness, or overly crisp nature to this white; it is airy, just dark enough to be white, but just faded enough to be soft. The tiles have a slightly raised center; there is a slanted, ½ inch border creating the raised center in these tiles. The raised center is a replica of the lines in the tile, on a slightly smaller scale. There is a sleekness when touched and a sheen, due to the polished finish. These tiles are ceramic.
Find the right local pro for your project

 Robbins Construction
Gail Bateman
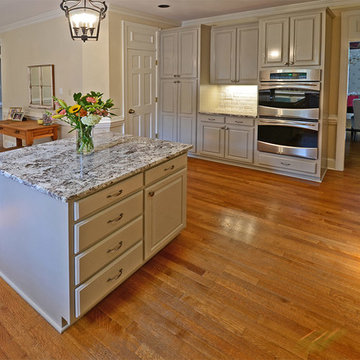
Example of a large classic u-shaped light wood floor eat-in kitchen design with raised-panel cabinets, white cabinets, granite countertops, white backsplash, subway tile backsplash, stainless steel appliances, an island and a farmhouse sink
Example of a large classic u-shaped light wood floor eat-in kitchen design with raised-panel cabinets, white cabinets, granite countertops, white backsplash, subway tile backsplash, stainless steel appliances, an island and a farmhouse sink
 Kimball Bonamici Designs

Eat-in kitchen - large contemporary l-shaped slate floor eat-in kitchen idea in Austin with a double-bowl sink, flat-panel cabinets, dark wood cabinets, granite countertops, metallic backsplash, metal backsplash, paneled appliances and an island


Sponsored
Delaware, OH

Buckeye Basements, Inc.
Central Ohio's Basement Finishing ExpertsBest Of Houzz '13-'21
 Nurzia Construction Corporation

Inspiration for a large transitional single-wall dark wood floor and brown floor enclosed kitchen remodel in New York with a farmhouse sink, shaker cabinets, brown cabinets, granite countertops, gray backsplash, subway tile backsplash, stainless steel appliances and two islands
 The Kitchen Source
POWDER BATHROOM
Matrix Photography
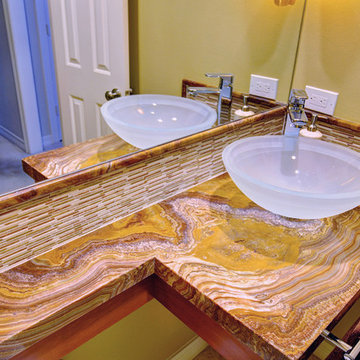
Inspiration for a contemporary bathroom remodel in Dallas with a vessel sink and onyx countertops
Inspiration for a contemporary bathroom remodel in Dallas with a vessel sink and onyx countertops
 Arbor South Architecture
Mike Dean

Inspiration for a small transitional courtyard concrete drought-tolerant patio remodel with a roof extension
Inspiration for a small transitional courtyard concrete drought-tolerant patio remodel with a roof extension
 Morgante Wilson Architects
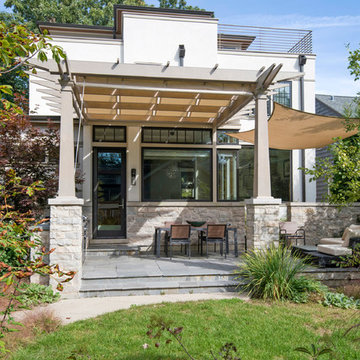
Morgante Wilson Architects an open air trellis with retractable canvas panels for shade, featuring a bluestone terrace and exterior kitchen
Jim Tschetter Photography
 AMMOR Architecture LLP
Alison Gootee
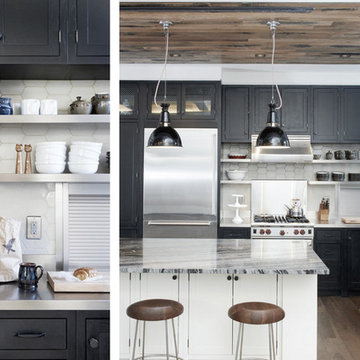
Large eclectic l-shaped medium tone wood floor open concept kitchen photo in New York with an integrated sink, recessed-panel cabinets, dark wood cabinets, quartzite countertops, white backsplash, ceramic backsplash, stainless steel appliances and an island
Large eclectic l-shaped medium tone wood floor open concept kitchen photo in New York with an integrated sink, recessed-panel cabinets, dark wood cabinets, quartzite countertops, white backsplash, ceramic backsplash, stainless steel appliances and an island
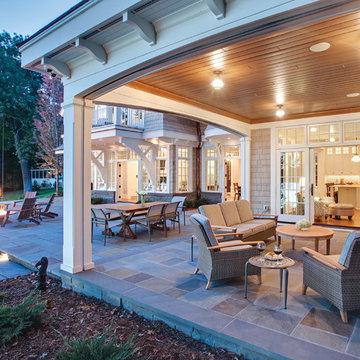
 ORIJIN STONE, LLC
This local project, featuring our custom crafted Bluestone veneer, has gained so much national attention that we named our veneer after the location in which the cottage is located on Lake Minnetonka. Our exclusive Carmen Bay Bluestone Veneer can be found inside and out of this exceptional lakeside retreat where no detail is overlooked. ORIJIN Full Color Natural Cleft Bluestone is used for the expansive outdoor patios, our Lakeside Bluestone wallstone for the retaining walls and custom fabricated Bluestone details can be found within the outdoor fire surrounds, mantels and more. Photography by LandMark Photography.

Sponsored
Sunbury, OH

J.Holderby - Renovations
Franklin County's Leading General Contractors - 2X Best of Houzz!

 Studio Cropp Architecture
A Beautiful Dominion
Example of a small minimalist white tile and porcelain tile light wood floor powder room design in Portland with a two-piece toilet, white walls, a vessel sink, wood countertops and brown countertops
Example of a small minimalist white tile and porcelain tile light wood floor powder room design in Portland with a two-piece toilet, white walls, a vessel sink, wood countertops and brown countertops
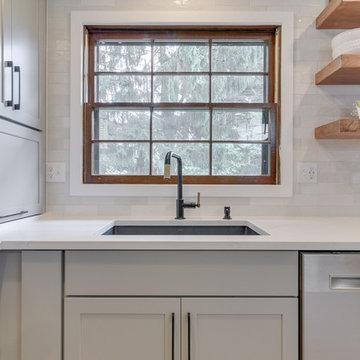
 Let's Remodel
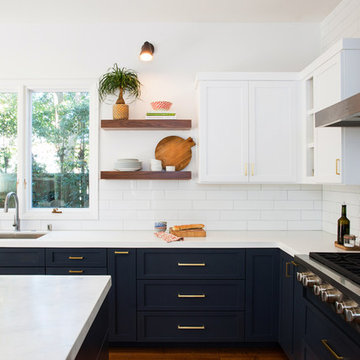
The kitchen was the original kitchen when this house was built, it felt closed in and dark. There was old vinyl flooring with half wall, and a closed in peninsula. We opened up the kitchen to the living room creating an open living. With a quartz waterfall on the island and back splash going up the wall add more detail into the space. The gray complements the natural wood with the floating shelves and the original windows and trim.
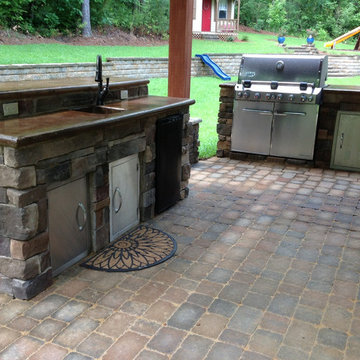
 Four Seasons of Georgia
Inspiration for a mid-sized rustic backyard brick patio kitchen remodel in Atlanta with a roof extension
 A Kinder Space

Oiled bronze grab bars for safetly complement the Mexican style. Niche located at an easy to reach height. Note that the offset shower controls allow for caregiver to turn water on without getting wet.
Patricia Bean, Expressive Architectural Photography
Sponsored
Sunbury, OH
J.Holderby - Renovations
Franklin County's Leading General Contractors - 2X Best of Houzz!
 Lush Interiors Inc.
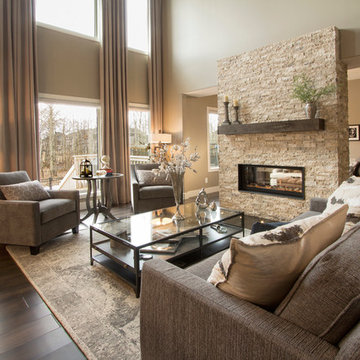
Formal Living Room.
Inspiration for a transitional formal and open concept dark wood floor living room remodel in Calgary with beige walls, a two-sided fireplace and a stone fireplace
Inspiration for a transitional formal and open concept dark wood floor living room remodel in Calgary with beige walls, a two-sided fireplace and a stone fireplace
 SGDI - Sarah Gallop Design Inc.
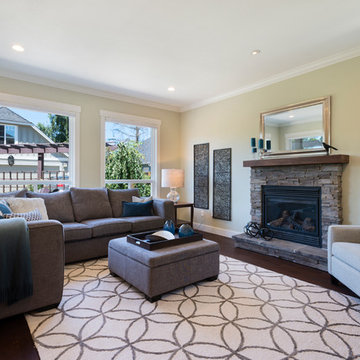
By removing the wall separating the kitchen and dining room,and creating a large island in the kitchen, a beautiful entertaining space was created.
Paul Grdina Photography
 FORT.
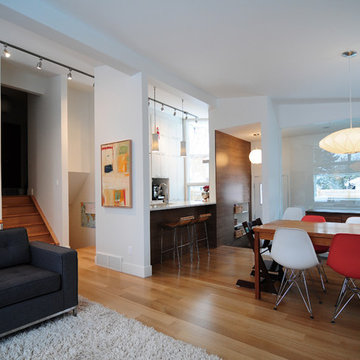
FORT.Inspiration for a small modern open concept light wood floor living room remodel in Edmonton with white walls, no fireplace and a wall-mounted tv
33