
Search results for "Names feature" in Home Design Ideas
 M & J Star Construction, Inc.

Backyard Remodeling by M&J Star Construction, Inc.
Patio fountain - mid-sized traditional backyard concrete paver patio fountain idea in Orange County with a pergola
Patio fountain - mid-sized traditional backyard concrete paver patio fountain idea in Orange County with a pergola

 MSI
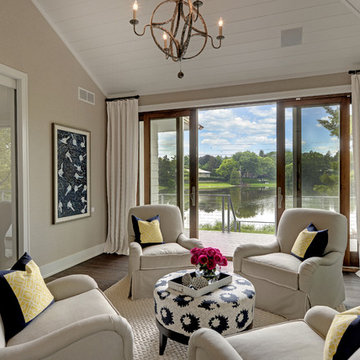

MSIOur stacked stone will make your home the envy of the neighborhood! Use it for any number of hardscaping projects, including water features and outdoor kitchens. Let it stand on its own as an accent wall, like it does here.
Find the right local pro for your project
 HomeTech Renovations, Inc.

The custom Pennsylvania cherry island features integral wainscot paneling, hand-turned cherry legs, and honed Belgium bluestone countertops. The hardwood floors are antique white and red oak with a natural oil finish.
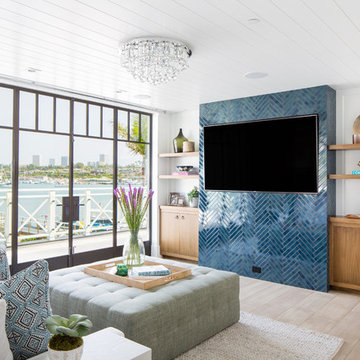
 Patterson Custom Homes
Ryan Garvin
Beach style light wood floor and beige floor family room photo in Orange County with white walls
Beach style light wood floor and beige floor family room photo in Orange County with white walls

 Frits de Vries Architect Ltd.
Ema Peter
Inspiration for a small contemporary master black tile and stone tile porcelain tile bathroom remodel in Vancouver with a vessel sink, flat-panel cabinets, light wood cabinets, quartzite countertops and white walls
Inspiration for a small contemporary master black tile and stone tile porcelain tile bathroom remodel in Vancouver with a vessel sink, flat-panel cabinets, light wood cabinets, quartzite countertops and white walls

 Kenmore Homes
Master ensuite features a black vanity with modern brushed gold pulls, white quartz counter top, brushed gold faucets, aged gold brass wall sconces, black framed rectangular mirrors against a ceramic tile wood design wall.

Sponsored
Sunbury, OH

J.Holderby - Renovations
Franklin County's Leading General Contractors - 2X Best of Houzz!

 In the Deets
A transitional family room right off of the kitchen. Features a clean and sophisticated color palette with lots of homey touches. Photo by Exceptional Frames.
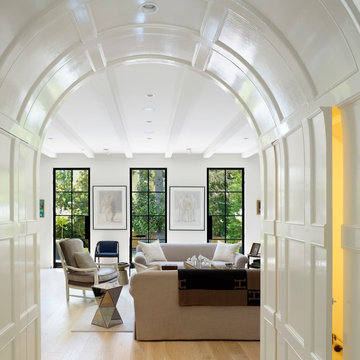
 Steel Windows and Doors USA
Tom Arban Photography
Looking for custom steel windows and steel doors? Contact us at www.steelwindowsanddoors.com/contact/ or email info@steelwindowsanddoors.com

 Chango
Architectural advisement, Interior Design, Custom Furniture Design & Art Curation by Chango & Co.
Architecture by Crisp Architects
Construction by Structure Works Inc.
Photography by Sarah Elliott
See the feature in Domino Magazine
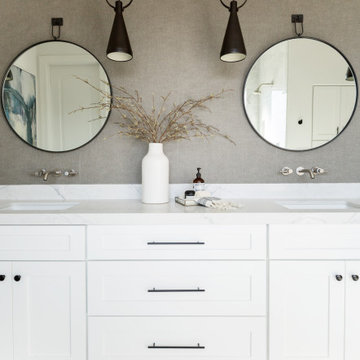
 Living with Lolo
Bathroom in Ridgerunner Drive | Room Type:
Whole Home Remodel |
Project Name:
Ridgerunner |
Key Feature:
A full-home transformation that converted the property from a dated Tuscan style into a modern farmhouse design with a more contemporary edge.
Challenge:
The home’s original Tuscan style felt dated and did not align with the homeowners’ desired aesthetic. The challenge was to modernize the entire space while creating a design that remained practical and comfortable for a young family with a child.
Solution:
The home underwent a complete remodel that replaced the heavy Tuscan finishes with a lighter, more modern farmhouse palette. Updated materials, finishes, and design details created a fresh, contemporary look while maintaining a family-friendly environment.
Timeline:
Completed in 2019.

 Denise McGaha Interiors
Suggested products do not represent the products used in this image. Design featured is proprietary and contains custom work.
(Stephen Karlisch, Photographer)

 HGI Cabinetry
Custom valances accent the other details of this living room that features custom built-ins with inset doors and integrated millwork.
Example of a classic medium tone wood floor living room design in Other with beige walls and a standard fireplace
Example of a classic medium tone wood floor living room design in Other with beige walls and a standard fireplace



 Interiors by Kathy Rollins, LLC
This lovely west Plano kitchen was updated to better serve the lovely family who lives there by removing the existing island (with raised bar) and replaced with custom built option. Quartzite countertops, marble splash and travertine floors create a neutral foundation. Transitional bold lighting over the island offers lots of great task lighting and style.
 Cearnal Collective LLP
Jim Bartsch

Example of a large classic master beige tile and porcelain tile beige floor and travertine floor corner shower design in Santa Barbara with raised-panel cabinets, medium tone wood cabinets, an undermount tub, beige walls, an undermount sink, granite countertops, a hinged shower door and green countertops
Example of a large classic master beige tile and porcelain tile beige floor and travertine floor corner shower design in Santa Barbara with raised-panel cabinets, medium tone wood cabinets, an undermount tub, beige walls, an undermount sink, granite countertops, a hinged shower door and green countertops
 Habitations Residential Design Group
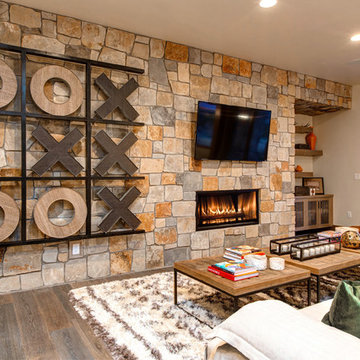
Family room - rustic medium tone wood floor family room idea in Salt Lake City with a ribbon fireplace, a stone fireplace and a wall-mounted tv
 The Anderson Group Real Estate Services
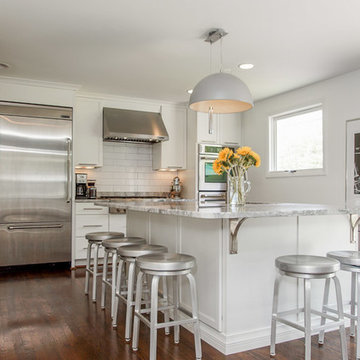
Modern kitchen featuring large granite-topped island perfect for casual dining or entertaining!
Example of a mid-sized trendy dark wood floor kitchen design in Nashville with shaker cabinets, white cabinets, granite countertops, stainless steel appliances, an island, white backsplash and subway tile backsplash
Example of a mid-sized trendy dark wood floor kitchen design in Nashville with shaker cabinets, white cabinets, granite countertops, stainless steel appliances, an island, white backsplash and subway tile backsplash

Sponsored
Sunbury, OH
J.Holderby - Renovations
Franklin County's Leading General Contractors - 2X Best of Houzz!

 Paradigm Interiors
This 1950's Bungalow style home is in the heart of Downtown Orlando. The homeowners needed a better space plan and wanted to bring in some luxury to the home. The #1 issue they needed to address was the size of the shower and #2 was storage. The new shower is fit for a king with spa style shower heads and steamer. We included a tall utility style cabinet for linens so that we would not lose valuable space with closet walls. We had plenty of space for the
 MIKE IRBY PHOTOGRAPHY
Mike Irby Photography

Enclosed dining room - traditional light wood floor enclosed dining room idea in Philadelphia with blue walls
Enclosed dining room - traditional light wood floor enclosed dining room idea in Philadelphia with blue walls
 Obvious Flair Interior Design
Martin King Photography

Open concept kitchen - mid-sized coastal porcelain tile and beige floor open concept kitchen idea in Orange County with shaker cabinets, beige cabinets, granite countertops, an undermount sink, gray backsplash, a peninsula and multicolored countertops
Open concept kitchen - mid-sized coastal porcelain tile and beige floor open concept kitchen idea in Orange County with shaker cabinets, beige cabinets, granite countertops, an undermount sink, gray backsplash, a peninsula and multicolored countertops
95