
Search results for "Napping" in Home Design Ideas
 Wesley-Wayne Interiors, LLC

Whether for watching TV, entertaining or gazing out at the lake, this room plays such an important role in the house. So, it not only had to look great, but it had to be comfy as well. A sectional is always a good way to start in a space like this. And you'll never want to get up from the one we chose. Put your feet and drinks up on the copper top coffee table and settle in for the night (or day nap). Swivel leather chairs that do not distract from the view, but can turn to the TV, lake or dining areas really help to round out the space. Soft drapery fabrics hanging in front of the woven wood shades again help to control light while softening hard surfaces.
Design: Wesley-Wayne Interiors
Photo: Stephen Karlisch
 studiovert environmental + interior design
Emily Minton Redfield
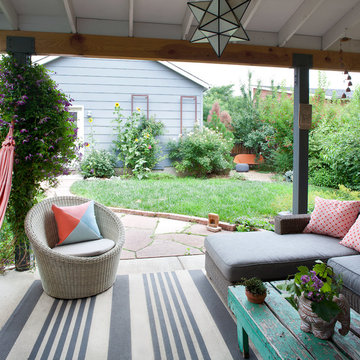
Example of a mid-sized transitional backyard stone patio design in Denver with a roof extension
Example of a mid-sized transitional backyard stone patio design in Denver with a roof extension
 Cathy Kert Interiors | Allied ASID
Dan Cutrona photography
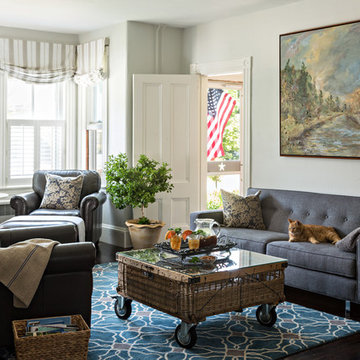
Example of an eclectic enclosed family room library design in Boston with gray walls, no fireplace and a wall-mounted tv
Example of an eclectic enclosed family room library design in Boston with gray walls, no fireplace and a wall-mounted tv
Find the right local pro for your project
 Hawkins-Welwood Homes
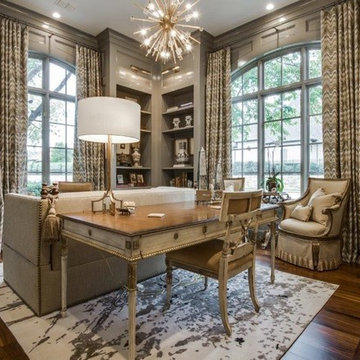
This office features plenty of storage with built-in bookshelves. It combines elegance with a bit of personality in the starburst light and wave patterned in the curtains.
 JAUREGUI Architecture Interiors Construction
Piston Design

Inspiration for a mediterranean dining room remodel in Houston with purple walls
Inspiration for a mediterranean dining room remodel in Houston with purple walls
 Jeffrey Erb
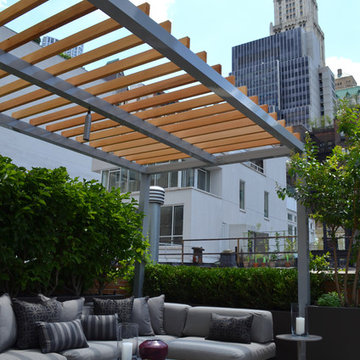
A modern Manhattan penthouse garden nestled into the financial district created a luxurious place for the homeowner to relax and entertain. A custom pergola adds privacy and shade while the sectional sofa provides the ultimate place to nap while soaking in the view of the Freedom Tower.
 Home & Garden Design, Atlanta - Danna Cain, ASLA
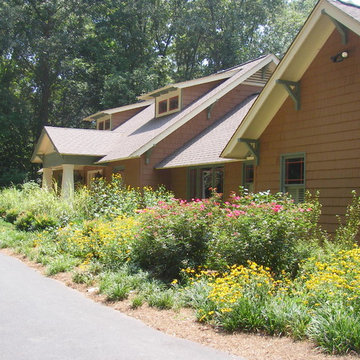
This style landscape isn't for everyone, however it suits this owner perfectly. The awesome, colorful garden in the only sunny area on this several acre site is planted on a high mound that diverts all water either to the huge french drains that run along the house or the driveway that drains into the rain garden. The drainage problems are solved and the owner has the style of garden she desired: a very full, colorful, drought tolerant, easy maintenance cottage garden that attracts birds and butterflies. It's also dog friendly. Plants were chosen to be either something that the does can walk on or walk thru without causing damage. They also LOVE napping on the wide shady path along the house which doubles as the french drain.
Reference also: Native plants, pollinator gardens
THIS PHOTO IS FEATURED IN TWO HOUZZ EDITORIALS! Here's the link!
GET YOUR GARDEN READY FOR THE RAINY SEASON -
https://www.houzz.com/ideabooks/75934975/list/get-your-garden-ready-for-the-rainy-season
Photographer: Danna Cain, Home & Garden Design, Inc.
 The Reflective Designer
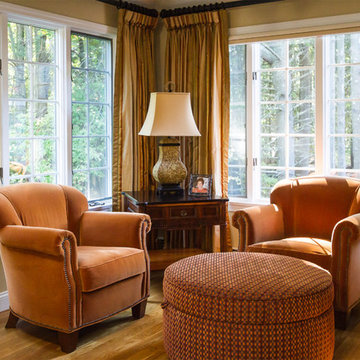
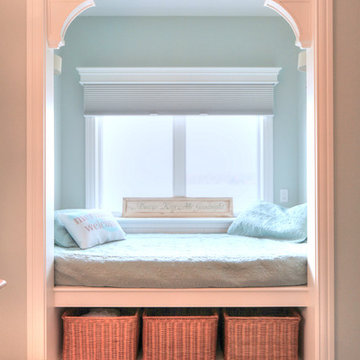
A comfortable and quiet nook to read, relax, nap, or enjoy a tete-a-tete with your favorite best friend.
Example of a classic living room design in Boston
Example of a classic living room design in Boston
 User
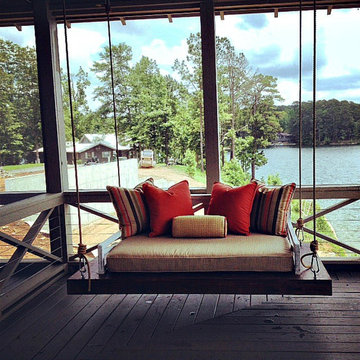
UserWith an absolutely beautiful view of the lake with warm breezes on the porch, many naps will take place on our Saltaire Daybed Swing.
Shown: Medium Daybed Swing
 Heather Garrett Design
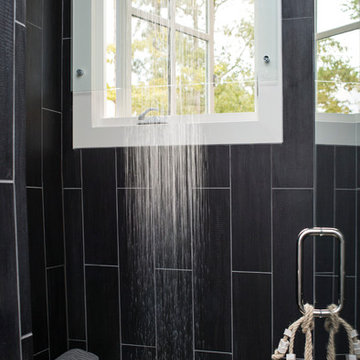
The chance to build a lakeside weekend home in rural NC provided this Chapel Hill family with an opportunity to ditch convention and think outside the box. For instance, we traded the traditional boat dock with what's become known as the "party dock"… a floating lounge of sorts, complete with wet bar, TV, swimmer's platform, and plenty of spots for watching the water fun. Inside, we turned one bedroom into a gym with climbing wall - and dropped the idea of a dining room, in favor of a deep upholstered niche and shuffleboard table. Outdoor drapery helped blur the lines between indoor spaces and exterior porches filled with upholstery, swings, and places for lazy napping. And after the sun goes down....smores, anyone?
John Bessler
![Design Fixation [Faith Provencher]](https://st.hzcdn.com/fimgs/07a3fbf7003fc8b3_6655-w32-h32-b0-p0--.jpg) Design Fixation [Faith Provencher]
Design Fixation [Faith Provencher]Photo: Faith Towers © 2016 Houzz
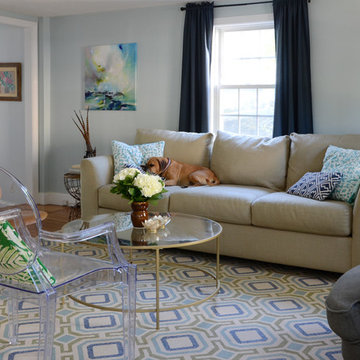
Living room - eclectic living room idea in Boston
Living room - eclectic living room idea in Boston
 Sofa IQ
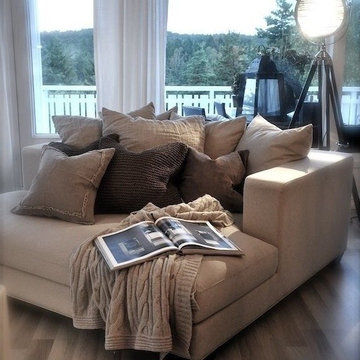
Inviting Lounge Chair makes you want to get cozy and read a good novel. Custom Made to fit your space and decor.
Inspiration for a mid-sized transitional open concept medium tone wood floor living room remodel in Dallas with white walls, no fireplace and no tv
Inspiration for a mid-sized transitional open concept medium tone wood floor living room remodel in Dallas with white walls, no fireplace and no tv

 Blue Sound Construction, Inc.
Exterior of all new home built on original foundation.
Builder: Blue Sound Construction, Inc.
Design: MAKE Design
Photo: Miranda Estes Photography
Example of a large cottage white three-story mixed siding and board and batten exterior home design in Seattle with a metal roof and a gray roof
Example of a large cottage white three-story mixed siding and board and batten exterior home design in Seattle with a metal roof and a gray roof
 The Home Co.
BrightRoomSF Photography San Francisco
Marcell Puzsar
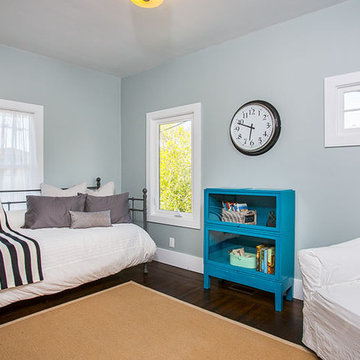
Bedroom - small traditional guest dark wood floor bedroom idea in San Francisco with blue walls
Bedroom - small traditional guest dark wood floor bedroom idea in San Francisco with blue walls
 Ivy Cottage Collections
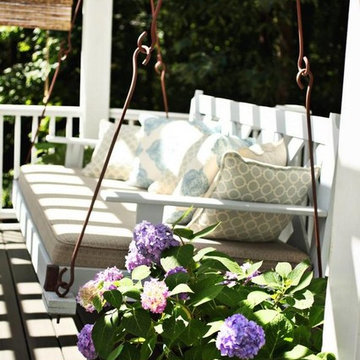
Full size twin mattress on outdoor porch swing--a perfect place to take a nap!
Photo credits to Juli Leonard
Deck - mid-sized traditional backyard deck idea in Raleigh with a pergola
Deck - mid-sized traditional backyard deck idea in Raleigh with a pergola
 Jane Roseborough Interiors
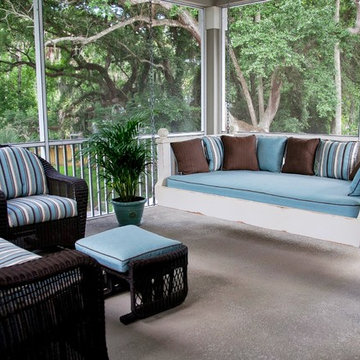
The daybed swing takes advantage of the treetop breezes in this Florida home's outdoor space.
Photography by Erin Stehl
Beach style porch photo in Jacksonville
Beach style porch photo in Jacksonville

 User
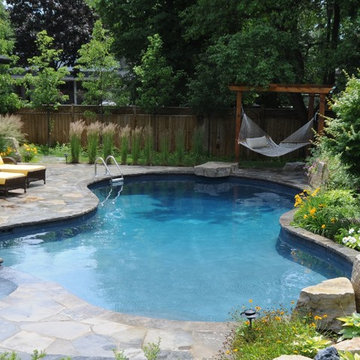
UserImagine this gorgeous private sanctuary in your backyard. This concrete pool with spa is the perfect escape for the weekend. Imagine yourself napping in this gorgeous hammock or jumping into the deep blue water from the granite diving rock. Perennial gardens makes this backyard retreat low maintenance so that you can just enjoy!

 Sidney Cardel's
Inspiration for a large coastal l-shaped light wood floor open concept kitchen remodel in Jacksonville with a farmhouse sink, recessed-panel cabinets, white cabinets, quartzite countertops, white backsplash, subway tile backsplash, paneled appliances and an island
 Jeffrey Erb
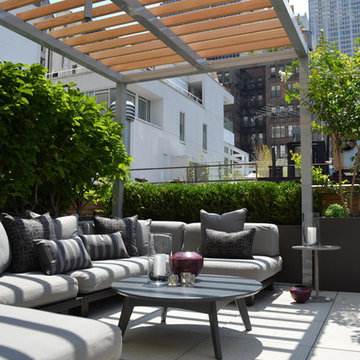
A modern Manhattan penthouse garden nestled into the financial district created a luxurious place for the homeowner to relax and entertain. A custom pergola adds privacy and shade while the sectional sofa provides the ultimate place to nap while soaking in the view of the Freedom Tower.
24