
Search results for "Napping" in Home Design Ideas

 Dragonfly Designs
Susie Brenner Photography
Family room - transitional family room idea in Denver with beige walls
Family room - transitional family room idea in Denver with beige walls

 DeForest Architects
View through the Living Room to the Stair Hall.
photo credit: Tim Bies
Transitional hallway photo in Seattle
Transitional hallway photo in Seattle

 Miller-Roodell Architects Ltd
Set in Montana's tranquil Shields River Valley, the Shilo Ranch Compound is a collection of structures that were specifically built on a relatively smaller scale, to maximize efficiency. The main house has two bedrooms, a living area, dining and kitchen, bath and adjacent greenhouse, while two guest homes within the compound can sleep a total of 12 friends and family. There's also a common gathering hall, for dinners, games, and time together. The overall feel here is of sophisticated simplicity, with plaster walls, concrete and wood floors, and weathered boards for exteriors. The placement of each building was considered closely when envisioning how people would move through the property, based on anticipated needs and interests. Sustainability and consumption was also taken into consideration, as evidenced by the photovoltaic panels on roof of the garage, and the capability to shut down any of the compound's buildings when not in use.
Find the right local pro for your project
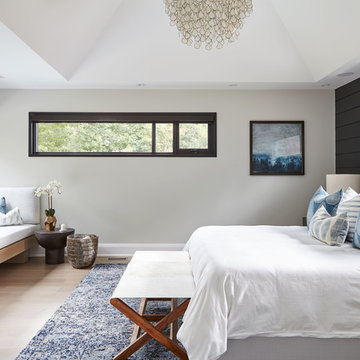
 FOHR DESIGN STUDIO INC.
Inspiration for a transitional master light wood floor and beige floor bedroom remodel in Toronto with white walls
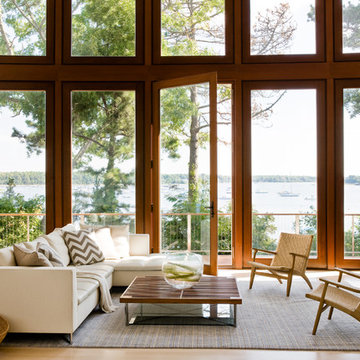
 Nicholaeff Architecture + Design
Michael Lee
Living room - contemporary open concept light wood floor living room idea in Boston with a media wall
Living room - contemporary open concept light wood floor living room idea in Boston with a media wall

 Falcone Hybner Design, Inc.
Interior Design by Falcone Hybner Design, Inc. Photo by Amoura Productions.
Mid-sized trendy medium tone wood floor family room library photo in Omaha with gray walls
Mid-sized trendy medium tone wood floor family room library photo in Omaha with gray walls

 Tindall Architecture Workshop
Inspiration for a large timeless stone porch remodel in Atlanta with a roof extension

 Chairma Design Group
Photography by Analicia Herrmann
Staircase - transitional staircase idea in Houston
Staircase - transitional staircase idea in Houston

 Bolkema Construction
Michael Buck
Example of a large beach style dark wood floor sunroom design in Grand Rapids with a standard ceiling
Example of a large beach style dark wood floor sunroom design in Grand Rapids with a standard ceiling


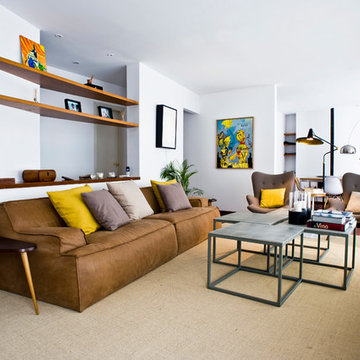
 BONBA studio
Living room - large contemporary formal and open concept living room idea in Barcelona with white walls, no fireplace and no tv

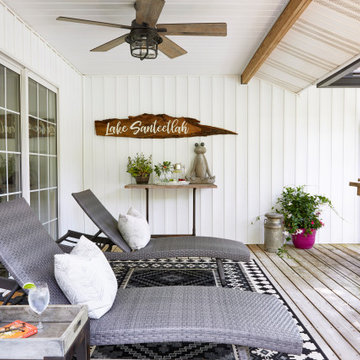

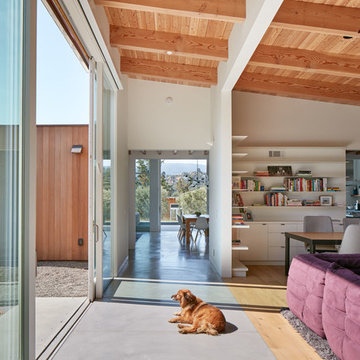
 Malcolm Davis Architecture
Living room - large mid-century modern open concept concrete floor living room idea in San Francisco with white walls
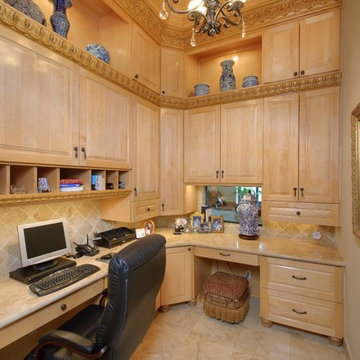
 Gary Keith Jackson Design Inc.
Bruce Glass Photography
Elegant built-in desk home office photo in Houston
Elegant built-in desk home office photo in Houston

 Tyler Engle Architects PS
Ben Benschneider
Inspiration for a contemporary built-in desk dark wood floor home office remodel in Seattle with white walls
Inspiration for a contemporary built-in desk dark wood floor home office remodel in Seattle with white walls
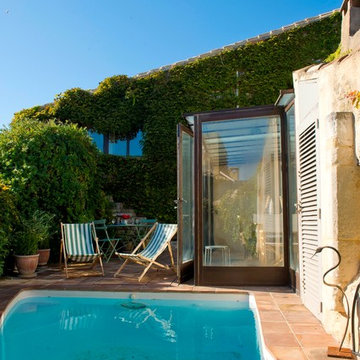
 Judge Skelton Smith Architects
Christopher Schuch
Example of a mid-sized tuscan pool design in Marseille
Example of a mid-sized tuscan pool design in Marseille
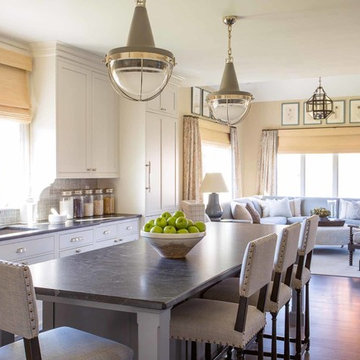
Inspiration for a transitional dark wood floor open concept kitchen remodel in Los Angeles with an undermount sink, shaker cabinets, white cabinets, gray backsplash and an island
 Timber Trails Development Company

Inspiration for a transitional dark wood floor and brown floor living room remodel in Chicago with beige walls, a standard fireplace and a brick fireplace
 Bloodfire Studios LLC
Heather Fritz

Patio - rustic backyard stone patio idea in Atlanta with no cover and a fireplace
Patio - rustic backyard stone patio idea in Atlanta with no cover and a fireplace
10