
Search results for "Napping" in Home Design Ideas
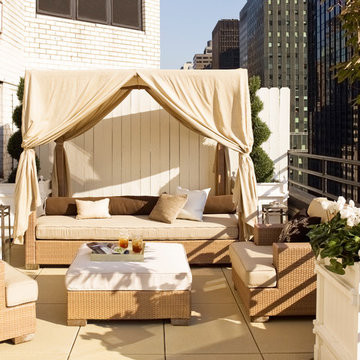
 Mary-Lynn Ring Design, LLC
Eric Piasecki
Transitional tile patio container garden photo in New York with no cover
Transitional tile patio container garden photo in New York with no cover



 DANE AUSTIN INTERIOR DESIGN Boston & Cambridge
Dane Austin’s Boston interior design studio gave this 1889 Arts and Crafts home a lively, exciting look with bright colors, metal accents, and disparate prints and patterns that create stunning contrast. The enhancements complement the home’s charming, well-preserved original features including lead glass windows and Victorian-era millwork.
---
Project designed by Boston interior design studio Dane Austin Design. They serve Boston, Cambridge, Hingham, Cohasset, Newton, Weston, Lexington, Concord, Dover, Andover, Gloucester, as well as surrounding areas.
For more about Dane Austin Design, click here: https://daneaustindesign.com/
To learn more about this project, click here:
https://daneaustindesign.com/arts-and-crafts-home
Find the right local pro for your project
 JL Interiors
Builder/Designer/Owner – Masud Sarshar
Photos by – Simon Berlyn, BerlynPhotography
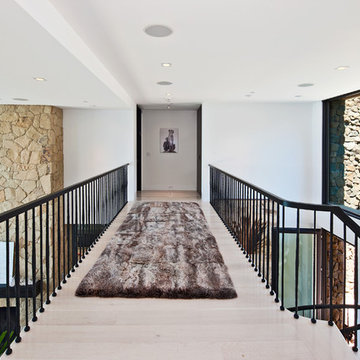
Our main focus in this beautiful beach-front Malibu home was the view. Keeping all interior furnishing at a low profile so that your eye stays focused on the crystal blue Pacific. Adding natural furs and playful colors to the homes neutral palate kept the space warm and cozy. Plants and trees helped complete the space and allowed “life” to flow inside and out. For the exterior furnishings we chose natural teak and neutral colors, but added pops of orange to contrast against the bright blue skyline.
This hallway/staircase is a open feeling. You're able to see the views/beach and the living room and kitchen. Open concept is what the client wanted.
JL Interiors is a LA-based creative/diverse firm that specializes in residential interiors. JL Interiors empowers homeowners to design their dream home that they can be proud of! The design isn’t just about making things beautiful; it’s also about making things work beautifully. Contact us for a free consultation Hello@JLinteriors.design _ 310.390.6849_ www.JLinteriors.design


 Joe McGuire Design

Embracing the challenge of grounding this open, light-filled space, our Aspen studio focused on comfort, ease, and high design. The built-in lounge is flanked by storage cabinets for puzzles and games for this client who loves having people over. The high-back Living Divani sofa is paired with U-Turn Benson chairs and a "Rabari" rug from Nanimarquina for casual gatherings. The throw pillows are a perfect mix of Norwegian tapestry fabric and contemporary patterns. In the child's bedroom, we added an organically shaped Vitra Living Tower, which also provides a cozy reading niche. Bold Marimekko fabric colorfully complements more traditional detailing and creates a contrast between old and new. We loved collaborating with our client on an eclectic bedroom, where everything is collected and combined in a way that allows distinctive pieces to work together. A custom walnut bed supports the owner's tatami mattress. Vintage rugs ground the space and pair well with a vintage Scandinavian chair and dresser.
Combining unexpected objects is one of our favorite ways to add liveliness and personality to a space. In the little guest bedroom, our client (a creative and passionate collector) was the inspiration behind an energetic and eclectic mix. Similarly, turning one of our client's favorite old sweaters into pillow covers and popping a Native American rug on the wall helped pull the space together. Slightly eclectic and invitingly cozy, the twin guestroom beckons for settling in to read, nap or daydream. A vintage poster from Omnibus Gallery in Aspen and an antique nightstand add period whimsy.
 Margot Hartford Photography
Photo: Margot Hartford © 2018 Houzz

Transitional beige floor bedroom photo in Other with white walls
Transitional beige floor bedroom photo in Other with white walls
 Christen Ales Interiors
Merrick Ales

Transitional girl medium tone wood floor and brown floor nursery photo in Austin with white walls
Transitional girl medium tone wood floor and brown floor nursery photo in Austin with white walls


 Aurtenetxe & Usabiaga
Felipe Aurtenetxe
Kitchen/dining room combo - mid-sized industrial kitchen/dining room combo idea in Other with gray walls and no fireplace
Kitchen/dining room combo - mid-sized industrial kitchen/dining room combo idea in Other with gray walls and no fireplace

 OLSON LEWIS + Architects
Screen porch off of the dining room
This is an example of a coastal screened-in side porch design in Manchester with decking and a roof extension.
This is an example of a coastal screened-in side porch design in Manchester with decking and a roof extension.



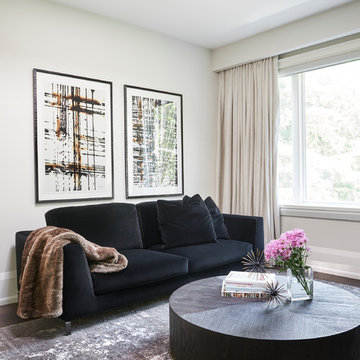
 Rosen+Co Design Studio
Stephani Buchman
Large trendy dark wood floor and brown floor living room photo in Toronto with white walls
Large trendy dark wood floor and brown floor living room photo in Toronto with white walls

 Two Navy Lane
Both guest rooms bring in the best of both luxury and practicality, encouraging guests to sleep in just a little bit later on Saturday morning or have their breakfast in bed. The guest rooms can accommodate out-of-town guests and teenage sleepovers as well as just be a great spot for laying down for an afternoon nap.
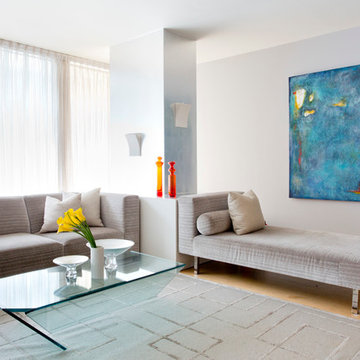
 Rikki Snyder
Rikki Snyder
Inspiration for a contemporary open concept light wood floor living room remodel in New York with gray walls
Inspiration for a contemporary open concept light wood floor living room remodel in New York with gray walls
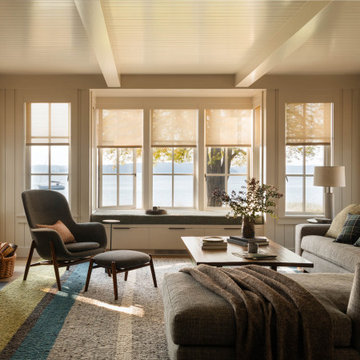

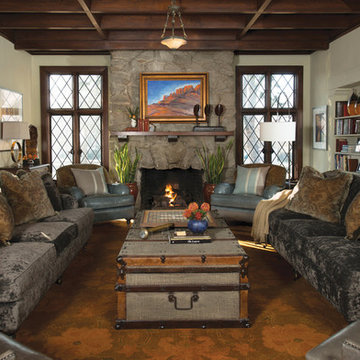
 Nathan Taylor for Obelisk Home
An over scaled family room with dark original shadow box paneling, large Carthage stone fireplace, and leaded windows, required a design esthetic that paid homage to the history of the home, yet created a space for entertaining large groups, while at the same time feeling warm and comfortable, and would also allow the homeowners to take Sunday naps in the often unused room. With the entry to the home also included in the overall dimensions, creating definition without walls was the challenge. Using an antique table that was purchased by the client many years ago as an entry table was the perfect answer. We took the Italian chandelier from the dining room, had it refinished to look old, and re-hung it as the entry fixture. An antique, nearly 18’ foot rug was found, and was the anchor to the room. Over scaled sofa’s, large cocktail truck, antique console tables, new “shiny” lamps, modern tables, and plush pillows all add to the warmth of this space. The room was also painted a warm gray/green to pull all the warm colors and textures together. Original artwork was also very important to the client, and represents their travels an individual taste.
Original Artwork by Karen Schneider
Photos by Randy Colwell
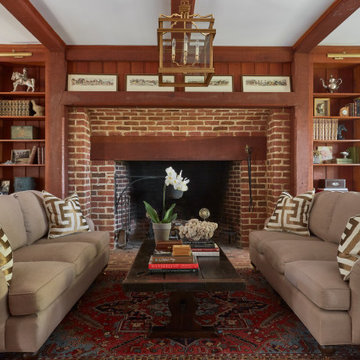

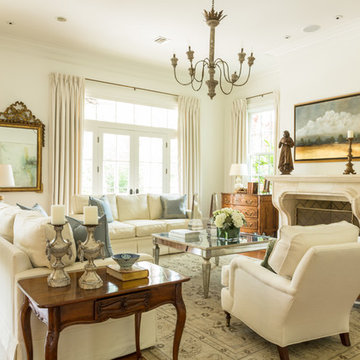
 Christine Diggs Interior Design
Elegant medium tone wood floor and brown floor living room photo in New Orleans with white walls and a standard fireplace
11