
Search results for "Napping" in Home Design Ideas
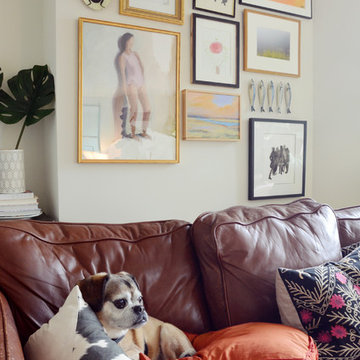
![Design Fixation [Faith Provencher]](https://st.hzcdn.com/fimgs/07a3fbf7003fc8b3_6655-w32-h32-b0-p0--.jpg) Design Fixation [Faith Provencher]
Design Fixation [Faith Provencher]Photo: Faith Towers © 2018 Houzz
Example of a transitional living room design in Providence
Example of a transitional living room design in Providence

 AB design studio inc.
quaint hillside retreat | stunning view property.
infinity edge swimming pool design + waterfall fountain.
hand crafted iron details | classic santa barbara style.
Photography ©Ciro Coelho/ArchitecturalPhoto.com

Find the right local pro for your project

 Mark D. Williams Custom Homes, Inc.
Cozy little book nook at the top of the stairs for the kids to read comics, books and dream the day away!
Inspiration for a small coastal gender-neutral light wood floor, shiplap ceiling and shiplap wall kids' study room remodel in Minneapolis with white walls
Inspiration for a small coastal gender-neutral light wood floor, shiplap ceiling and shiplap wall kids' study room remodel in Minneapolis with white walls

 Erika Friesen Design
guest bedroom in light airy tones creates a quiet serene space for guests to retreat to
Inspiration for a mid-sized transitional guest carpeted, beige floor and tray ceiling bedroom remodel in Toronto with green walls
Inspiration for a mid-sized transitional guest carpeted, beige floor and tray ceiling bedroom remodel in Toronto with green walls
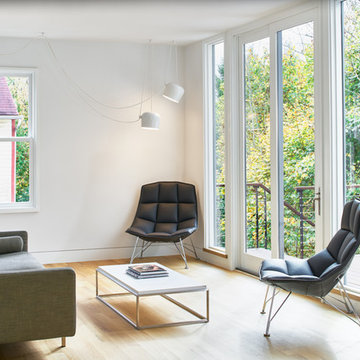
 studiovert environmental + interior design
Arch11 Architecture did an incredible renovation on this historic Victorian home. Furnishings were black, white and rift sawn white oak.
Example of a minimalist living room design in Denver
Example of a minimalist living room design in Denver
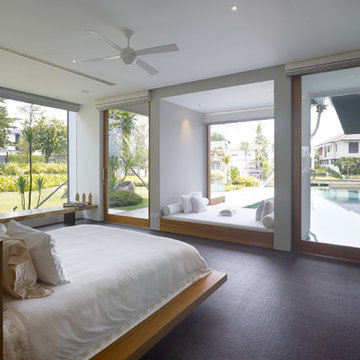

 Julia Katrine

Nursery for their newest addition! A unique, chunky crib adds a bold statement to the room while the white and pink keep it light, bright and girly. Equip with Hunter Douglas battery operated blackout shades for easy nap time.
 The Valle Group
Photo Credit: Jessica Delaney Photography
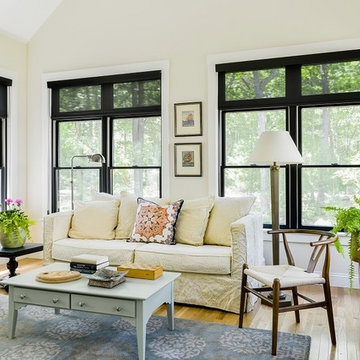
Sunroom - coastal light wood floor sunroom idea in Boston
Sunroom - coastal light wood floor sunroom idea in Boston
 Danielle Rose Design Co.

We were hired to turn a 1950s split-level into a forever home for our clients, a growing family who fell in love with their home for the location. Over the course of two years, we transformed the space, adding an extensive amount of square footage to the home’s footprint, raising ceilings, and adding a third floor. We prioritized stylish and enduring materials like handmade tiles and natural stone to create a warm and livable aesthetic for family living.

 WINTER DAISY: interiors for children
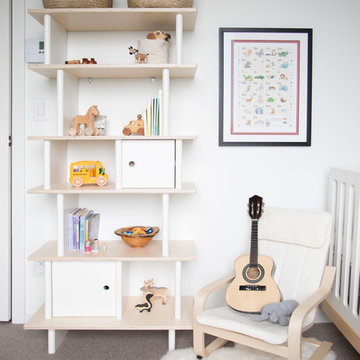
Neutral shared baby and toddler bedroom
Inspiration for a scandinavian toddler room remodel in Vancouver with white walls
Inspiration for a scandinavian toddler room remodel in Vancouver with white walls
 Amy Troute Inspired Interior Design

You know by now we love designing in Bend, and Caldera Springs just feels like home! This project, (a collaboration with Olsen Bros. Construction and Heidi Byrnes Design) is the “forever home” for a couple relocating from Lake Oswego. Soaring wood ceilings, open living spaces and ample bedroom suites informed the client’s classic/modern finish choices.
The furnishings aesthetic began with fabric to inspire pattern and color, and the story for each room unfolded from there. The great room is dressed in deep green, rust and cream, reflecting the natural palette outside every door and window. A pair of plush sofas large enough to nap on, swivel chairs to take in the view, and unique leather ottomans to tuck in where needed, invite lounging and conversation.
The primary and back guest suites offer the most incredible window seats for cozying up with your favorite book. Layered with custom cushions and a pile of pillows, they’re the best seat in the house.
Exciting wallpaper selections for each bathroom provided playful focal walls, from the deep green vinyl grass cloth in the primary bath, to a forest of sparkling tree lines in the powder bath. Amazing how wallpaper can define the personality of a space!
This home is full of color, yet minimal in the “extras” and easy to maintain. It’s always refreshing for us to return to a home we dressed months ago and have it look just like we left it! We know it will provide a warm welcome for the owners and their guests for years to come!
Photography by Chris Murray Productions
 JayJeffers
Photography: Joe Fletcher
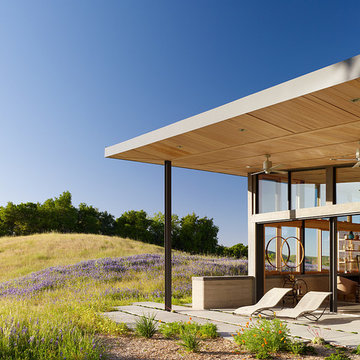
Patio - contemporary concrete patio idea in San Francisco with a roof extension
Patio - contemporary concrete patio idea in San Francisco with a roof extension


 Cusp Interiors
This lovely craftsman style home provided the perfect blank slate for us to elevate with our clients' personalities. On the "must haves" list was add color, make it approachable and cozy, and keep the sunshine pouring in. The front rooms open to each other, so creating a flow connecting the spaces was important - however, giving each space its own twist was priority.
We selected a bold red paint on the exterior of the front door and a classic, chevron-patterned, textured grasscloth for the Entry to set the stage. Lighting and furnishings were layered in for added pops of color and functionality.
The Living Room furnishings were selected to maximize seating and relaxation. We delivered on color with the addition of an uber comfy, lime green swivel chair and placed it bordering the Living Room and Dining Room so one could join both conversations. The Dining Room walls were painted a moody blue to create a backdrop for chic dinner parties and record listening sessions. Reupholstered vintage dining chairs brought their own stories to the table while a custom made buffet stores oodles of board games and records. Custom window treatments in both spaces added the necessary privacy while allowing the sun to shine through and create the perfect sunny spots for their sweet dog to nap. Adding in artwork provided the fun punctuations in these two areas.
When my client mentioned that she loves to sit out on the deck with a cup of tea and listen to the birds sing, my first thought was - let's have them join you inside! We reimagined the Breakfast Nook seating and created a custom banquette to perch on amongst the sweetest bird themed wallpaper. The Breakfast Nook's color palette of olive green and saturated orange paired with the lovely natural light is calming and perfectly reflective of our client's disposition.
 Refined Interiors

Small transitional gender-neutral medium tone wood floor, brown floor and wallpaper kids' room photo in San Francisco with green walls
 Ruggles Lindemann Bell

Inspiration for a timeless boy carpeted, shiplap ceiling and wallpaper nursery remodel in Denver with blue walls


12