
Search results for "Narrative" in Home Design Ideas
 Intrinsic Studio Co.
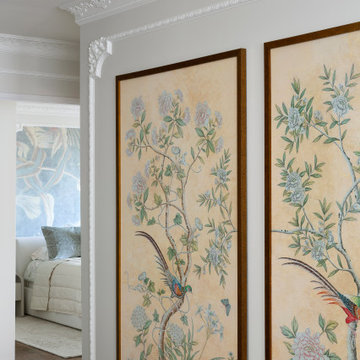
Curated artwork and decorative architectural moldings create a layered focal point within the residence. Inspired by Parisian interiors, the composition combines classical detailing with carefully selected artwork to reinforce the home’s sophisticated character and personalized design narrative.
 Persimmon Design
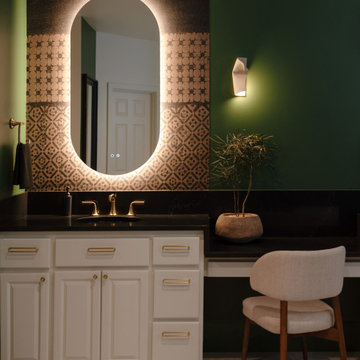
The client’s passion for ikat and other woven textiles became the starting point of the design. The wallcovering introduces subtle movement and cultural richness, grounding the space in a narrative that is both personal and universal.
 Stylish Club
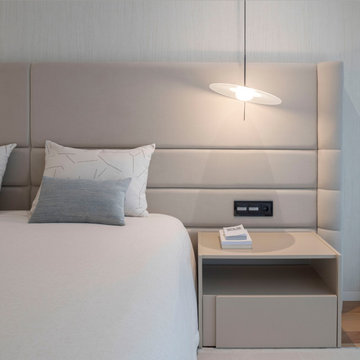
Every detail was meticulously considered, from the thoughtfully selected lighting to the choice of furniture and decorations. It was crucial that each element within this space carried significance, effectively narrating the story and experiences of those who reside here.
Find the right local pro for your project
 KAZANA HOME
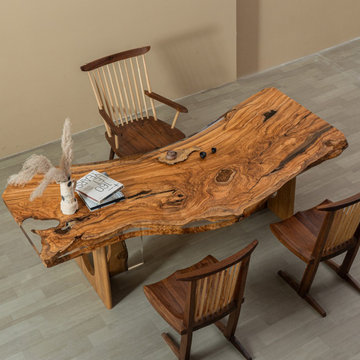
Anchor your kitchen, dining area, or great room with a table forged from nature. This solid olive wood slab is both stabilized and enhanced with a clear, food-safe epoxy resin. The finish protects the wood’s natural fissures and grain while providing a highly durable surface for daily life. This piece merges the narrative of wood with the demands of a contemporary home.
Project Specifications & Styling Tip:
• Ideal for high-traffic family areas
• For a balanced look, pair with simple metal chairs or clean-lined upholstered seating to allow the wood’s dramatic character to remain the focal point.
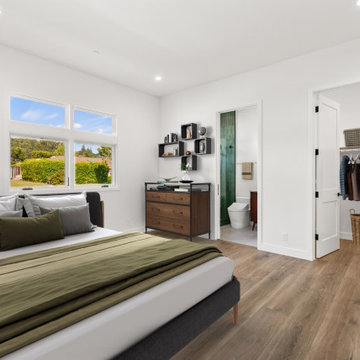
 May Construction, Inc.

Each subsequent bathroom is uniquely crafted. Be it the Carrara select Romano white floor tile in the Hall bathroom Stella in Carrara with black dot polished mosaic, each space has its own narrative. Thoughtful touches like curated plumbing fixtures, lighted mirrors, and designer vanities infuse style into functionality.
 Luxoria
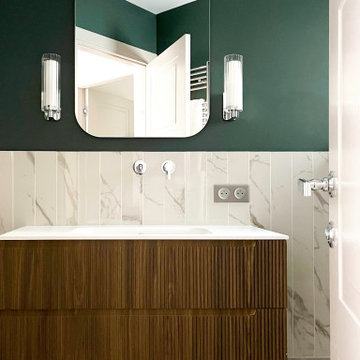
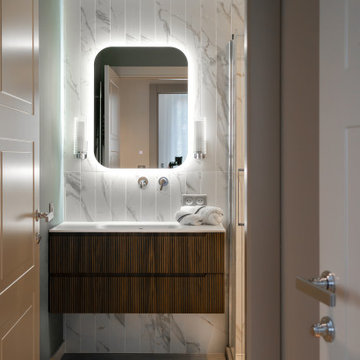
Through a meticulous selection of materials and finishes, the bathrooms achieve a tasteful fusion of contemporary and heritage-inspired design. Both the main and guest bathrooms feature chic wall tiles and polished concrete-style heated flooring, enveloping the spaces in a warm and inviting ambiance. The wall-mounted faucets at the vanity units, paired with backlit mirrors, add a touch of modern sophistication. The result is a clean, timeless aesthetic that blends seamlessly with the property’s overall design narrative.
 Intrinsic Studio Co.
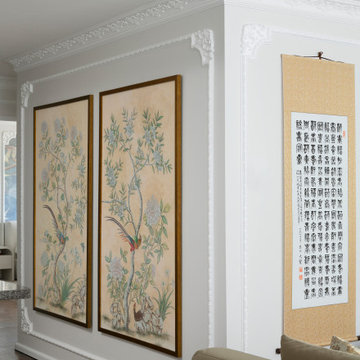
Curated artwork reflecting the clients’ cultural heritage is framed by decorative moldings inspired by classic Parisian interiors. The juxtaposition of Asian art and European architectural detailing creates a distinctive design narrative that celebrates both traditions while establishing a refined and highly personalized home.
 May Construction, Inc.

Each subsequent bathroom is uniquely crafted. Be it the Carrara select Romano white floor tile in the Hall bathroom Stella in Carrara with black dot polished mosaic, each space has its own narrative. Thoughtful touches like curated plumbing fixtures, lighted mirrors, and designer vanities infuse style into functionality.
 May Construction, Inc.
Each subsequent bathroom is uniquely crafted. Be it the Carrara select Romano white floor tile in the Hall bathroom Stella in Carrara with black dot polished mosaic, each space has its own narrative. Thoughtful touches like curated plumbing fixtures, lighted mirrors, and designer vanities infuse style into functionality.
 Luxoria
Through a meticulous selection of materials and finishes, the bathrooms achieve a tasteful fusion of contemporary and heritage-inspired design. Both the main and guest bathrooms feature chic wall tiles and polished concrete-style heated flooring, enveloping the spaces in a warm and inviting ambiance. The wall-mounted faucets at the vanity units, paired with backlit mirrors, add a touch of modern sophistication. The result is a clean, timeless aesthetic that blends seamlessly with the property’s overall design narrative.
 Fraley and Company
Please sign heavily in lieu of a narrative for this image.
Photography by Schweitzer Creative

Example of a large master black tile and ceramic tile linoleum floor doorless shower design in Portland with flat-panel cabinets, light wood cabinets, a one-piece toilet, white walls, a vessel sink and marble countertops
Example of a large master black tile and ceramic tile linoleum floor doorless shower design in Portland with flat-panel cabinets, light wood cabinets, a one-piece toilet, white walls, a vessel sink and marble countertops
 Urbanology Designs

Rooted in a blend of tradition and modernity, this family home harmonizes rich design with personal narrative, offering solace and gathering for family and friends alike.
In the living room, artisanal craftsmanship shines through. A custom-designed fireplace featuring a limestone plaster finish and softly rounded corners is a sculptural masterpiece. Complemented by bespoke furniture, such as the dual-facing tete-a-tete and curved sofa, every piece is both functional and artistic, elevating the room's inviting ambience.
Project by Texas' Urbanology Designs. Their North Richland Hills-based interior design studio serves Dallas, Highland Park, University Park, Fort Worth, and upscale clients nationwide.
For more about Urbanology Designs see here:
https://www.urbanologydesigns.com/
To learn more about this project, see here: https://www.urbanologydesigns.com/luxury-earthen-inspired-home-dallas
 C2 | Studio Landscape Architecture
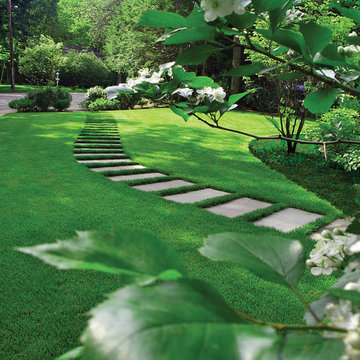
The existing conditions consisted of a colonial-style house on an empty lot of bare dirt that sloped steeply down to dense woods to the rear of the house, offering stunning sunset views. We incorporated a series of long, sweeping arcs to define circulation and counter the orthogonal architecture of the house. To highlight and take advantage of the steep slope, the pool and pool terrace were built into the crest of the hill, to provide a dramatic horizon line and take advantage of the views. The extensive planting on the site is used to define the volumes of the garden and create separation and a sense of narrative as one moves through the space.
Scott Carman
 Battle Associates, Architects
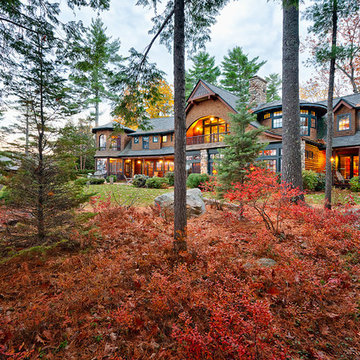
Narrative: This project is Lake Winnipesaukee retreat from a longtime Battle Associates Client. The long narrow design was a way of capitalizing on the extensive water view in all directions.
 Tina Ramchandani Creative
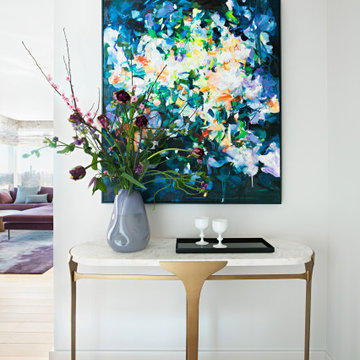
The entryway serves as a vibrant introduction to the home’s narrative, immediately establishing the project’s theme of expressive individuality. An elegant marble-topped console with a sculptural brass base provides a refined anchor, but the true focal point is the kaleidoscopic abstract artwork, which introduces a deliberate burst of energy and depth.
The arrangement of organic florals in a soft lavender vase—an intentional echo of the palette found in the adjoining living spaces—creates a sense of quiet continuity. It is a transitional moment that feels curated and celebratory, offering an artful welcome that reflects the owners' personal journey and their nuanced approach to modern city living.
 Marble Systems
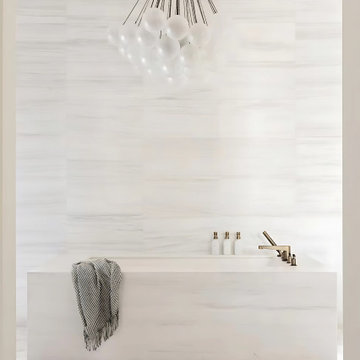
Bianco Dolomiti is the definition of understated beauty. In this serene retreat by @hw.interiors, a sleek bathtub is entirely clad in this exquisite Marble Systems stone, resting gracefully on a beautifully patterned marble mosaic floor. The marble’s crisp white base creates an ideal foundation for modern design narratives, perfectly complemented by the striking bubble chandelier above. (Photography: @nativehousephotography)
 PRASADA Custom Homes
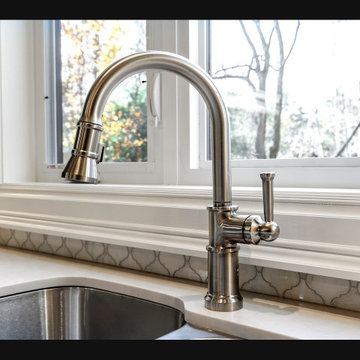
Natural light pours through traditional double-hung windows overlooking a private garden, illuminating a brushed nickel pull-down faucet that arches gracefully above a deep stainless undermount sink set into pristine white quartz countertops. The delicate Moroccan-inspired marble arabesque backsplash adds artful texture while connecting this sink station to the kitchen's cohesive design narrative. Prasada Custom Homes, Oakville, Ontario.
 Elle Peters Design
Photo by Justine Milton Photography
Living room - 1960s living room idea in Calgary with white walls
Living room - 1960s living room idea in Calgary with white walls

 Ellie Lillstrom Photography
Photo: A Darling Felicity Photography © 2015 Houzz
Example of a mid-sized country porcelain tile mudroom design in Seattle with green walls
Example of a mid-sized country porcelain tile mudroom design in Seattle with green walls
 PRASADA Custom Homes
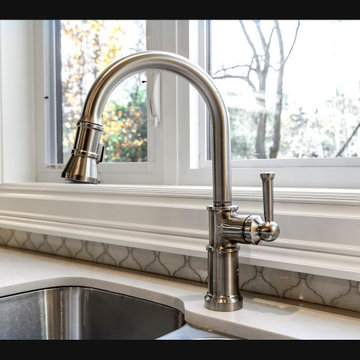
Natural light pours through traditional double-hung windows overlooking a private garden, illuminating a brushed nickel pull-down faucet that arches gracefully above a deep stainless undermount sink set into pristine white quartz countertops. The delicate Moroccan-inspired marble arabesque backsplash adds artful texture while connecting this sink station to the kitchen's cohesive design narrative. Prasada Custom Homes, Oakville, Ontario.
37