
Search results for "Narrative" in Home Design Ideas
 Urbanology Designs
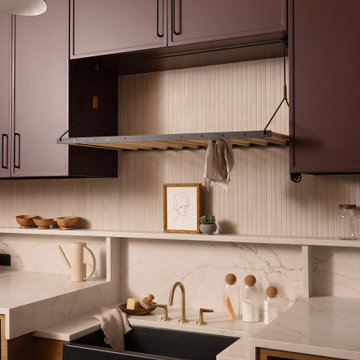
This redesign of a cherished family home blends Asian heritage with modern functionality. Custom storage solutions and smart home features enhance convenience and style, creating vibrant, functional living spaces.
The laundry and genkan (shoe room) boast innovative designs with ample storage. Custom-made elements enhance the space, showcasing the home's unique narrative and making daily chores efficient and visually pleasing.

 Décor Aid
“Immediately upon seeing the space, I knew that we needed to create a narrative that allowed the design to control how you moved through the space,” reports Kimberly, senior interior designer.
After surveying each room and learning a bit more about their personal style, we started with the living room remodel. It was clear that the couple wanted to infuse mid-century modern into the design plan. Sourcing the Room & Board Jasper Sofa with its narrow arms and tapered legs, it offered the mid-century look, with the modern comfort the clients are used to. Velvet accent pillows from West Elm and Crate & Barrel add pops of colors but also a subtle touch of luxury, while framed pictures from the couple’s honeymoon personalize the space.
Moving to the dining room next, Kimberly decided to add a blue accent wall to emphasize the Horchow two piece Percussion framed art that was to be the focal point of the dining area. The Seno sideboard from Article perfectly accentuated the mid-century style the clients loved while providing much-needed storage space. The palette used throughout both rooms were very New York style, grays, blues, beiges, and whites, to add depth, Kimberly sourced decorative pieces in a mixture of different metals.
“The artwork above their bureau in the bedroom is photographs that her father took,”
Moving into the bedroom renovation, our designer made sure to continue to stick to the client’s style preference while once again creating a personalized, warm and comforting space by including the photographs taken by the client’s father. The Avery bed added texture and complimented the other colors in the room, while a hidden drawer at the foot pulls out for attached storage, which thrilled the clients. A deco-inspired Faceted mirror from West Elm was a perfect addition to the bedroom due to the illusion of space it provides. The result was a bedroom that was full of mid-century design, personality, and area so they can freely move around.
The project resulted in the form of a layered mid-century modern design with touches of luxury but a space that can not only be lived in but serves as an extension of the people who live there. Our designer was able to take a very narrowly shaped Manhattan apartment and revamp it into a spacious home that is great for sophisticated entertaining or comfortably lazy nights in.
 Tina Ramchandani Creative
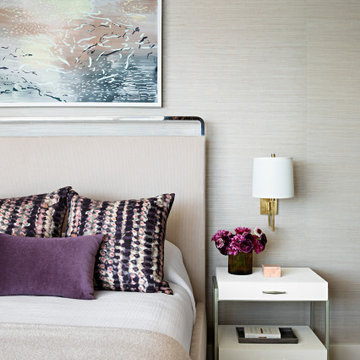
In the main bedroom, the design narrative shifts from social vibrancy to intimate tranquility, creating a truly serene sanctuary high above the city. Set against a backdrop of sophisticated textured grasscloth walls, the room is defined by its masterful layering of tactile surfaces and a continued, thoughtful exploration of color.
Find the right local pro for your project
 WOVENSOULS
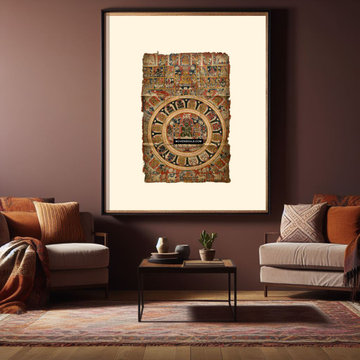
An old Jain artwork with extremely detailed narrative scenes is part of a Park Avenue home in New York.
Such artworks take years to find and acquire. Rare and extremely artsy. The condition of the paper is usually not good but the loss is compensated by the jewel-like natural pigments used in the painting.
Suits the well-traveled, well-read new owner.
 Tina Ramchandani Creative
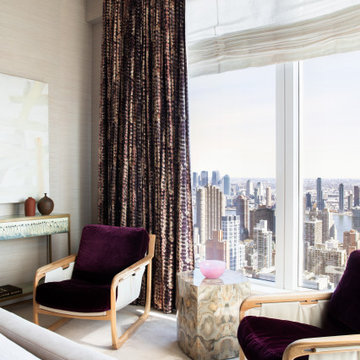
In the main bedroom, the design narrative shifts from social vibrancy to intimate tranquility, creating a truly serene sanctuary high above the city. Set against a backdrop of sophisticated textured grasscloth walls, the room is defined by its masterful layering of tactile surfaces and a continued, thoughtful exploration of color.

 Moderne Builders
Gorgeous master bath with dramatic retro "wave" tile. Peak Photography
Example of a 1950s bathroom design in Los Angeles
Example of a 1950s bathroom design in Los Angeles
 FIELDWORK Design & Architecture
Brian Walker Lee
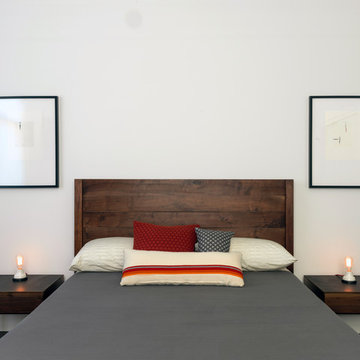
Bedroom - transitional guest dark wood floor bedroom idea in Portland with white walls
Bedroom - transitional guest dark wood floor bedroom idea in Portland with white walls
 Urbanology Designs

This redesign of a cherished family home blends Asian heritage with modern functionality. Custom storage solutions and smart home features enhance convenience and style, creating vibrant, functional living spaces.
The laundry and genkan (shoe room) boast innovative designs with ample storage. Custom-made elements enhance the space, showcasing the home's unique narrative and making daily chores efficient and visually pleasing.

 SDH Studio Architecture and Interior Design
SDH Studio - Architecture and Design
Location: Golden Beach, Florida, USA
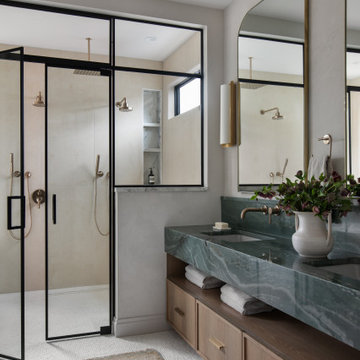
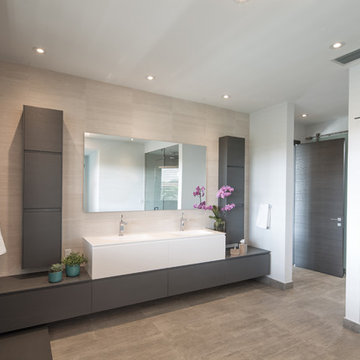
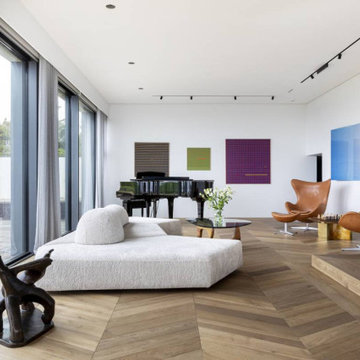
Located on a waterfront lot, this home was designed as a narrative of the family’s love for green, quiet and light infused spaces. The use of natural materials in its architecture emphasizes the relationship between the structure and its surroundings, while a sequence of private/public spaces lead to an oversized cantilevered overhang that integrates the interior living area to the landscape.
 TSP Smart Spaces
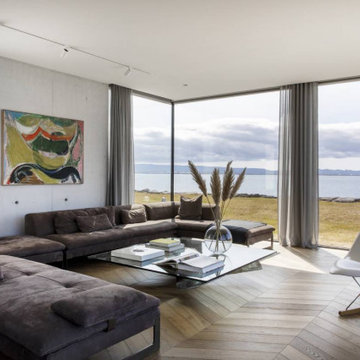
A popular trend in new homes, especially Scandinavian builds, is an open-concept interior design with plenty of glass that provides plenty of natural light and a clean, cohesive design narrative, and this home is no exception. Every room in this home affords sweeping views of the ocean and countryside perfectly juxtaposed with the home’s interior’s clean, industrial style.

 Eric Reinholdt, Architect
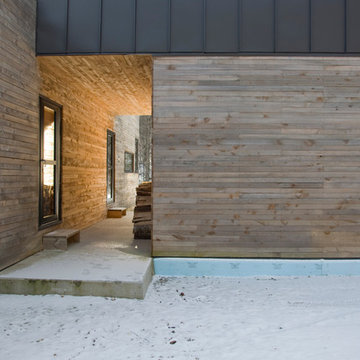
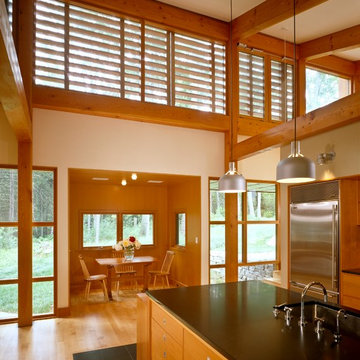
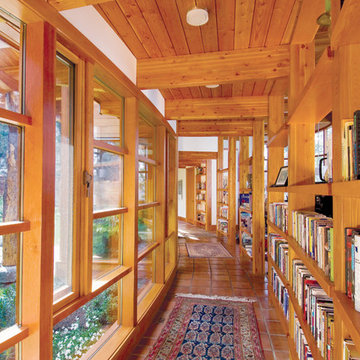
An interior palette of natural wood and subtle color shifts mimics the natural site. It also narrates a story of the rough bark (the exterior shell) concealing the warm interior heartwood.
Eric Reinholdt - Project Architect/Lead Designer with Elliott, Elliott, Norelius Architecture
Photo: Brian Vanden Brink
 TSP Smart Spaces
A popular trend in new homes, especially Scandinavian builds, is an open-concept interior design with plenty of glass that provides plenty of natural light and a clean, cohesive design narrative, and this home is no exception. Every room in this home affords sweeping views of the ocean and countryside perfectly juxtaposed with the home’s interior’s clean, industrial style.
 Urbanology Designs

Rooted in a blend of tradition and modernity, this family home harmonizes rich design with personal narrative, offering solace and gathering for family and friends alike.
Project by Texas' Urbanology Designs. Their North Richland Hills-based interior design studio serves Dallas, Highland Park, University Park, Fort Worth, and upscale clients nationwide.
For more about Urbanology Designs see here:
https://www.urbanologydesigns.com/
To learn more about this project, see here: https://www.urbanologydesigns.com/luxury-earthen-inspired-home-dallas
 Hommes Design

Designed around you and your unique narrative, this custom walk-in closet encapsulates the essence of who you are and who you aspire to be. As the doors open to reveal a world of tailored grandeur, accept the invitation to embrace organization as an art form. Your journey towards elegance starts here.
 Hommes Design
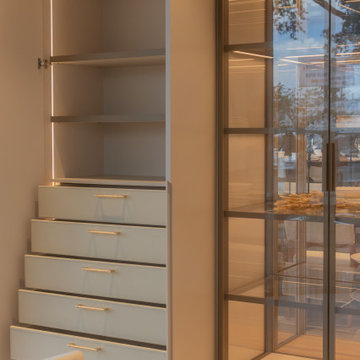
Designed around you and your unique narrative, this custom walk-in closet encapsulates the essence of who you are and who you aspire to be. As the doors open to reveal a world of tailored grandeur, accept the invitation to embrace organization as an art form. Your journey towards elegance starts here.
 Nimkat Architectural Photography
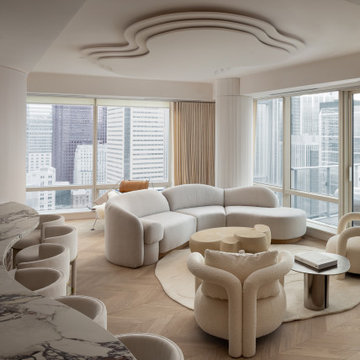
Located in one of the most sought-after spots for a condo in downtown Toronto, this elegant residential project is a study in tonal harmony and cohesive design. As architectural photographers, we focused on precise light control to enhance and celebrate the interior space.
We’re proud to have captured the essence of the design through meaningful compositions, a balanced blend of natural light with artificial lighting, and a harmonious visual narrative. All the furniture pieces were custom-designed, thoughtfully integrated into the space, and carefully considered throughout the architectural photoshoot.
 Nimkat Architectural Photography
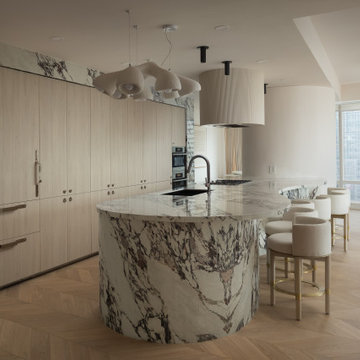
Located in one of the most sought-after spots for a condo in downtown Toronto, this elegant residential project is a study in tonal harmony and cohesive design. As architectural photographers, we focused on precise light control to enhance and celebrate the interior space.
We’re proud to have captured the essence of the design through meaningful compositions, a balanced blend of natural light with artificial lighting, and a harmonious visual narrative. All the furniture pieces were custom-designed, thoughtfully integrated into the space, and carefully considered throughout the architectural photoshoot.
34