
Search results for "Narrative" in Home Design Ideas
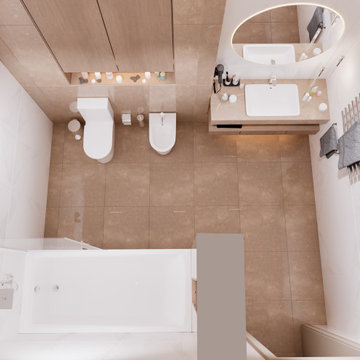
 Rachelle Design Studio
A complete interior design project for a private house, where modern aesthetics meet Kazakh cultural heritage. The master bedroom features a custom 3D relief panel inspired by traditional Kazakh ornaments, paired with contemporary furniture and warm gold accents. The living room continues the cultural narrative through carefully curated art. Full project scope: concept design, 3D visualization, technical drawings and specifications.
Style: Contemporary, Eclectic
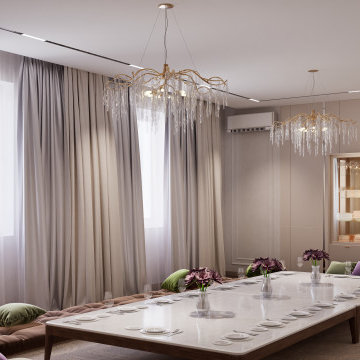 Rachelle Design Studio
A complete interior design project for a private house, where modern aesthetics meet Kazakh cultural heritage. The master bedroom features a custom 3D relief panel inspired by traditional Kazakh ornaments, paired with contemporary furniture and warm gold accents. The living room continues the cultural narrative through carefully curated art. Full project scope: concept design, 3D visualization, technical drawings and specifications.
Style: Contemporary, Eclectic
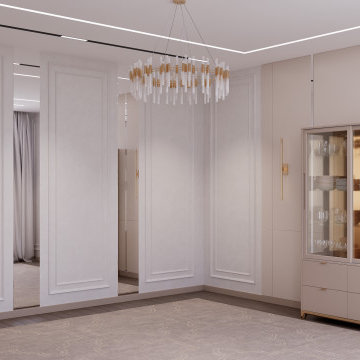 Rachelle Design Studio
A complete interior design project for a private house, where modern aesthetics meet Kazakh cultural heritage. The master bedroom features a custom 3D relief panel inspired by traditional Kazakh ornaments, paired with contemporary furniture and warm gold accents. The living room continues the cultural narrative through carefully curated art. Full project scope: concept design, 3D visualization, technical drawings and specifications.
Style: Contemporary, Eclectic
Find the right local pro for your project
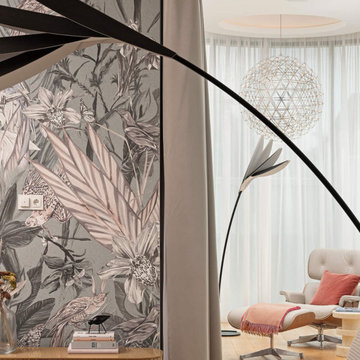
 PS212 HOME/ LEICHT PALM SPRINGS
Wallpaper in Villa F, Budapest, tells a captivating tale, weaving through every space. From the lush 'Incanto' garden wallpaper in the heart of the home to the soft 'Dimanche' patterns in the guest bathroom, each room holds a unique narrative blending nature's beauty with design. ?
Project: Andras Interior
Ph: Gergő Gosztom
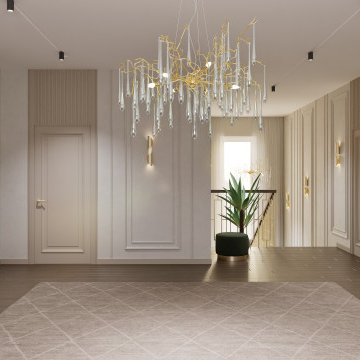 Rachelle Design Studio
A complete interior design project for a private house, where modern aesthetics meet Kazakh cultural heritage. The master bedroom features a custom 3D relief panel inspired by traditional Kazakh ornaments, paired with contemporary furniture and warm gold accents. The living room continues the cultural narrative through carefully curated art. Full project scope: concept design, 3D visualization, technical drawings and specifications.
Style: Contemporary, Eclectic
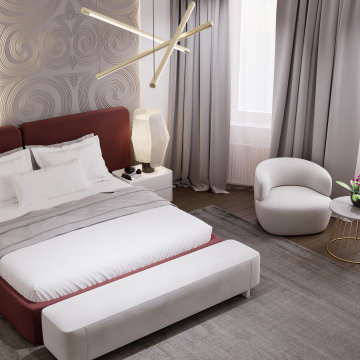 Rachelle Design Studio
A complete interior design project for a private house, where modern aesthetics meet Kazakh cultural heritage. The master bedroom features a custom 3D relief panel inspired by traditional Kazakh ornaments, paired with contemporary furniture and warm gold accents. The living room continues the cultural narrative through carefully curated art. Full project scope: concept design, 3D visualization, technical drawings and specifications.
Style: Contemporary, Eclectic
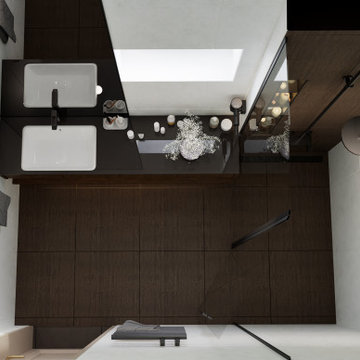 Rachelle Design Studio
A complete interior design project for a private house, where modern aesthetics meet Kazakh cultural heritage. The master bedroom features a custom 3D relief panel inspired by traditional Kazakh ornaments, paired with contemporary furniture and warm gold accents. The living room continues the cultural narrative through carefully curated art. Full project scope: concept design, 3D visualization, technical drawings and specifications.
Style: Contemporary, Eclectic
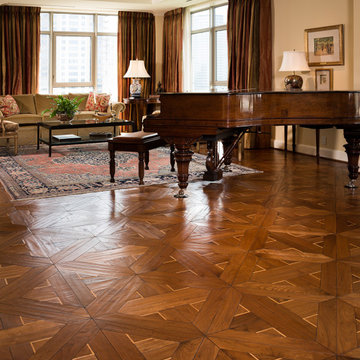
 Schenck and Company
If every room tells a story, the floor is the introduction. In this writing alcove, the tale is one of old-world intrigue. The dark walnut wood has been laid in a traditional European pattern, then topped with multiple coats of oil sealer and burnished to a lustrous, golden finish. It’s an elegant narrative of richness and romance.
 GENENSE
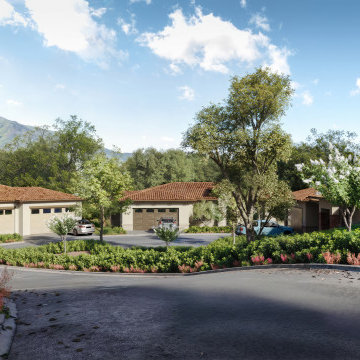
Designing residential architecture is not just about buildings -it's about creating a vision of future living.
For the Family Houses project, our goal was to transform architectural concepts into compelling visual narratives that communicate atmosphere, scale, and lifestyle
We focused on delivering high-end 3D visualizations that feel both realistic and emotionally engaging - helping the client present their development with clarity and impact
 BAMO
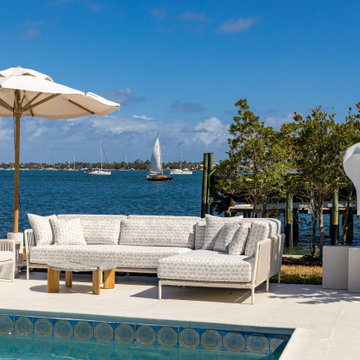
BAMOThe pool deck extends the design narrative outdoors, blurring the line between interior and exterior living.
Inspiration for a contemporary patio remodel in Miami
Inspiration for a contemporary patio remodel in Miami
 BAMO
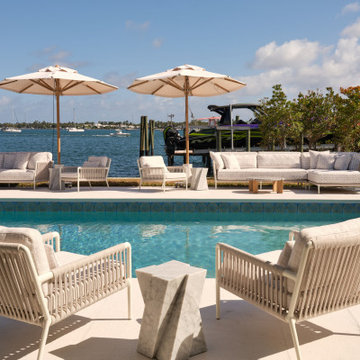
BAMOThe pool deck extends the design narrative outdoors, blurring the line between interior and exterior living.
Trendy pool photo in Miami
Trendy pool photo in Miami
 Rachelle Design Studio
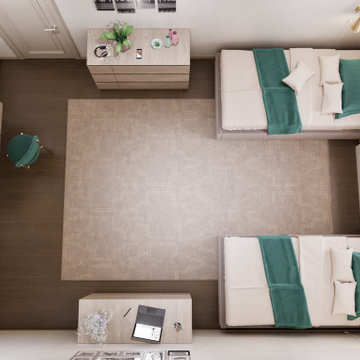
A complete interior design project for a private house, where modern aesthetics meet Kazakh cultural heritage. The master bedroom features a custom 3D relief panel inspired by traditional Kazakh ornaments, paired with contemporary furniture and warm gold accents. The living room continues the cultural narrative through carefully curated art. Full project scope: concept design, 3D visualization, technical drawings and specifications.
Style: Contemporary, Eclectic
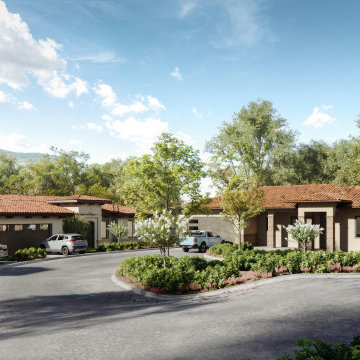 GENENSE
Designing residential architecture is not just about buildings -it's about creating a vision of future living.
For the Family Houses project, our goal was to transform architectural concepts into compelling visual narratives that communicate atmosphere, scale, and lifestyle
We focused on delivering high-end 3D visualizations that feel both realistic and emotionally engaging - helping the client present their development with clarity and impact
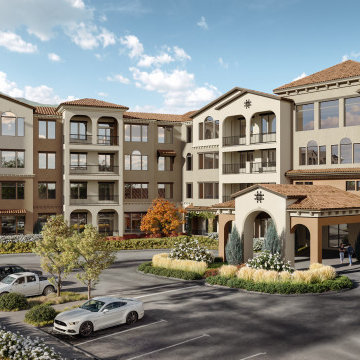 GENENSE
Designing residential architecture is not just about buildings -it's about creating a vision of future living.
For the Family Houses project, our goal was to transform architectural concepts into compelling visual narratives that communicate atmosphere, scale, and lifestyle
We focused on delivering high-end 3D visualizations that feel both realistic and emotionally engaging - helping the client present their development with clarity and impact
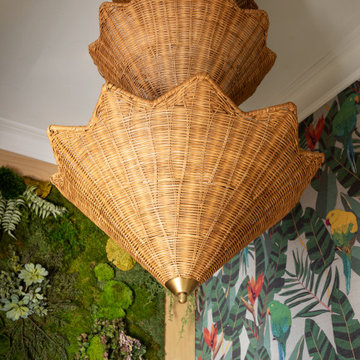
 Swati Goorha Designs
Every space needs to narrate a unique story. We believe in beauty with a purpose. A beautifully designed space needs to meet both practical needs and aesthetic needs while
telling the story of its inhabitants.
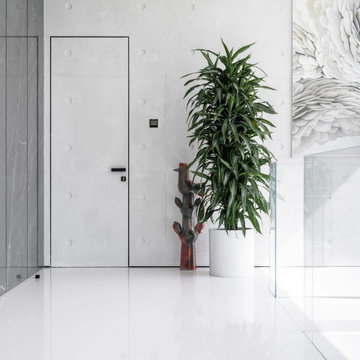
 MAKHNO studio
In this space, the interplay of textures creates a sophisticated narrative, with a monochromatic marble panel that stands in contrast to the whimsical embossed wall and glossy floor tiles. The inclusion of a lush, potted dracaena introduces a refreshing burst of natural green, which softens the modern lines and adds vibrancy to the room. A subtle yet captivating wall sculpture adds depth and artistic flair to the minimalist décor, underscoring the room's luxurious and tranquil ambiance

 GENENSE
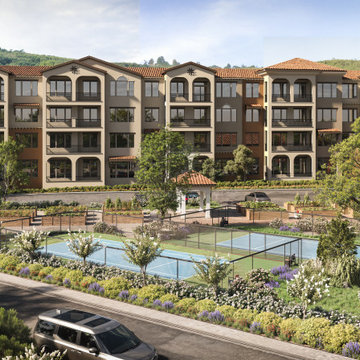
Designing residential architecture is not just about buildings -it's about creating a vision of future living.
For the Family Houses project, our goal was to transform architectural concepts into compelling visual narratives that communicate atmosphere, scale, and lifestyle
We focused on delivering high-end 3D visualizations that feel both realistic and emotionally engaging - helping the client present their development with clarity and impact
 AVID Associates LLC
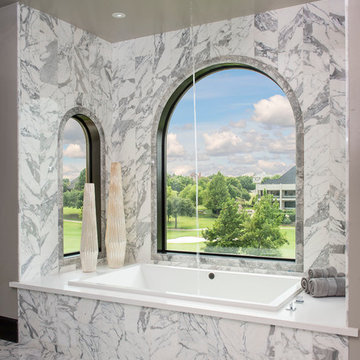
Variations of materials implemented compose a pure color palette by their varying degrees of white and gray, while luminescent Italian Calacutta marble provides the narrative in this sleek master bathroom that is reminiscent of a hi-end spa, where the minimal distractions of modern lines create a haven for relaxation.
Dan Piassick
 Etalon Studio
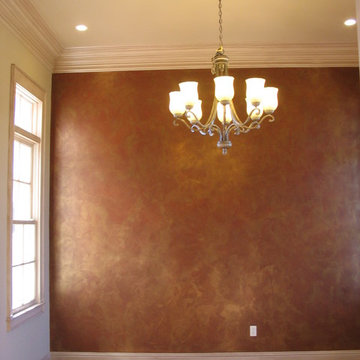
The Venetian plaster finishes on the wall and ceiling medallion are a custom blended color to complement the furnishings of this Dining Room. Decorative finishes provided by Sylvia T. Designs. Images by JH Hunley
33