
Search results for "Narrative" in Home Design Ideas
 Urbanology Designs

Rooted in a blend of tradition and modernity, this family home harmonizes rich design with personal narrative, offering solace and gathering for family and friends alike.
The expansive kitchen features a spacious island with elegant seating, perfect for gatherings. Statement lighting and a picturesque outdoor view elevate culinary experiences here to new heights.
Project by Texas' Urbanology Designs. Their North Richland Hills-based interior design studio serves Dallas, Highland Park, University Park, Fort Worth, and upscale clients nationwide.
For more about Urbanology Designs see here:
https://www.urbanologydesigns.com/
To learn more about this project, see here: https://www.urbanologydesigns.com/luxury-earthen-inspired-home-dallas
 Darwin Stead Studio
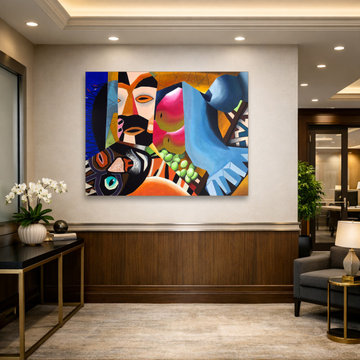
In Collage-#1, the artist constructs a dynamic, multi-focal narrative defined by hard-edged collage techniques and a non-naturalistic use of color. The composition functions as a visual tapestry, weaving together fragmented elements of a masked figure, vibrant fruit, and feline features through sharp, geometric intersections. Its merit lies in its complex spatial layering and the successful integration of organic and stylized forms, transforming a collection of disparate symbols into a cohesive, rhythmic exploration of identity and cultural folklore.
 Hommes Design
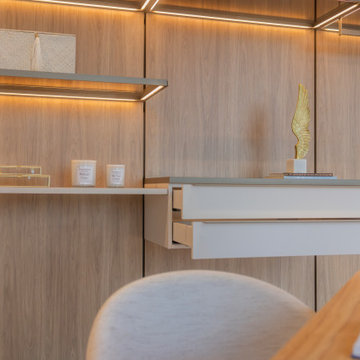
Designed around you and your unique narrative, this custom walk-in closet encapsulates the essence of who you are and who you aspire to be. As the doors open to reveal a world of tailored grandeur, accept the invitation to embrace organization as an art form. Your journey towards elegance starts here.
Find the right local pro for your project
 Swati Goorha Designs
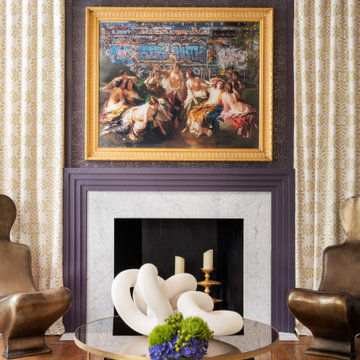
Any space we design our effort is directed toward creating a curated and collected space that
looks unique and narrates the story of people who inhabit it. We used the same concept of
creating a hideaway for a world traveler here. We mixed fabrics, colors textures to create an
inviting layered space full of details, and each element has a story to tell.
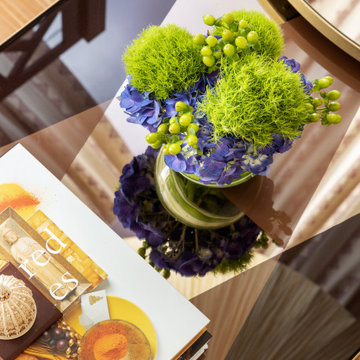 Swati Goorha Designs
Any space we design our effort is directed toward creating a curated and collected space that
looks unique and narrates the story of people who inhabit it. We used the same concept of
creating a hideaway for a world traveler here. We mixed fabrics, colors textures to create an
inviting layered space full of details, and each element has a story to tell.
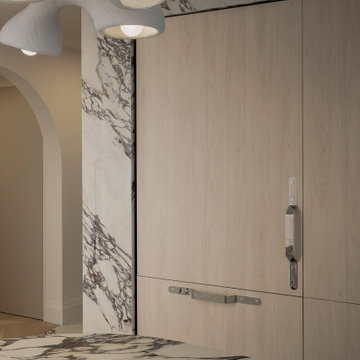
 Nimkat Architectural Photography
Located in one of the most sought-after spots for a condo in downtown Toronto, this elegant residential project is a study in tonal harmony and cohesive design. As architectural photographers, we focused on precise light control to enhance and celebrate the interior space.
We’re proud to have captured the essence of the design through meaningful compositions, a balanced blend of natural light with artificial lighting, and a harmonious visual narrative. All the furniture pieces were custom-designed, thoughtfully integrated into the space, and carefully considered throughout the architectural photoshoot.
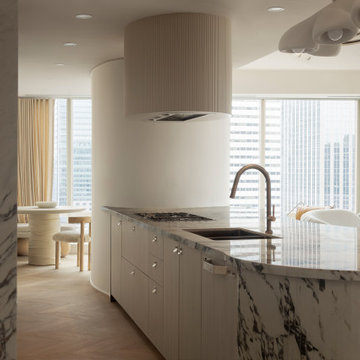 Nimkat Architectural Photography
Located in one of the most sought-after spots for a condo in downtown Toronto, this elegant residential project is a study in tonal harmony and cohesive design. As architectural photographers, we focused on precise light control to enhance and celebrate the interior space.
We’re proud to have captured the essence of the design through meaningful compositions, a balanced blend of natural light with artificial lighting, and a harmonious visual narrative. All the furniture pieces were custom-designed, thoughtfully integrated into the space, and carefully considered throughout the architectural photoshoot.
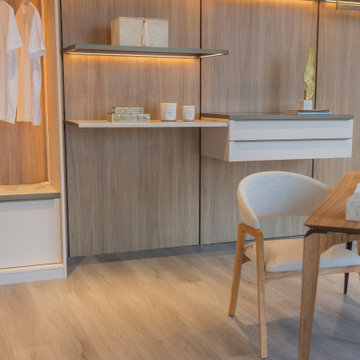 Hommes Design
Designed around you and your unique narrative, this custom walk-in closet encapsulates the essence of who you are and who you aspire to be. As the doors open to reveal a world of tailored grandeur, accept the invitation to embrace organization as an art form. Your journey towards elegance starts here.
 Hommes Design
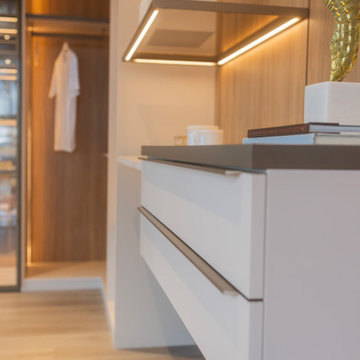
Designed around you and your unique narrative, this custom walk-in closet encapsulates the essence of who you are and who you aspire to be. As the doors open to reveal a world of tailored grandeur, accept the invitation to embrace organization as an art form. Your journey towards elegance starts here.
 Nimkat Architectural Photography
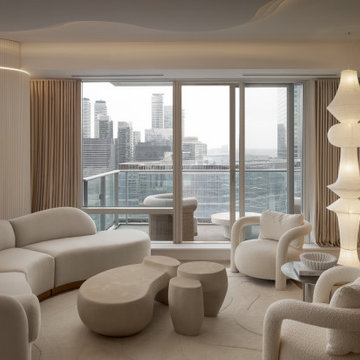
Located in one of the most sought-after spots for a condo in downtown Toronto, this elegant residential project is a study in tonal harmony and cohesive design. As architectural photographers, we focused on precise light control to enhance and celebrate the interior space.
We’re proud to have captured the essence of the design through meaningful compositions, a balanced blend of natural light with artificial lighting, and a harmonious visual narrative. All the furniture pieces were custom-designed, thoughtfully integrated into the space, and carefully considered throughout the architectural photoshoot.
 Hommes Design
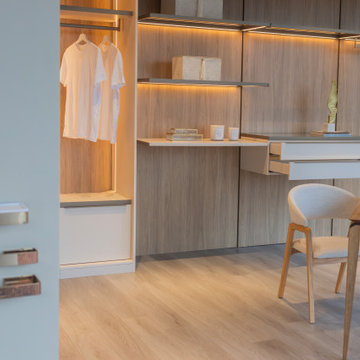
Designed around you and your unique narrative, this custom walk-in closet encapsulates the essence of who you are and who you aspire to be. As the doors open to reveal a world of tailored grandeur, accept the invitation to embrace organization as an art form. Your journey towards elegance starts here.
 Nimkat Architectural Photography
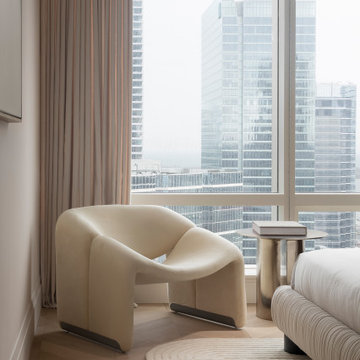
Located in one of the most sought-after spots for a condo in downtown Toronto, this elegant residential project is a study in tonal harmony and cohesive design. As architectural photographers, we focused on precise light control to enhance and celebrate the interior space.
We’re proud to have captured the essence of the design through meaningful compositions, a balanced blend of natural light with artificial lighting, and a harmonious visual narrative. All the furniture pieces were custom-designed, thoughtfully integrated into the space, and carefully considered throughout the architectural photoshoot.
 Hommes Design
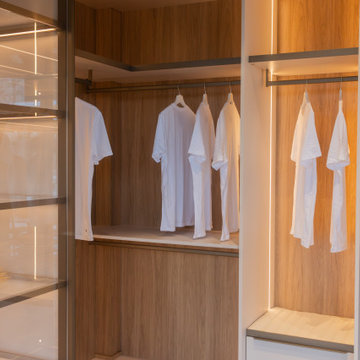
Designed around you and your unique narrative, this custom walk-in closet encapsulates the essence of who you are and who you aspire to be. As the doors open to reveal a world of tailored grandeur, accept the invitation to embrace organization as an art form. Your journey towards elegance starts here.
 Nimkat Architectural Photography
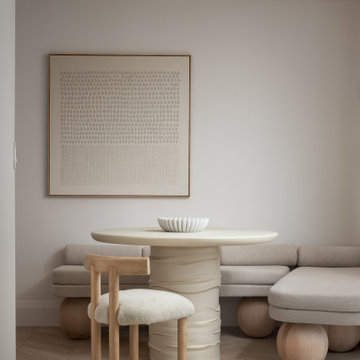
Located in one of the most sought-after spots for a condo in downtown Toronto, this elegant residential project is a study in tonal harmony and cohesive design. As architectural photographers, we focused on precise light control to enhance and celebrate the interior space.
We’re proud to have captured the essence of the design through meaningful compositions, a balanced blend of natural light with artificial lighting, and a harmonious visual narrative. All the furniture pieces were custom-designed, thoughtfully integrated into the space, and carefully considered throughout the architectural photoshoot.
 Tina Ramchandani Creative
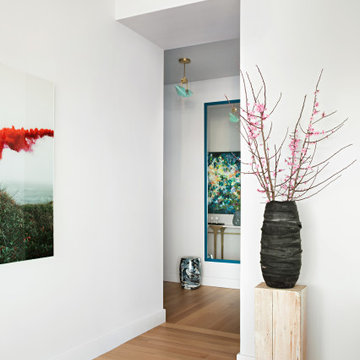
The entryway serves as a vibrant introduction to the home’s narrative, immediately establishing the project’s theme of expressive individuality. An elegant marble-topped console with a sculptural brass base provides a refined anchor, but the true focal point is the kaleidoscopic abstract artwork, which introduces a deliberate burst of energy and depth.
The arrangement of organic florals in a soft lavender vase—an intentional echo of the palette found in the adjoining living spaces—creates a sense of quiet continuity. It is a transitional moment that feels curated and celebratory, offering an artful welcome that reflects the owners' personal journey and their nuanced approach to modern city living.
 Nimkat Architectural Photography
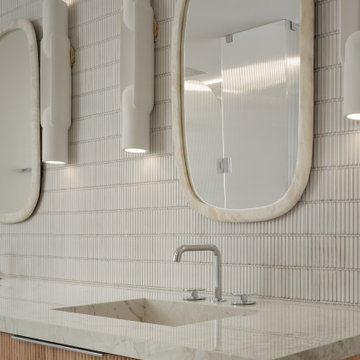
Located in one of the most sought-after spots for a condo in downtown Toronto, this elegant residential project is a study in tonal harmony and cohesive design. As architectural photographers, we focused on precise light control to enhance and celebrate the interior space.
We’re proud to have captured the essence of the design through meaningful compositions, a balanced blend of natural light with artificial lighting, and a harmonious visual narrative. All the furniture pieces were custom-designed, thoughtfully integrated into the space, and carefully considered throughout the architectural photoshoot.
 Nimkat Architectural Photography
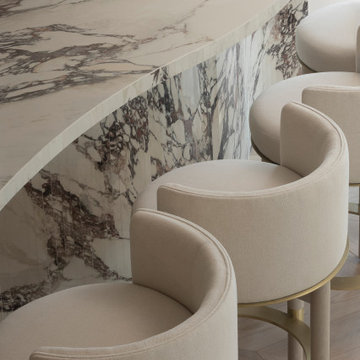
Located in one of the most sought-after spots for a condo in downtown Toronto, this elegant residential project is a study in tonal harmony and cohesive design. As architectural photographers, we focused on precise light control to enhance and celebrate the interior space.
We’re proud to have captured the essence of the design through meaningful compositions, a balanced blend of natural light with artificial lighting, and a harmonious visual narrative. All the furniture pieces were custom-designed, thoughtfully integrated into the space, and carefully considered throughout the architectural photoshoot.
 DAM
DAMDesigners
Hugo Silva and Joana Santos.
Description
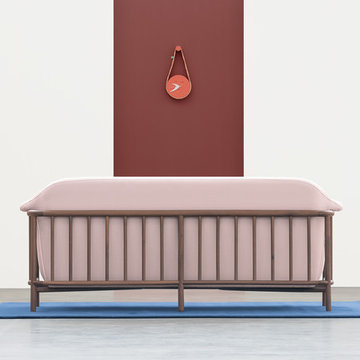
Mr. Silva is a friendly-looking head of household. This wall clock is suspended by a straw strap hanging from a fixed wall bracket. The character's mustache matches the hour markers, giving a decorative and narrative personality to an object that is usually merely functional. Silva is destined for interiors.
Materials
Solid ashtrays (feet) and hand-stitched straw braid (handle).
Size
20 x 5 x 43 cm
 User

UserOur custom Zsa Zsa buffet sets the narrative in this sophisticated and whimsical vignette.
Inspiration for a mid-sized transitional open concept dark wood floor and brown floor dining room remodel with gray walls and a media wall
Inspiration for a mid-sized transitional open concept dark wood floor and brown floor dining room remodel with gray walls and a media wall
 Nimkat Architectural Photography
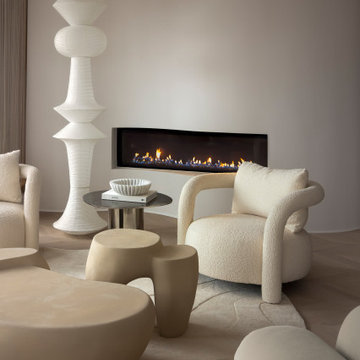
Located in one of the most sought-after spots for a condo in downtown Toronto, this elegant residential project is a study in tonal harmony and cohesive design. As architectural photographers, we focused on precise light control to enhance and celebrate the interior space.
We’re proud to have captured the essence of the design through meaningful compositions, a balanced blend of natural light with artificial lighting, and a harmonious visual narrative. All the furniture pieces were custom-designed, thoughtfully integrated into the space, and carefully considered throughout the architectural photoshoot.
35