
Search results for "Narrow close" in Home Design Ideas
 User
UserBobby Vilas

Inspiration for a timeless medium tone wood floor and brown floor entryway remodel in Other with gray walls and a red front door
Inspiration for a timeless medium tone wood floor and brown floor entryway remodel in Other with gray walls and a red front door
 MANDARINA STUDIO interior design
Eric Roth Photography

Example of an ornate medium tone wood floor entryway design in Boston with purple walls and a dark wood front door
Example of an ornate medium tone wood floor entryway design in Boston with purple walls and a dark wood front door

Find the right local pro for your project
 Charisma Design
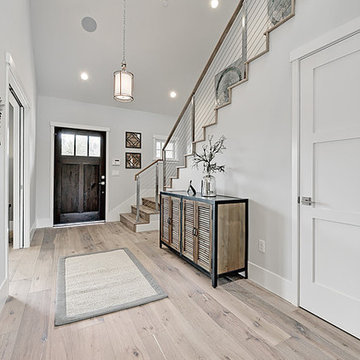
Entryway - transitional light wood floor entryway idea in San Francisco with gray walls and a dark wood front door


 Le Klein
Photo: Le Michelle Nguyen © 2015 Houzz
Example of an eclectic living room design in San Francisco
Example of an eclectic living room design in San Francisco
 Twelve Stones Designs, LLC
Eat-in kitchen - mid-sized transitional l-shaped light wood floor and brown floor eat-in kitchen idea in Austin with an undermount sink, white cabinets, granite countertops, white backsplash, stainless steel appliances, an island and multicolored countertops

Sponsored
Plain City, OH

Kuhns Contracting, Inc.
Central Ohio's Trusted Home Remodeler Specializing in Kitchens & Baths
 MLM Custom Homes & Renovations

Example of a mid-sized classic l-shaped medium tone wood floor and brown floor enclosed kitchen design in New Orleans with a farmhouse sink, recessed-panel cabinets, gray cabinets, quartzite countertops, white backsplash, marble backsplash, stainless steel appliances, an island and white countertops
 Joy Martin Architecture

Inspiration for a large timeless travertine floor hallway remodel in Minneapolis with white walls

 TCP Custom Outdoor Living
TK Images Photography
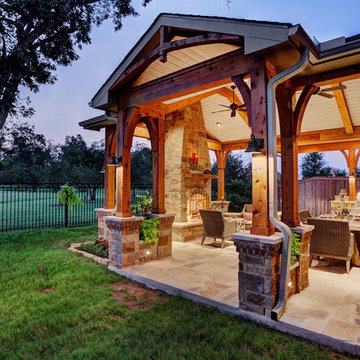
Huge mountain style backyard tile patio photo in Houston with a fire pit and a roof extension
Huge mountain style backyard tile patio photo in Houston with a fire pit and a roof extension
 Powell Construction
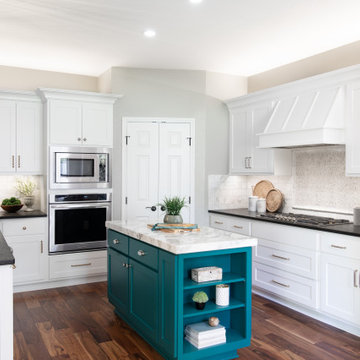

This newly remodeled kitchen is positioned at the end of an open plan. The deep Aegean Sea blue ceramic tile brings a rich color to the space. With the new finishes and its skylight and ample windows, the room is a bright, fresh workspace.




 Infinite Home
Inspiration for a mid-sized transitional freestanding desk light wood floor and brown floor home studio remodel in Atlanta with gray walls, a standard fireplace and a stone fireplace

 Living Gardens Landscape Design
Photo of a mid-sized craftsman landscaping in Orange County with a fireplace.
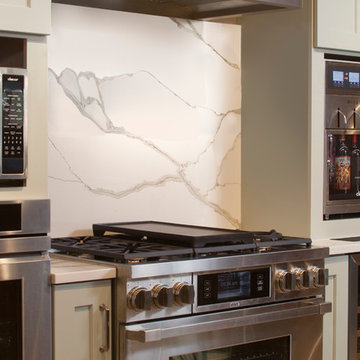
 StoneWorks, Inc.
Close up view of the full height backsplash in this showroom kitchen, with the gorgeous veining, making this a great feature wall. The backsplash and countertops are a Zodiac Product in Quartz called Calacatta Natural.
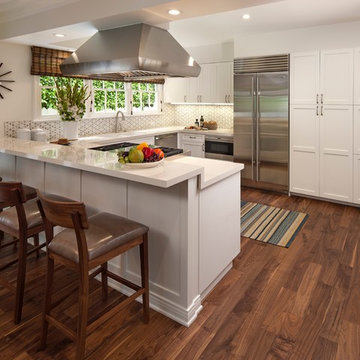
 Barbara Grushow Designs Inc.
Jim Bartsch Photography
Kitchen - transitional u-shaped dark wood floor and brown floor kitchen idea in Los Angeles with shaker cabinets, white cabinets, stainless steel appliances, a peninsula, multicolored backsplash and an undermount sink
Kitchen - transitional u-shaped dark wood floor and brown floor kitchen idea in Los Angeles with shaker cabinets, white cabinets, stainless steel appliances, a peninsula, multicolored backsplash and an undermount sink

Sponsored
Plain City, OH
Kuhns Contracting, Inc.
Central Ohio's Trusted Home Remodeler Specializing in Kitchens & Baths
 Michael Hershenson Architects
Michael Lipman

Large trendy open concept bamboo floor living room photo in Chicago with white walls
Large trendy open concept bamboo floor living room photo in Chicago with white walls
 A Plus Cabinets, Inc.
Adriana Ortiz

Eat-in kitchen - mid-sized contemporary galley ceramic tile eat-in kitchen idea in Los Angeles with an undermount sink, flat-panel cabinets, light wood cabinets, solid surface countertops, metallic backsplash, matchstick tile backsplash, white appliances and no island
Eat-in kitchen - mid-sized contemporary galley ceramic tile eat-in kitchen idea in Los Angeles with an undermount sink, flat-panel cabinets, light wood cabinets, solid surface countertops, metallic backsplash, matchstick tile backsplash, white appliances and no island
 Visbeen Architects
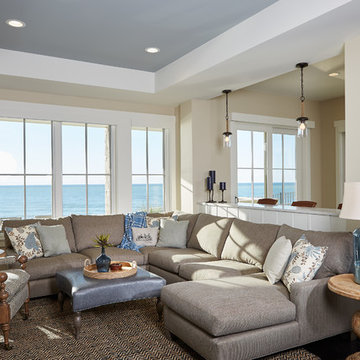
Designed with an open floor plan and layered outdoor spaces, the Onaway is a perfect cottage for narrow lakefront lots. The exterior features elements from both the Shingle and Craftsman architectural movements, creating a warm cottage feel. An open main level skillfully disguises this narrow home by using furniture arrangements and low built-ins to define each spaces’ perimeter. Every room has a view to each other as well as a view of the lake. The cottage feel of this home’s exterior is carried inside with a neutral, crisp white, and blue nautical themed palette. The kitchen features natural wood cabinetry and a long island capped by a pub height table with chairs. Above the garage, and separate from the main house, is a series of spaces for plenty of guests to spend the night. The symmetrical bunk room features custom staircases to the top bunks with drawers built in. The best views of the lakefront are found on the master bedrooms private deck, to the rear of the main house. The open floor plan continues downstairs with two large gathering spaces opening up to an outdoor covered patio complete with custom grill pit.
8