
Search results for "Narrow den" in Home Design Ideas


 Bay Area Contracting, Inc.

Inspiration for a large transitional open concept brown floor living room remodel in Other with white walls, a standard fireplace, a stone fireplace and a media wall
Find the right local pro for your project
 Bickford And Company
Built by Ashner Construction
Photography by Bob Greenspan
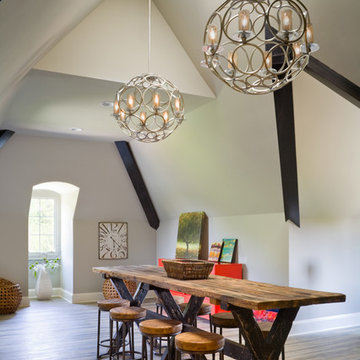
Inspiration for a contemporary medium tone wood floor dining room remodel in Kansas City with gray walls
Inspiration for a contemporary medium tone wood floor dining room remodel in Kansas City with gray walls
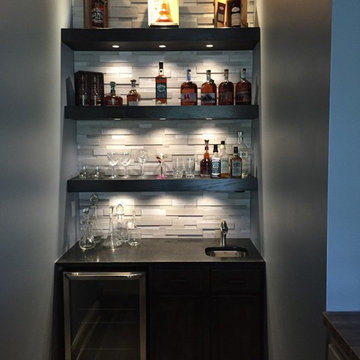
 Jay Sifford
Photo by Jay Sifford.
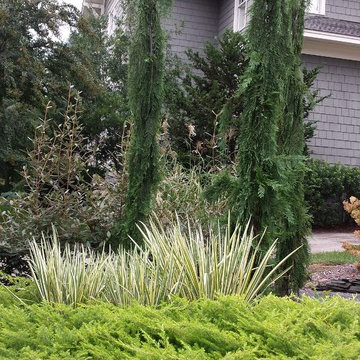
Design ideas for a mid-sized contemporary partial sun front yard outdoor basketball/tennis/multi-game court in Charlotte.
Design ideas for a mid-sized contemporary partial sun front yard outdoor basketball/tennis/multi-game court in Charlotte.
 Naiztat + Ham Architects, P.C
SpieglerWong Photography
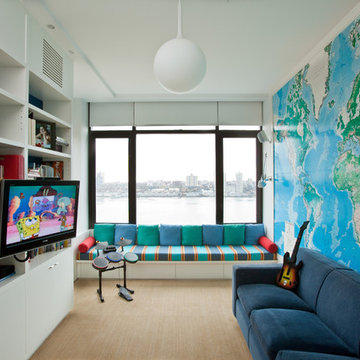
Example of a trendy playroom design in New York
Example of a trendy playroom design in New York

Sponsored
Sunbury, OH

J.Holderby - Renovations
Franklin County's Leading General Contractors - 2X Best of Houzz!
 User
User
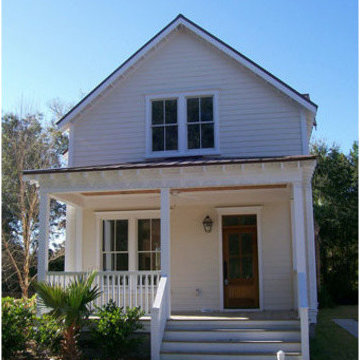
House Plan #464-4 : Houseplans.com
Questions? Call us at 1-800-913-2350
Photographs may show modified designs. All images are copyrighted.
Plan 464-4
1628 sq ft
3 beds
2.50 baths
25' wide
56' deep
×
Plans
Main Floor Plan
Upper Floor Plan
Plan Description
This 1628 square feet traditional style 3 bedroom, 2.5 bath with 0
garage stalls falls in the 1000-2000 square feet range. \
\
The floor plan features den/office/study/computer, open floor plan,
covered rear porch, kitchen island, walk-in closet, covered front porch,
great room/living room, main floor laundry, upstairs master bdrm, suited
for narrow lot, mud room, wheelchair adaptable. \
\
Allison Ramsey Architects, Inc.
Specifications
Plan Styles
Farmhouse
Traditional
Beach
Ceiling
Upper Ceiling Ft
9'
Main Ceiling Ft
10'
More
Wheelchair Adaptable
Lot Characteristics
Suited For Narrow Lot
Code
Irc 2006
Roof
Primary Pitch
10:12
Secondary Pitch
2:12
Roof Type
Metal
Roof Framing
stick
Entryway
Mud Room
Additional Rooms
Great Room Living Room
Den Office Study Computer
Main Floor Laundry
Kitchen Features
Kitchen Island
Area
Total Sq Ft
1628 sq ft
Main Floor Sq Ft
916 sq ft
Porch Sq Ft
262 sq ft
Upper Floor Sq Ft
712 sq ft
Bedroom Features
Walk In Closet
Upstairs Master Bdrm
Dimension
Height
25'
Depth
56'
Width
25'
Basic Features
Garage Stalls
0
Stories
2
Bedrooms
3
Potential Bedrooms
0
Baths
2.50
Exterior Wall Framing
Framing
2"x4"
Exterior Wall Finish
Shakes
Outdoor Spaces
Covered Rear Porch
Covered Front Porch
Pricing
Plan Set
Price
PDF Set
$1450.00
Reproducible Set
$1450.00
Foundation
Price
Crawlspace
+$0.00
Plan Content
All plans are drawn at ¼” scale or larger and include :
Foundation Plan: Drawn to 1/4" scale, this page shows all necessary notations and dimensions including support columns, walls and excavated and unexcavated areas. Most of our plans show a basement and alternate crawl space or slab plan.
Exterior Elevations: A blueprint picture of all four sides showing exterior materials and measurements
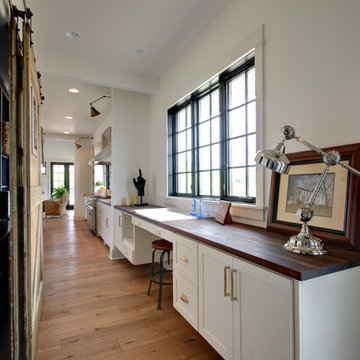

 DesignHAUS 24
 http://seanshot.photoshelter.com/
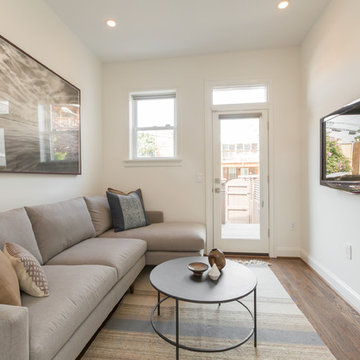
Small trendy open concept medium tone wood floor family room photo in Dallas with white walls and a wall-mounted tv
Small trendy open concept medium tone wood floor family room photo in Dallas with white walls and a wall-mounted tv
 FAB Architecture
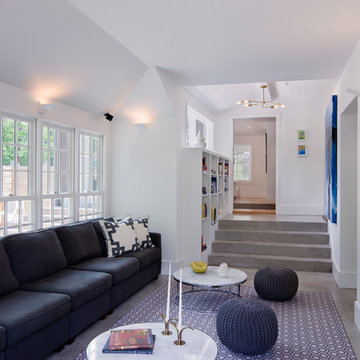
Inspiration for a transitional open concept family room remodel in Austin with white walls and a wall-mounted tv
 Alair Homes Plano
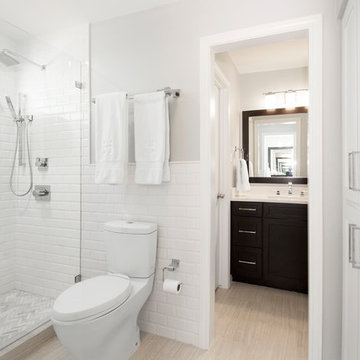
We loved updating this 1977 house giving our clients a more transitional kitchen, living room and powder bath. Our clients are very busy and didn’t want too many options. Our designers narrowed down their selections and gave them just enough options to choose from without being overwhelming.
In the kitchen, we replaced the cabinetry without changing the locations of the walls, doors openings or windows. All finished were replaced with beautiful cabinets, counter tops, sink, back splash and faucet hardware.
In the Master bathroom, we added all new finishes. There are two closets in the bathroom that did not change but everything else did. We.added pocket doors to the bedroom, where there were no doors before. Our clients wanted taller 36” height cabinets and a seated makeup vanity, so we were able to accommodate those requests without any problems. We added new lighting, mirrors, counter top and all new plumbing fixtures in addition to removing the soffits over the vanities and the shower, really opening up the space and giving it a new modern look. They had also been living with the cold and hot water reversed in the shower, so we also fixed that for them!
In their den, they wanted to update the dark paneling, remove the large stone from the curved fireplace wall and they wanted a new mantel. We flattened the wall, added a TV niche above fireplace and moved the cable connections, so they have exactly what they wanted. We left the wood paneling on the walls but painted them a light color to brighten up the room.
There was a small wet bar between the den and their family room. They liked the bar area but didn’t feel that they needed the sink, so we removed and capped the water lines and gave the bar an updated look by adding new counter tops and shelving. They had some previous water damage to their floors, so the wood flooring was replaced throughout the den and all connecting areas, making the transition from one room to the other completely seamless. In the end, the clients love their new space and are able to really enjoy their updated home and now plan stay there for a little longer!
Design/Remodel by Hatfield Builders & Remodelers | Photography by Versatile Imaging
Less
 Provenance Builders

Transitional dark wood floor family room photo in Dallas with beige walls, a ribbon fireplace, a wood fireplace surround and a wall-mounted tv

Sponsored
Columbus, OH

Trish Takacs Design
Award Winning & Highly Skilled Kitchen & Bath Designer in Columbus
 Nico Interior Design
Living room - large traditional formal and enclosed dark wood floor and brown floor living room idea in Other with gray walls, a two-sided fireplace, a brick fireplace and no tv
 Matthew Caughy Interiors

Bedroom - mid-sized 1960s medium tone wood floor bedroom idea in New York with white walls
 LifeStyle Homes, Inc.
Cathy Heinz Photography

Transitional enclosed dining room photo in Orlando with yellow walls
Transitional enclosed dining room photo in Orlando with yellow walls
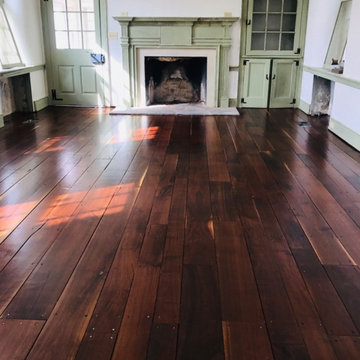
 Alpine Flooring and Design
Small transitional enclosed dark wood floor and brown floor family room photo in Philadelphia with white walls, a standard fireplace and a wood fireplace surround
Sponsored
Sunbury, OH
J.Holderby - Renovations
Franklin County's Leading General Contractors - 2X Best of Houzz!

 Foley Built
Living room - mid-century modern living room idea in San Francisco with no fireplace and a wall-mounted tv

 Ben Herzog
Den
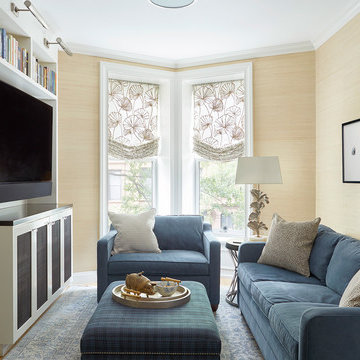
Example of a small transitional enclosed light wood floor and beige floor family room design in New York with beige walls, no fireplace, a stone fireplace and a media wall
Example of a small transitional enclosed light wood floor and beige floor family room design in New York with beige walls, no fireplace, a stone fireplace and a media wall
4