
Search results for "Narrowing" in Home Design Ideas

 Great Rooms Building Group
Inspiration for a small farmhouse open concept medium tone wood floor, brown floor and shiplap ceiling living room remodel in Chicago with white walls and a media wall

 Hammer & Hand
This commercial-to-residential remodel took an abandoned commercial building in southeast Portland and transformed it into an open, light-filled celebration of simplicity. Architect Elizabeth Williams of Pencil Work Studio designed the remodel of the building, which in its hundred-year life had served as nickelodeon, school, place of worship, and dance hall. The loft living space occupies the second floor, while music and rehearsal space occupies the first.
Photos by Sally Painter.
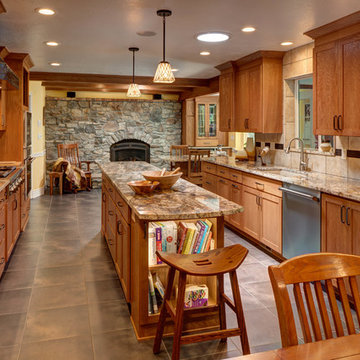
 Crown Cabinets
Alan Blakely Photography
Eat-in kitchen - rustic galley eat-in kitchen idea in Salt Lake City with an undermount sink, shaker cabinets, medium tone wood cabinets, beige backsplash and an island
Eat-in kitchen - rustic galley eat-in kitchen idea in Salt Lake City with an undermount sink, shaker cabinets, medium tone wood cabinets, beige backsplash and an island
Find the right local pro for your project

 California Window and Fireplace
Example of a minimalist open concept concrete floor and gray floor living room design in San Francisco with white walls and a two-sided fireplace

 Jwa Construction
Mid-sized trendy light wood floor entryway photo in Dallas with beige walls and a white front door

 Hayne Interior Design
Simon Berlyn of Berlyn Photography
Inspiration for a 1950s lap pool remodel in Los Angeles
Inspiration for a 1950s lap pool remodel in Los Angeles

 User
UserAmy Bartlam
Inspiration for a small contemporary single-wall medium tone wood floor enclosed kitchen remodel in Los Angeles with an undermount sink, flat-panel cabinets, white cabinets, stainless steel appliances and no island
Inspiration for a small contemporary single-wall medium tone wood floor enclosed kitchen remodel in Los Angeles with an undermount sink, flat-panel cabinets, white cabinets, stainless steel appliances and no island

Sponsored
Sunbury, OH

J.Holderby - Renovations
Franklin County's Leading General Contractors - 2X Best of Houzz!

 JH Construction Resources
Example of a mid-sized arts and crafts carpeted and brown floor hallway design in Seattle with beige walls
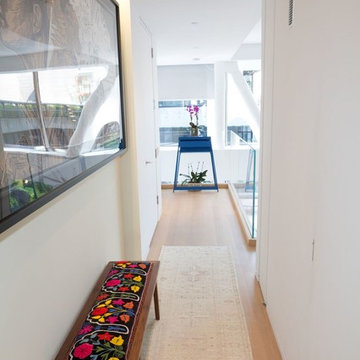
 Marie Burgos Design
Modern Duplex in the heart of Chelsea hosts a family with a love for art.
Corridor dressed with an indigenous art and vintage style bench.
Photo Credit: Francis Augustine

 Adapt Interior Design
Small transitional kitchen remodel with cement tile floor, under-mount corner sink, green shaker cabinets, quartz countertops, white ceramic backsplash, stainless steel appliances and a paneled hood.
Appliances: Kitchenaid
Cabinet Finishes: White oak and Sherwin Williams "Contented"
Wall Color: Sherwin Williams "Pure White"
Countertop: Pental Quartz "Statuario"
Backsplash: Z Collection "Aurora" Elongated Hex
Floor: Bedrosians "Enchante" Splendid

 Lorenzo Castillo
Example of a large tuscan travertine floor sunroom design in Seville with a standard ceiling

 Architect Heather Johnston
Master Bath with ceramic tile by FAP - walk-in shower around corner to the left.
Inspiration for a contemporary blue tile alcove bathtub remodel in San Diego with blue walls
Inspiration for a contemporary blue tile alcove bathtub remodel in San Diego with blue walls
 Hammer & Hand
Karuna Passive House designed by Holst Architecture and built by Hammer & Hand. This high performance home meets the world's most demanding green building certifications. Photo by Jeremy Bittermann.
Sponsored
Sunbury, OH
J.Holderby - Renovations
Franklin County's Leading General Contractors - 2X Best of Houzz!
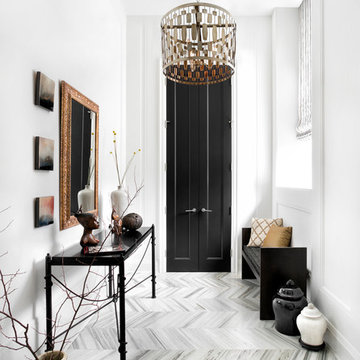
 Lisa Lev Design
Lisa Petrole Photography
Entryway - transitional entryway idea in Toronto with white walls and a black front door
Entryway - transitional entryway idea in Toronto with white walls and a black front door

 Borges + Associates Architects
Example of a large minimalist wooden straight open and glass railing staircase design in Miami
 2Scale Architects
Benjamin Hill Photography
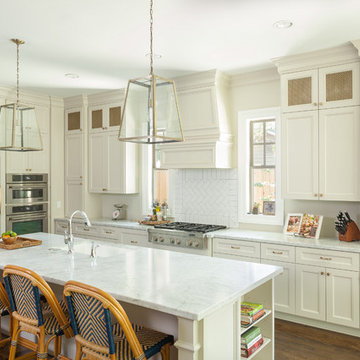
Inspiration for a timeless kitchen remodel in Houston with recessed-panel cabinets, white cabinets and an island
Inspiration for a timeless kitchen remodel in Houston with recessed-panel cabinets, white cabinets and an island
 User
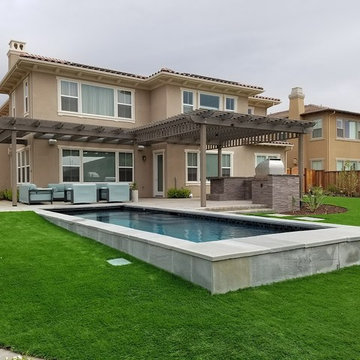
UserDesign ideas for a mid-sized traditional partial sun backyard concrete paver landscaping in San Francisco.

Sponsored
Columbus, OH

Trish Takacs Design
Award Winning & Highly Skilled Kitchen & Bath Designer in Columbus
 Price Harrison
Cameron Neilson

Living room - contemporary enclosed living room idea in Nashville with orange walls, no fireplace and no tv
Living room - contemporary enclosed living room idea in Nashville with orange walls, no fireplace and no tv
 Rasmussen Construction
Jonathan Mitchell

Inspiration for a small contemporary l-shaped dark wood floor and brown floor kitchen remodel in San Francisco with an undermount sink, flat-panel cabinets, stainless steel cabinets, white backsplash, stone slab backsplash, no island and white countertops
Inspiration for a small contemporary l-shaped dark wood floor and brown floor kitchen remodel in San Francisco with an undermount sink, flat-panel cabinets, stainless steel cabinets, white backsplash, stone slab backsplash, no island and white countertops
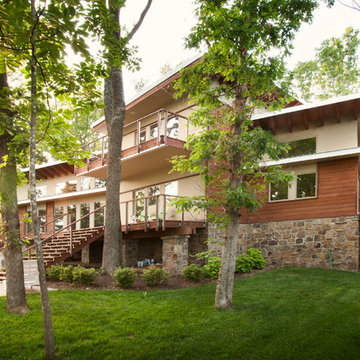
 Matthias J Pearson Architect PLLC
3,900 SF home that has achieved a LEED Silver certification. The house is sited on a wooded hill with southern exposure and consists of two 20’ x 84’ bars. The second floor is rotated 15 degrees beyond ninety to respond to site conditions and animate the plan. Materials include a standing seam galvalume roof, native stone, and rain screen cedar siding.
Feyerabend Photoartists
16