
Search results for "Narrowing" in Home Design Ideas

 THUNDERhead

Inspiration for a mid-sized contemporary formal and enclosed bamboo floor and brown floor living room remodel in Kansas City with gray walls, no fireplace and no tv

 John Kraemer & Sons
Builder: John Kraemer & Sons | Architecture: Charlie & Co. Design | Interior Design: Martha O'Hara Interiors | Landscaping: TOPO | Photography: Gaffer Photography

 The Masonry Center, Inc.
New York - Greenwich Village
4x8 porcelain brick
Large trendy master white tile and porcelain tile painted wood floor freestanding bathtub photo in Boise with open cabinets, white walls, an integrated sink and solid surface countertops
Large trendy master white tile and porcelain tile painted wood floor freestanding bathtub photo in Boise with open cabinets, white walls, an integrated sink and solid surface countertops
Find the right local pro for your project

 Adaptive Building Solutions
MichaelChristiePhotography
Example of a mid-sized minimalist wooden floating open and cable railing staircase design in Detroit
Example of a mid-sized minimalist wooden floating open and cable railing staircase design in Detroit
 User

UserSmall elegant medium tone wood floor powder room photo in Philadelphia with a two-piece toilet and white walls


 Emergent Form Architecture
The expanded counter space made way for a beautiful double-basin enameled cast iron sink.
Photo By Alex Staniloff
Example of a small transitional galley terra-cotta tile and multicolored floor kitchen design in New York with a double-bowl sink, flat-panel cabinets, gray cabinets, quartz countertops, white backsplash, stainless steel appliances, white countertops and a peninsula
Example of a small transitional galley terra-cotta tile and multicolored floor kitchen design in New York with a double-bowl sink, flat-panel cabinets, gray cabinets, quartz countertops, white backsplash, stainless steel appliances, white countertops and a peninsula

Sponsored
Sunbury, OH

J.Holderby - Renovations
Franklin County's Leading General Contractors - 2X Best of Houzz!
 John Kraemer & Sons
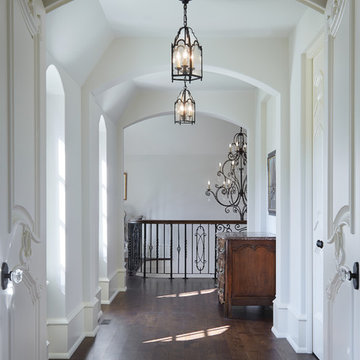
Builder: John Kraemer & Sons | Architecture: Charlie & Co. Design | Interior Design: Martha O'Hara Interiors | Landscaping: TOPO | Photography: Gaffer Photography
 Titus Contracting
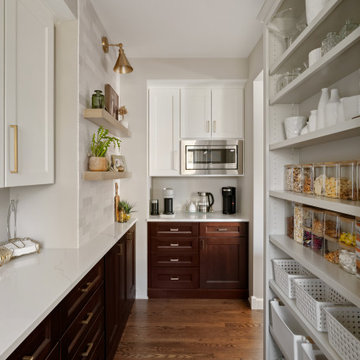
Transitional u-shaped medium tone wood floor and brown floor kitchen photo in Minneapolis with shaker cabinets, dark wood cabinets, stainless steel appliances and white countertops
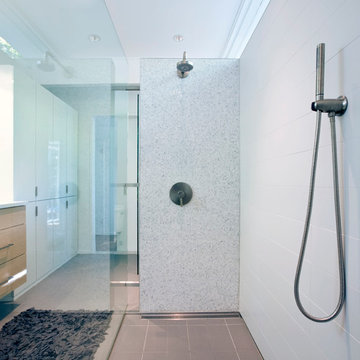
 place architecture:design
Modern master bath renovation in this mid-century home.
Geoffrey Hodgdon Photography
Example of a mid-sized mid-century modern master porcelain tile and white tile ceramic tile alcove shower design in Baltimore with furniture-like cabinets, light wood cabinets, quartz countertops, a two-piece toilet, white walls and an undermount sink
Example of a mid-sized mid-century modern master porcelain tile and white tile ceramic tile alcove shower design in Baltimore with furniture-like cabinets, light wood cabinets, quartz countertops, a two-piece toilet, white walls and an undermount sink
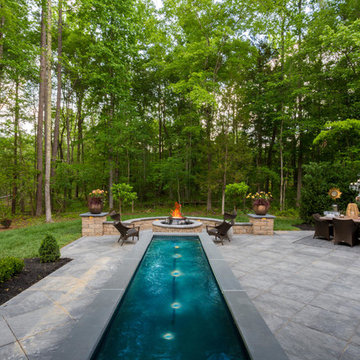
 Bel Arbor Builders, Inc.
*Interior Design by Jennifer Stoner of Jennifer Stoner Interiors http://www.houzz.com/pro/jstoner/jennifer-stoner-interiors
*Photography by Bryan Chavez

 Studio Edo
Christopher Leaman Photography
Example of a transitional galley enclosed kitchen design in Philadelphia with a drop-in sink, black cabinets, black appliances and no island
Example of a transitional galley enclosed kitchen design in Philadelphia with a drop-in sink, black cabinets, black appliances and no island

 Folkway Design & Wares Co.
Photo By: Jen Morley Burner
Small transitional medium tone wood floor and brown floor entryway photo in Dallas with white walls and a black front door
Small transitional medium tone wood floor and brown floor entryway photo in Dallas with white walls and a black front door
Sponsored
Sunbury, OH
J.Holderby - Renovations
Franklin County's Leading General Contractors - 2X Best of Houzz!

 Third Coast Interiors
Dustin Halleck
Example of a mid-sized transitional galley travertine floor and gray floor enclosed kitchen design in Chicago with a farmhouse sink, white cabinets, white backsplash, stainless steel appliances, no island, flat-panel cabinets, marble countertops and porcelain backsplash
Example of a mid-sized transitional galley travertine floor and gray floor enclosed kitchen design in Chicago with a farmhouse sink, white cabinets, white backsplash, stainless steel appliances, no island, flat-panel cabinets, marble countertops and porcelain backsplash
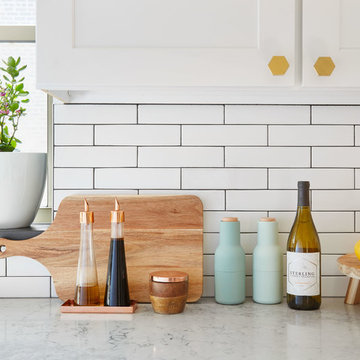 Third Coast Interiors
Dustin Halleck
Example of a mid-sized transitional galley travertine floor and gray floor enclosed kitchen design in Chicago with a farmhouse sink, white cabinets, white backsplash, stainless steel appliances, no island, flat-panel cabinets, marble countertops and porcelain backsplash
Example of a mid-sized transitional galley travertine floor and gray floor enclosed kitchen design in Chicago with a farmhouse sink, white cabinets, white backsplash, stainless steel appliances, no island, flat-panel cabinets, marble countertops and porcelain backsplash
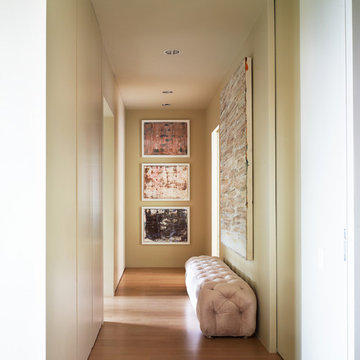
 Kisabeth Furniture
Alice Cottrell Interior Design | Rick Rozas Design
Photo Credit: Stephen Karlisch
Inspiration for a transitional medium tone wood floor hallway remodel in Dallas with beige walls
Inspiration for a transitional medium tone wood floor hallway remodel in Dallas with beige walls

 Paula Devon Raso Interior Design
Mid-sized trendy master beige tile and ceramic tile ceramic tile and beige floor bathroom photo in Seattle with flat-panel cabinets, medium tone wood cabinets, beige walls, an undermount sink, marble countertops and a hinged shower door

Sponsored
Columbus, OH

Trish Takacs Design
Award Winning & Highly Skilled Kitchen & Bath Designer in Columbus
 Hayasa Flooring Design, Inc

Minimalist light wood floor and beige floor enclosed dining room photo in San Francisco with a two-sided fireplace and white walls

 Le jardinet
Persian Spire Persian ironwood - new for 2014
Le jardinet
Inspiration for a landscaping in Seattle.
Inspiration for a landscaping in Seattle.
 Pebble Technology International

Large elegant backyard rectangular lap pool fountain photo in Phoenix
17