
Search results for "Narrowing" in Home Design Ideas

 Murphy Bros. Design | Build | Remodel

Backsplash: Arvinfova grey porcelain mosaic.
Countertops Cambria: Ella
Kohler: K3821-4-NA SS sink
Faucet: Grohe G30211DC0
Custom kitchen Cabinets: Mission with beveled inside profile, square outside profile
Flooring: Luxury vinyl plank Gravity “Rocky”
Paint: Hirshfields “Deep lagoon #68
 Cunningham | Quill Architects
David Burroughs

Inspiration for a large transitional backyard stone and rectangular lap pool remodel in DC Metro
Inspiration for a large transitional backyard stone and rectangular lap pool remodel in DC Metro
Find the right local pro for your project

 Kohn Shnier architects
This single family home sits on a tight, sloped site. Within a modest budget, the goal was to provide direct access to grade at both the front and back of the house.
The solution is a multi-split-level home with unconventional relationships between floor levels. Between the entrance level and the lower level of the family room, the kitchen and dining room are located on an interstitial level. Within the stair space “floats” a small bathroom.
The generous stair is celebrated with a back-painted red glass wall which treats users to changing refractive ambient light throughout the house.
Black brick, grey-tinted glass and mirrors contribute to the reasonably compact massing of the home. A cantilevered upper volume shades south facing windows and the home’s limited material palette meant a more efficient construction process. Cautious landscaping retains water run-off on the sloping site and home offices reduce the client’s use of their vehicle.
The house achieves its vision within a modest footprint and with a design restraint that will ensure it becomes a long-lasting asset in the community.
Photo by Tom Arban

 Ence Homes
This was our 2016 Parade Home and our model home for our Cantera Cliffs Community. This unique home gets better and better as you pass through the private front patio courtyard and into a gorgeous entry. The study conveniently located off the entry can also be used as a fourth bedroom. A large walk-in closet is located inside the master bathroom with convenient access to the laundry room. The great room, dining and kitchen area is perfect for family gathering. This home is beautiful inside and out.
Jeremiah Barber
 Naples Home Stylist LLC
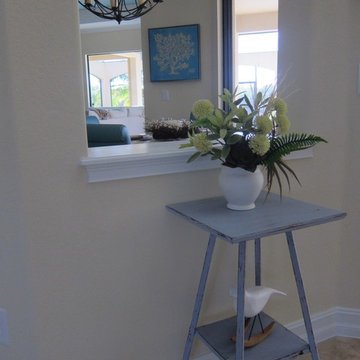
Foyer - mid-sized transitional ceramic tile foyer idea in Miami with beige walls

Sponsored
Sunbury, OH

J.Holderby - Renovations
Franklin County's Leading General Contractors - 2X Best of Houzz!
 Kreative Kitchens, LLC

Mid-sized transitional galley medium tone wood floor and brown floor enclosed kitchen photo in Philadelphia with an undermount sink, shaker cabinets, white cabinets, granite countertops, gray backsplash, porcelain backsplash, stainless steel appliances, no island and black countertops
 Kreative Kitchens, LLC

Inspiration for a mid-sized transitional galley medium tone wood floor and brown floor enclosed kitchen remodel in Philadelphia with an undermount sink, shaker cabinets, white cabinets, granite countertops, gray backsplash, porcelain backsplash, stainless steel appliances, no island and black countertops
 Kreative Kitchens, LLC
Mid-sized transitional galley medium tone wood floor and brown floor enclosed kitchen photo in Philadelphia with an undermount sink, shaker cabinets, white cabinets, granite countertops, gray backsplash, porcelain backsplash, stainless steel appliances, no island and black countertops
 Kreative Kitchens, LLC
Example of a mid-sized transitional galley medium tone wood floor and brown floor enclosed kitchen design in Philadelphia with an undermount sink, shaker cabinets, white cabinets, granite countertops, gray backsplash, porcelain backsplash, stainless steel appliances, no island and black countertops
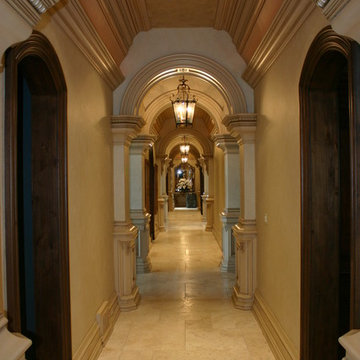
 Integrity Homes, Inc.
Hall from Back Entry - looking down hall to Master Bedroom
Limestone Floors
Custom Woodwork Trim and Casings
Hallway - mid-sized traditional hallway idea in Chicago with beige walls
Hallway - mid-sized traditional hallway idea in Chicago with beige walls
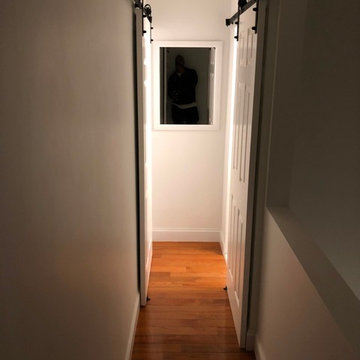
 Attention To Detail Home Improvement, LLC
Small transitional medium tone wood floor and brown floor hallway photo in New York with white walls
Sponsored
Sunbury, OH
J.Holderby - Renovations
Franklin County's Leading General Contractors - 2X Best of Houzz!

 Matthew Viederman Architect PC
Staircase - mid-sized contemporary metal spiral open and metal railing staircase idea in New York
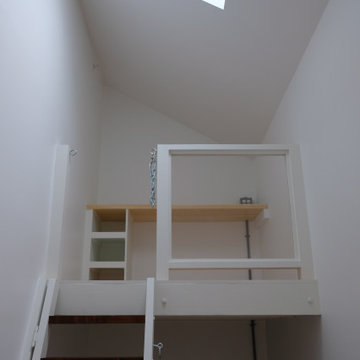
 Genuine Renovations
Study room - small modern built-in desk light wood floor and brown floor study room idea in Toronto with white walls
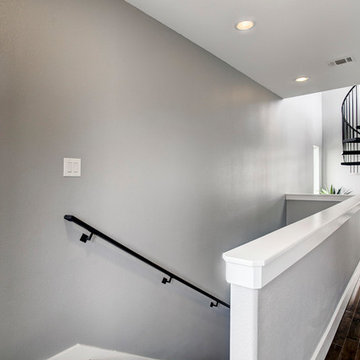
 TA DA by KAT Next Level Staging & Design
Inspiration for a large transitional dark wood floor and brown floor hallway remodel in Houston with gray walls
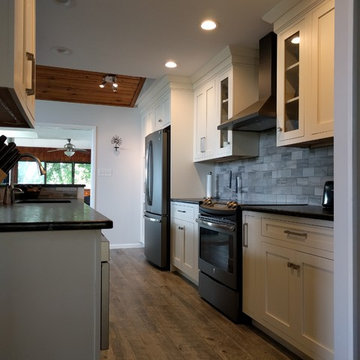 Kreative Kitchens, LLC
Enclosed kitchen - mid-sized transitional galley medium tone wood floor and brown floor enclosed kitchen idea in Philadelphia with shaker cabinets, white cabinets, no island, an undermount sink, granite countertops, gray backsplash, porcelain backsplash, stainless steel appliances and black countertops

Sponsored
Columbus, OH

Trish Takacs Design
Award Winning & Highly Skilled Kitchen & Bath Designer in Columbus
 Kreative Kitchens, LLC

Enclosed kitchen - mid-sized transitional galley medium tone wood floor and brown floor enclosed kitchen idea in Philadelphia with an undermount sink, shaker cabinets, white cabinets, granite countertops, gray backsplash, porcelain backsplash, stainless steel appliances, no island and black countertops
 Kreative Kitchens, LLC

Enclosed kitchen - mid-sized transitional galley medium tone wood floor and brown floor enclosed kitchen idea in Philadelphia with an undermount sink, shaker cabinets, white cabinets, granite countertops, gray backsplash, porcelain backsplash, stainless steel appliances, no island and black countertops
 Ma-Ken Design and Engineering
Phillip Leach
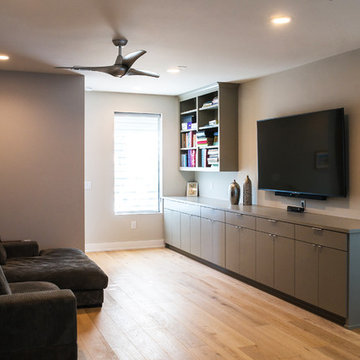
Inspiration for a contemporary open concept light wood floor family room remodel in Austin with beige walls, no fireplace and a wall-mounted tv
Inspiration for a contemporary open concept light wood floor family room remodel in Austin with beige walls, no fireplace and a wall-mounted tv
18