
Search results for "Narrowing" in Home Design Ideas
 place architecture:design
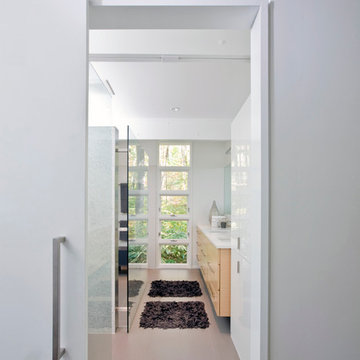
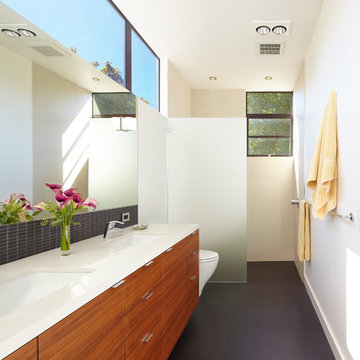
Modern master bath renovation in this mid-century home.
Geoffrey Hodgdon Photography
Example of a mid-sized 1960s master white tile and porcelain tile ceramic tile alcove shower design in Baltimore with an undermount sink, furniture-like cabinets, light wood cabinets, quartz countertops, a two-piece toilet and white walls
Example of a mid-sized 1960s master white tile and porcelain tile ceramic tile alcove shower design in Baltimore with an undermount sink, furniture-like cabinets, light wood cabinets, quartz countertops, a two-piece toilet and white walls

 Think Chic Interiors LLC
What do you do when you have a small narrow kitchen with high ceilings? you build up! in this kitchen we used every inch of space. creating a u shaped kitchen with a narrow island in the center and cabinets all the way up the 10 foot ceiling. The white shaker cabinets, white quartz counter tops and white beveled subway tiles, all help create a clean and minimalist look that does not cramp the space.

 Renaissance GSB
Renaissance solid bronze casement and picture window replicating old world craftsmanship, with narrow sightlines, factory glazing, and cremone bolt locking system. http://solidbronzewindows.com/
Find the right local pro for your project



 Wilkinson Brochier Interior Design
Small modern apartments benefit from a less is more design approach. To maximize space in this living room we used a rug with optical widening properties and wrapped a gallery wall around the seating area. Ottomans give extra seating when armchairs are too big for the space.
 Stedila Design
Richard Mandelkorn
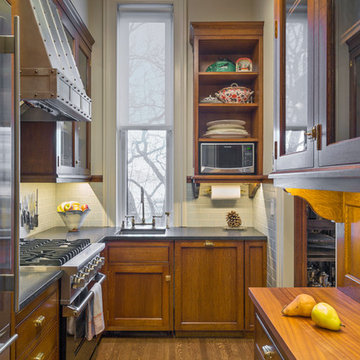
Elegant l-shaped dark wood floor kitchen photo in Boston with an undermount sink, recessed-panel cabinets, dark wood cabinets, white backsplash, subway tile backsplash, stainless steel appliances and no island
Elegant l-shaped dark wood floor kitchen photo in Boston with an undermount sink, recessed-panel cabinets, dark wood cabinets, white backsplash, subway tile backsplash, stainless steel appliances and no island

Example of a trendy master marble floor bathroom design in San Francisco with flat-panel cabinets, light wood cabinets, an undermount tub, white walls and an undermount sink

Sponsored
Sunbury, OH

J.Holderby - Renovations
Franklin County's Leading General Contractors - 2X Best of Houzz!
 CARNEMARK design + build

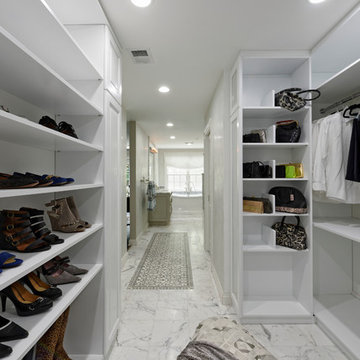
The client wished to combine the existing his and her walk-in closets into one refined dressing area— with certain items in plain view, and others tucked neatly out-of-sight. Modern cabinetry and shelving in gray-brown laminate provide ample storage for the gentlemen’s shoes and hats; lit closet rods illuminate the space for aging eyes, making choosing between shirts and slacks a breeze. Three roll-out hampers keep the closet tidy and conveniently organized for laundering and dry cleaning. Photography by Anice Hoachlander.

 Artistic Interior Design/Amy N. Lee, ASID
Bathroom - large contemporary master gray floor and slate floor bathroom idea in Charlotte with flat-panel cabinets, white cabinets, a two-piece toilet, white walls, an integrated sink, white countertops, quartz countertops and a hinged shower door


 Dennis Mayer - Photographer
Photography, Dennis Mayer

Dedicated laundry room - mid-sized traditional medium tone wood floor dedicated laundry room idea in San Francisco with shaker cabinets, marble countertops, gray walls, a side-by-side washer/dryer and white cabinets
Dedicated laundry room - mid-sized traditional medium tone wood floor dedicated laundry room idea in San Francisco with shaker cabinets, marble countertops, gray walls, a side-by-side washer/dryer and white cabinets

 Birdseye Design
Open concept kitchen - small scandinavian galley medium tone wood floor and brown floor open concept kitchen idea in Burlington with a farmhouse sink, flat-panel cabinets, white cabinets, stainless steel appliances, a peninsula, gray countertops and quartz countertops

 Crisp Architects
Upper hall.
Photographer: Rob Karosis
Large country dark wood floor and brown floor hallway photo in New York with white walls
Large country dark wood floor and brown floor hallway photo in New York with white walls
Sponsored
Sunbury, OH
J.Holderby - Renovations
Franklin County's Leading General Contractors - 2X Best of Houzz!

 Kreative Kitchens, LLC
Enclosed kitchen - mid-sized transitional galley medium tone wood floor and brown floor enclosed kitchen idea in Philadelphia with an undermount sink, shaker cabinets, white cabinets, granite countertops, gray backsplash, porcelain backsplash, stainless steel appliances, no island and black countertops
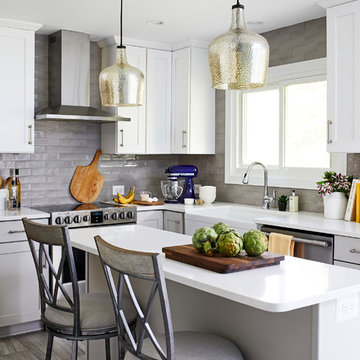
 Case Architects & Remodelers
Remodeling Consultant Joe Rocco
Designer Alexandria Hubbard
https://www.houzz.com/pro/ahubbard77/alexandria-hubbard-case-design-remodeling-inc
Photography by Stacy Zarin Goldberg

 Thyme & Place Design LLC
The existing 1970’s kitchen contained once DIY painted cabinets with drop ceilings, poor lighting, inaccessible storage, failing appliances and an outdated floor plan. The client desired a new and improved kitchen designed for a cook which was not only functional but would beautifully integrate into the design style of the home. State of the art appliances, customized storage for all things cooking and entertaining, subtle latte colored cabinets with a contrasting island, and much improved lighting and ventilation came together to create the clients dream kitchen. Designing an Island layout was the key in the transformation from an outdated room to an outstanding reimagined kitchen.


Sponsored
Columbus, OH

Trish Takacs Design
Award Winning & Highly Skilled Kitchen & Bath Designer in Columbus
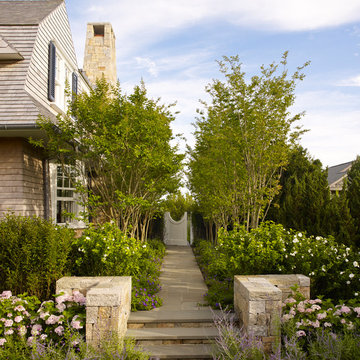

Inspiration for a mid-sized contemporary black tile bathroom remodel in San Francisco with an undermount sink, flat-panel cabinets, dark wood cabinets and white walls
 Davida's Kitchen & Tiles
Inspiration for a large transitional gender-neutral marble floor and white floor walk-in closet remodel in DC Metro with raised-panel cabinets and white cabinets
15