
Search results for "Nation's progress" in Home Design Ideas

 Architectural Photographer Ron Rosenzweig
Photography: Ron Rosenzweig
Architecture: Affiniti Architects
Builder: National Custom Homes
Example of a trendy l-shaped beige floor seated home bar design in Miami with black cabinets, brown backsplash and black countertops
Example of a trendy l-shaped beige floor seated home bar design in Miami with black cabinets, brown backsplash and black countertops

 Integrity Homes Of Virginia
The Hancock Loft
Trendy loft-style dark wood floor and brown floor living room photo in DC Metro with a bar, white walls and no fireplace
Trendy loft-style dark wood floor and brown floor living room photo in DC Metro with a bar, white walls and no fireplace
 Jason Snyder
Photo: Jason Snyder © Houzz 2013

Inspiration for a mid-sized contemporary medium tone wood floor living room remodel with white walls
Inspiration for a mid-sized contemporary medium tone wood floor living room remodel with white walls
Find the right local pro for your project

 Dave Fox Design Build Remodelers
This project involved converting a partially finished basement into an ultimate media room with an English pub. The family is big on entertaining and enjoys watching movies and college football. It was important to combine the media area with the pub to create options for guests within the same space. Although the home has a full sized basement the staircase was centrally located, which made it difficult for special configuration. As a result, we were able to work with the existing plan be designing a media area large enough for a sectional sofa and additional seating with the English pub at the far end of the room.
The home owner had a projection screen on a bare wall with the electrical components stacked on boxes. The new plan involved installing new cabinets to accommodate components and surround the screen to give it a built-in finish. Open shelving also allows the homeowner to feature some of their collectible sports memorabilia. As if the 130 inch projection screen wasn’t large enough, the surround sound system makes you feel like you are part of the action. It is as close to the I MAX viewing experience as you are going to get in a home. Sound-deadening insulation was installed in the ceiling and walls to prevent noise from penetrating the second floor.
The design of the pub was inspired by the home owner’s favorite local pub, Brazenhead. The bar countertop with lift-top entrance was custom built by our carpenters to simulate aged wood. The finish looks rough, but it is smooth enough to wipe down easily. The top encloses the bar and provides seating for guests. A TV at the bar allows guest to follow along with the game on the big screen or tune into another game. The game table provides even another option for entertainment in the media room. Stacked stone with thick mortar joints was installed on the face of the bar and to an opposite wall containing the entrance to a wine room. Hand scrapped hardwood floors were installed in the pub portion of the media room to provide yet another touch to “Brazenhead” their own pub.
The wet bar is under a soffit area that continues into the media area due to existing duct work. We wanted to creatively find a way to separate the two spaces. Adding trim on the ceiling and front of soffit at the bar defined the area and made a great transition from the drywall soffit to the wet bar. A tin ceiling was installed which added to the ambience of the pub wet bar and further aided in defining the soffit as an intentional part of the design. Custom built wainscoting borders the perimeter of the media room. The end result allows the client to comfortably entertain in a space designed just for them.

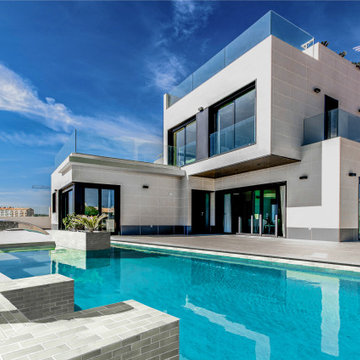
 Aquabella
Natural, dramatic, and progressive spaces come to life with our Britannia Series. A mix of colors and shades, imitating nations and cultures that formed an empire, blended into our first 2"x6" glass tile.
The Britannia series comes in a new 2”x6” size. You can see more details about Britannia following this link https://www.aquabellatile.com/porcelain-mosaic/britannia-series/
If you need samples of Britannia, please email samples@aquabellatile.com
 Integrity Homes Of Virginia
The Hancock Loft Bedroom
Example of a trendy guest dark wood floor and brown floor bedroom design in DC Metro with gray walls and no fireplace
Example of a trendy guest dark wood floor and brown floor bedroom design in DC Metro with gray walls and no fireplace

Sponsored
Westerville, OH

Custom Home Works
Franklin County's Award-Winning Design, Build and Remodeling Expert
 Integrity Homes Of Virginia
The Hancock Laundry Room at Bedroom Level
Example of a trendy galley ceramic tile and gray floor dedicated laundry room design in DC Metro with blue walls and a side-by-side washer/dryer
Example of a trendy galley ceramic tile and gray floor dedicated laundry room design in DC Metro with blue walls and a side-by-side washer/dryer
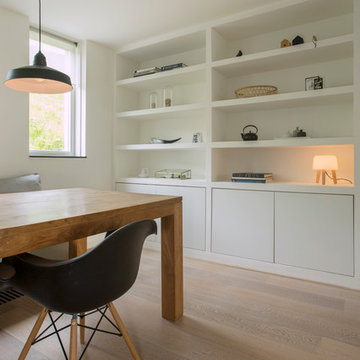
 Margot Hartford Photography
Photo: Margot Hartford © 2015 Houzz
Home design - contemporary home design idea in Amsterdam
Home design - contemporary home design idea in Amsterdam
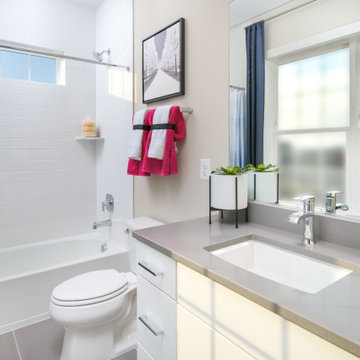 Integrity Homes Of Virginia
The Hancock Bath Bedroom 2
Inspiration for a contemporary white tile and ceramic tile ceramic tile, white floor and single-sink alcove bathtub remodel in DC Metro with flat-panel cabinets, white cabinets, a two-piece toilet, beige walls, an undermount sink, quartz countertops, gray countertops and a freestanding vanity
Inspiration for a contemporary white tile and ceramic tile ceramic tile, white floor and single-sink alcove bathtub remodel in DC Metro with flat-panel cabinets, white cabinets, a two-piece toilet, beige walls, an undermount sink, quartz countertops, gray countertops and a freestanding vanity

 Altera Design & Remodeling, Inc.
Example of a mid-sized transitional master porcelain tile porcelain tile corner shower design in San Francisco with recessed-panel cabinets, black cabinets, a one-piece toilet, gray walls, an undermount sink and quartzite countertops

 Steve Masley Consulting and Design
Two deep planter boxes will make a fine home for organic vegetables.
Photo by Steve Masley
Example of a classic deck design in San Francisco
Example of a classic deck design in San Francisco
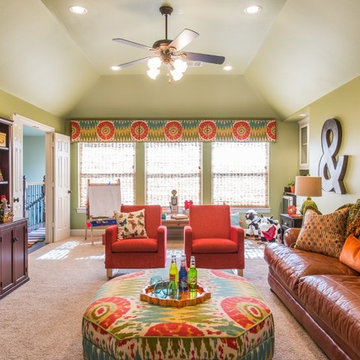
 Dona Rosene Interiors
Kids Playroom. Photos by Michael Hunter.
Large transitional gender-neutral carpeted playroom photo in Dallas with green walls
Large transitional gender-neutral carpeted playroom photo in Dallas with green walls

Sponsored
Sunbury, OH

J.Holderby - Renovations
Franklin County's Leading General Contractors - 2X Best of Houzz!

 Progress Street Builders
Front Elevation
Large arts and crafts green one-story mixed siding exterior home photo with a hip roof
Large arts and crafts green one-story mixed siding exterior home photo with a hip roof
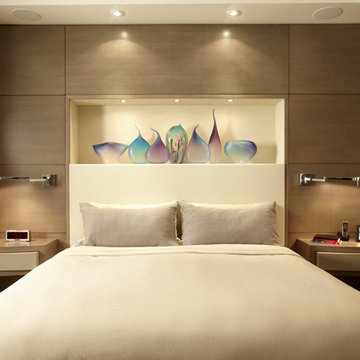
 Ariel Muller Designs
A custom headboard wall features an upholstered leather design
with a lit display niche exhibiting the clients glass sculpture collection.
The surrounding figured Anigre wood panels, provide additional
storage. The floating night tables have curved proud drawer panels
finished in a satin lacquer to complement the room’s dresser. Stainless
steel sconces serve as visual interest, as well as functional reading lights.

 Donald Lococo Architects
Horizontal and vertical wood grid work wood boards is overlaid on an existing 1970s home and act architectural layers to the interior of the home providing privacy and shade. A pallet of three colors help to distinguish the layers. The project is the recipient of a National Award from the American Institute of Architects: Recognition for Small Projects. !t also was one of three houses designed by Donald Lococo Architects that received the first place International HUE award for architectural color by Benjamin Moore

 Signature Designs Kitchen | Bath | Interiors
New to the area, this client wanted to modernize and clean up this older 1980's home on one floor covering 3500 sq ft. on the golf course. Clean lines and a neutral material palette blends the home into the landscape, while careful craftsmanship gives the home a clean and contemporary appearance.
We first met the client when we were asked to re-design the client future kitchen. The layout was not making any progress with the architect, so they asked us to step and give them a hand. The outcome is wonderful, full and expanse kitchen. The kitchen lead to assisting the client throughout the entire home.
We were also challenged to meet the clients desired design details but also to meet a certain budget number.



 Clopay
Clopay Avante Collection glass garage doors play a key role in the magical, translucent calm that prevails the newly completed Modern Green Barn.
Inspired by the vernacular potato barns of Long Island’s East End, this unique, energy efficient home is one of the most innovative new designs in the Hamptons. It will receive six third party ratings, including LEED for Homes and National Green Building Standard.
Large open spaces create dramatic views, and light and structure is infused into every space.
As the sun sets, the Kalwall gable ends and ridge skylights shed soft light to the outside and the pilaster lanterns and etched glass Clopay Garage Doors begin to glow.
Every room connects to the outdoors, and the transition between many of the rooms and outdoor spaces is seamless. The abundance of woods on the interior and exterior, and the finishes and warm colors, make it warm and inviting.
Project by Stott Architecture for Newmark Developers.
 SDG Architecture, Inc.
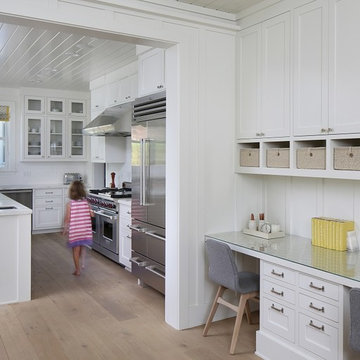
This kitchen features a convenient work space for the family.
Photographer: Bernard Andre'
Country kitchen photo in San Francisco
Country kitchen photo in San Francisco

31