
Search results for "Nation's progress" in Home Design Ideas
 Thinkterior LLC

This energetic and inviting space offers entertainment, relaxation, quiet comfort or spirited revelry for the whole family. The fan wall proudly and safely displays treasures from favorite teams adding life and energy to the space while bringing the whole room together.
 Aspen Falls Landscape & Construction
Belgard

Inspiration for a small rustic backyard brick patio remodel in Denver with no cover
Inspiration for a small rustic backyard brick patio remodel in Denver with no cover
 National Association of the Remodeling Industry

The challenge was to design a cohesive plan for a larger screened porch with grilling area and entertainment space around the current stone fireplace and the existing octagonal shaped porch. Fitting the aesthetics of the home and the client’s personal style while maximizing the lake views was also required. The client’s wishes were met with a larger, more functional screen porch with an amazing grilling kitchen and plenty of room for entertaining. A previously abandoned area of the terrace level was also utilized to create an entertainment space that this family will enjoy for years to come.
Find the right local pro for your project
 Eden LA Furniture and Interiors
Zeke Ruelas Photography
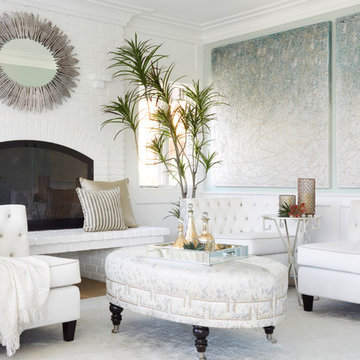
Mid-sized beach style formal and enclosed light wood floor and brown floor living room photo in Los Angeles with white walls, a standard fireplace, a brick fireplace and no tv
Mid-sized beach style formal and enclosed light wood floor and brown floor living room photo in Los Angeles with white walls, a standard fireplace, a brick fireplace and no tv
 Architectural Stone & Tile

Bathroom - traditional white tile and ceramic tile bathroom idea with an undermount sink, recessed-panel cabinets, white cabinets, marble countertops and white walls

 Alair Homes Chilliwack
This was a challenging project for very discerning clients. The home was originally owned by the client’s father, and she inherited it when he passed. Care was taken to preserve the history in the home while upgrading it for the current owners. This home exceeds current energy codes, and all mechanical and electrical systems have been completely replaced. The clients remained in the home for the duration of the reno, so it was completed in two phases. Phase 1 involved gutting the basement, removing all asbestos containing materials (flooring, plaster), and replacing all mechanical and electrical systems, new spray foam insulation, and complete new finishing.
The clients lived upstairs while we did the basement, and in the basement while we did the main floor. They left on a vacation while we did the asbestos work.
Phase 2 involved a rock retaining wall on the rear of the property that required a lengthy approval process including municipal, fisheries, First Nations, and environmental authorities. The home had a new rear covered deck, garage, new roofline, all new interior and exterior finishing, new mechanical and electrical systems, new insulation and drywall. Phase 2 also involved an extensive asbestos abatement to remove Asbestos-containing materials in the flooring, plaster, insulation, and mastics.
Photography by Carsten Arnold Photography.
 Ivy Hill Tile
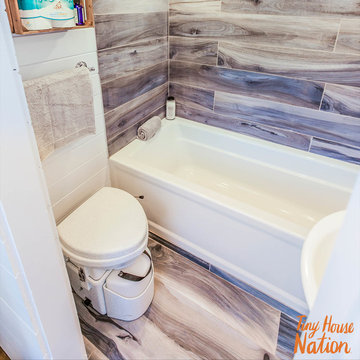
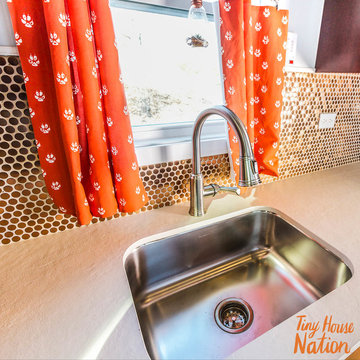
Tiny House Nation S4.E14 | Brazilian Tiger Blue 8x48 Matte
Mountain style bathroom photo in New York
Mountain style bathroom photo in New York

Sponsored
Westerville, OH

Custom Home Works
Franklin County's Award-Winning Design, Build and Remodeling Expert

 User

UserInspiration for a bedroom contemporary boy white floor kids' bedroom remodel in Los Angeles with white walls

 Progressive Builders.LA

We help you make the right choices and get the results that your heart desires. Throughout the process of bathroom remodeling in Bellflower, we would keep an eye on the budget. After all, it’s your hard earned money! So, get in touch with us today and get the best services at the best prices!
Bathroom Remodeling in Bellflower, CA - http://progressivebuilders.la/
 Stephen Alexander Homes & Neighborhoods
Jonathon Edwards Media

Inspiration for a huge coastal l-shaped dark wood floor open concept kitchen remodel with a farmhouse sink, shaker cabinets, white cabinets, quartz countertops, white backsplash, stone tile backsplash, stainless steel appliances and an island
Inspiration for a huge coastal l-shaped dark wood floor open concept kitchen remodel with a farmhouse sink, shaker cabinets, white cabinets, quartz countertops, white backsplash, stone tile backsplash, stainless steel appliances and an island


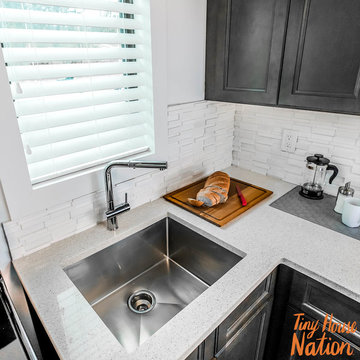 Ivy Hill Tile
Tiny House Nation S4.E11 | Illusion 3D Brick White Thassos
Kitchen - contemporary kitchen idea in New York with white backsplash
Kitchen - contemporary kitchen idea in New York with white backsplash

 Innovative Wine Cellar Designs
Innovative Wine Cellar Designs is the nation’s leading custom wine cellar design, build, installation and refrigeration firm.
As a wine cellar design build company, we believe in the fundamental principles of architecture, design, and functionality while also recognizing the value of the visual impact and financial investment of a quality wine cellar. By combining our experience and skill with our attention to detail and complete project management, the end result will be a state of the art, custom masterpiece. Our design consultants and sales staff are well versed in every feature that your custom wine cellar will require.

 Integrity Homes Of Virginia
The Hancock Kitchen
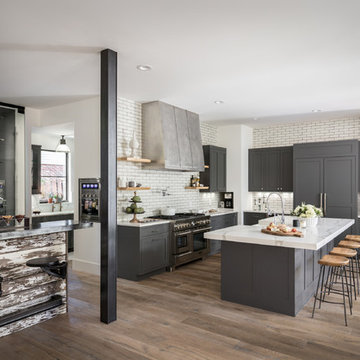
Example of a trendy dark wood floor and brown floor eat-in kitchen design in DC Metro with a single-bowl sink, flat-panel cabinets, gray cabinets, quartz countertops, white backsplash, quartz backsplash, stainless steel appliances, an island and white countertops
Example of a trendy dark wood floor and brown floor eat-in kitchen design in DC Metro with a single-bowl sink, flat-panel cabinets, gray cabinets, quartz countertops, white backsplash, quartz backsplash, stainless steel appliances, an island and white countertops

 Tweak Your Space
The French-limestone wall in this elegant dining room creates a gorgeous focal point, and sets the mood for sophisticated meals.
Example of a large transitional medium tone wood floor and brown floor kitchen/dining room combo design in Tampa with no fireplace and beige walls
Example of a large transitional medium tone wood floor and brown floor kitchen/dining room combo design in Tampa with no fireplace and beige walls

Sponsored
Columbus, OH

Snider & Metcalf Interior Design, LTD
Leading Interior Designers in Columbus, Ohio & Ponte Vedra, Florida
 Integrity Homes Of Virginia
The Hancock Owner's Suite
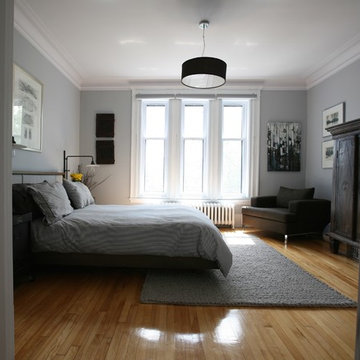
Bedroom - contemporary master dark wood floor and brown floor bedroom idea in DC Metro with blue walls and no fireplace
Bedroom - contemporary master dark wood floor and brown floor bedroom idea in DC Metro with blue walls and no fireplace
 Darci Hether
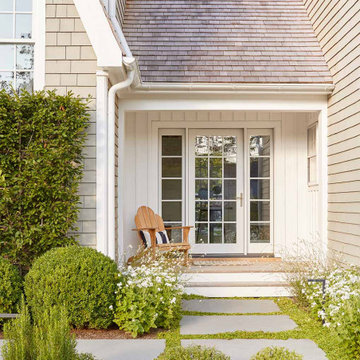
Few things bring us more joy than creating a bespoke space for our clients. certain projects progressed in stages. what began as a gut renovation of the main house expanded in scope to include the addition of an attached guesthouse and blowout and remodel of the kitchen. with each stage came new challenges and opportunities and a welcome reminder that a designer’s work is never truly done.
 Ivy Hill Tile
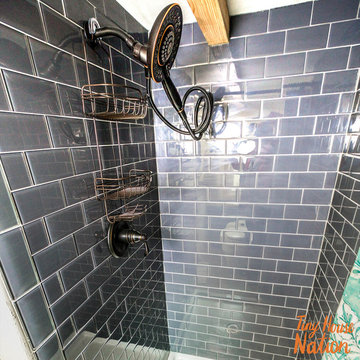
Tiny House Nation S4.E11 | Loft Ash Gray 3x6 Polished
Minimalist bathroom photo in New York
Minimalist bathroom photo in New York
34