
Search results for "Nation's progress" in Home Design Ideas
![Design Fixation [Faith Provencher]](https://st.hzcdn.com/fimgs/07a3fbf7003fc8b3_6655-w32-h32-b0-p0--.jpg) Design Fixation [Faith Provencher]
Design Fixation [Faith Provencher]Photo: Faith Towers Media © 2015 Houzz
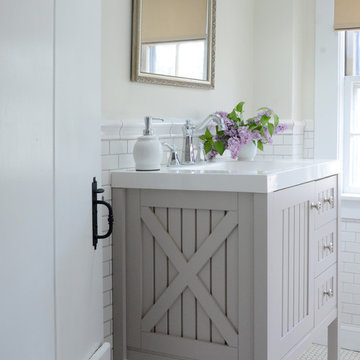
Inspiration for a coastal bathroom remodel in Boston
Inspiration for a coastal bathroom remodel in Boston
 Tom Jenkins Films
Photo: Tom Jenkins
TomJenkinsksFilms.com

Farmhouse built-in desk brick floor study room photo in Atlanta with white walls
Farmhouse built-in desk brick floor study room photo in Atlanta with white walls
 Integrity Homes Of Virginia
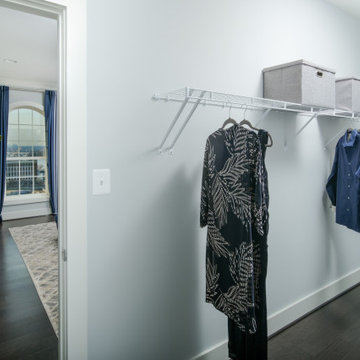
The Hancock Owner's Walk In Closet
Trendy gender-neutral dark wood floor and brown floor walk-in closet photo in DC Metro
Trendy gender-neutral dark wood floor and brown floor walk-in closet photo in DC Metro
Find the right local pro for your project
 Progress Lighting
Jonathan Edwards Media
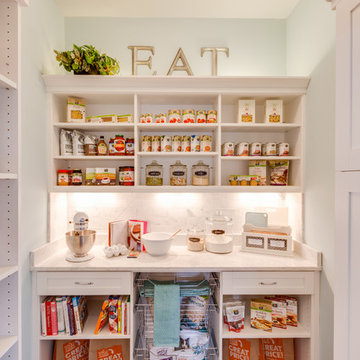
Eat-in kitchen - large coastal l-shaped dark wood floor eat-in kitchen idea with a farmhouse sink, recessed-panel cabinets, marble countertops, white backsplash, stone tile backsplash, stainless steel appliances, an island and white cabinets
Eat-in kitchen - large coastal l-shaped dark wood floor eat-in kitchen idea with a farmhouse sink, recessed-panel cabinets, marble countertops, white backsplash, stone tile backsplash, stainless steel appliances, an island and white cabinets
 Integrity Homes Of Virginia
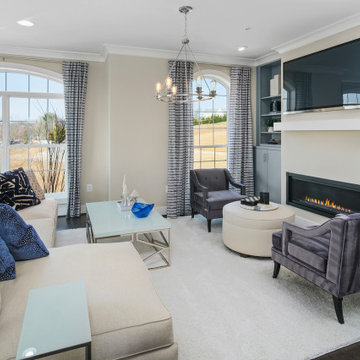
The Hancock Family Room
Trendy open concept dark wood floor and brown floor family room photo in DC Metro with white walls, a standard fireplace and a wall-mounted tv
Trendy open concept dark wood floor and brown floor family room photo in DC Metro with white walls, a standard fireplace and a wall-mounted tv
 Integrity Homes Of Virginia
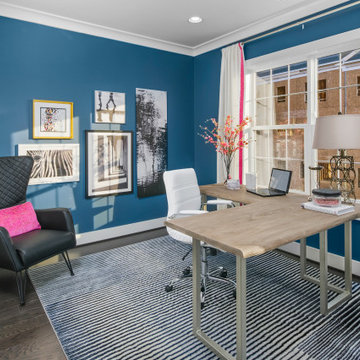
The Hancock Bedroom 2
Inspiration for a contemporary guest dark wood floor and brown floor bedroom remodel in DC Metro with blue walls and no fireplace
Inspiration for a contemporary guest dark wood floor and brown floor bedroom remodel in DC Metro with blue walls and no fireplace
 Integrity Homes Of Virginia

The Hancock Owner's Suite Wet Room
Example of a trendy master white tile and ceramic tile ceramic tile, white floor and double-sink freestanding bathtub design in DC Metro with flat-panel cabinets, white cabinets, a two-piece toilet, blue walls, an undermount sink, quartz countertops, gray countertops and a freestanding vanity
Example of a trendy master white tile and ceramic tile ceramic tile, white floor and double-sink freestanding bathtub design in DC Metro with flat-panel cabinets, white cabinets, a two-piece toilet, blue walls, an undermount sink, quartz countertops, gray countertops and a freestanding vanity


 Ivy Hill Tile
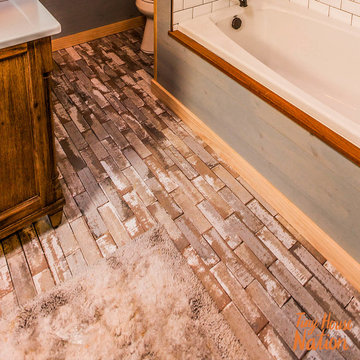
Tiny House Nation S4.E18 | Urban Brick Loft Gray
Example of a trendy bathroom design in New York
Example of a trendy bathroom design in New York
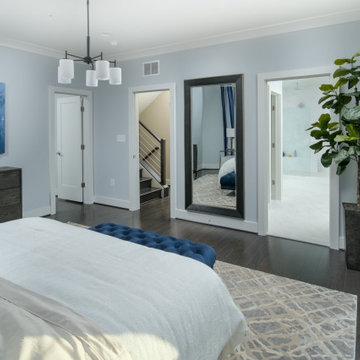 Integrity Homes Of Virginia
The Hancock Owner's Suite
Example of a trendy master dark wood floor and brown floor bedroom design in DC Metro with blue walls and no fireplace
Example of a trendy master dark wood floor and brown floor bedroom design in DC Metro with blue walls and no fireplace
 Integrity Homes Of Virginia
The Hancock Owner's Walk In Closet
Walk-in closet - contemporary gender-neutral dark wood floor and brown floor walk-in closet idea in DC Metro
Walk-in closet - contemporary gender-neutral dark wood floor and brown floor walk-in closet idea in DC Metro

 ACQUIRE
Photo by Sean Litchfield
Example of a minimalist blue tile and ceramic tile ceramic tile bathroom design in Boston with gray cabinets, blue walls and quartz countertops
Example of a minimalist blue tile and ceramic tile ceramic tile bathroom design in Boston with gray cabinets, blue walls and quartz countertops

 Trueblood Design-Build
Pool Cabana kitchen. Design-build.
Small elegant u-shaped terra-cotta tile open concept kitchen photo in Philadelphia with a farmhouse sink, raised-panel cabinets, granite countertops, multicolored backsplash, paneled appliances, yellow cabinets and green walls
Small elegant u-shaped terra-cotta tile open concept kitchen photo in Philadelphia with a farmhouse sink, raised-panel cabinets, granite countertops, multicolored backsplash, paneled appliances, yellow cabinets and green walls
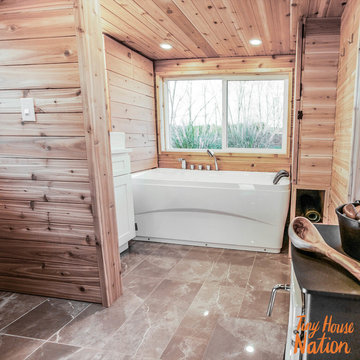 Ivy Hill Tile
Tiny House Nation S4.E17 | Marmi Tech Moon Gray 12x24 Polished Porcelain
Inspiration for a rustic bathroom remodel in New York
Inspiration for a rustic bathroom remodel in New York

Sponsored
Sunbury, OH

J.Holderby - Renovations
Franklin County's Leading General Contractors - 2X Best of Houzz!

 Magleby Construction
Inspiration for a large cottage beige floor and carpeted game room remodel in Salt Lake City with white walls and a wall-mounted tv


 National Association of the Remodeling Industry

Haus Studio Designs, Columbus, Ohio, 2022 Regional CotY Award Winner, Residential Kitchen $60,001 to $100,000
Open concept kitchen - small scandinavian l-shaped laminate floor open concept kitchen idea in Columbus with an undermount sink, flat-panel cabinets, white cabinets, quartz countertops, white backsplash, stainless steel appliances, an island and white countertops
Open concept kitchen - small scandinavian l-shaped laminate floor open concept kitchen idea in Columbus with an undermount sink, flat-panel cabinets, white cabinets, quartz countertops, white backsplash, stainless steel appliances, an island and white countertops
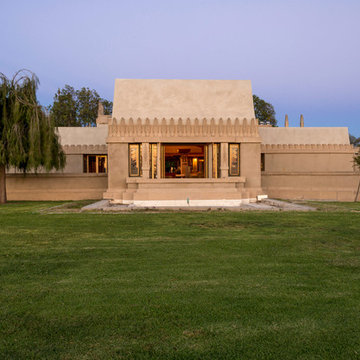


Sponsored
Columbus, OH

Snider & Metcalf Interior Design, LTD
Leading Interior Designers in Columbus, Ohio & Ponte Vedra, Florida

Inspiration for a timeless l-shaped kitchen remodel in Chicago with a farmhouse sink, shaker cabinets, white cabinets, white backsplash, subway tile backsplash, stainless steel appliances and an island

 Thinkterior LLC

This energetic and inviting space offers entertainment, relaxation, quiet comfort or spirited revelry for the whole family. The fan wall proudly and safely displays treasures from favorite teams adding life and energy to the space while bringing the whole room together.
33