
Search results for "Nation's progress" in Home Design Ideas

 Integrity Homes Of Virginia
The Hancock Rec Room
Inspiration for a contemporary open concept dark wood floor and brown floor living room remodel in DC Metro with blue walls, no fireplace and a wall-mounted tv
Inspiration for a contemporary open concept dark wood floor and brown floor living room remodel in DC Metro with blue walls, no fireplace and a wall-mounted tv
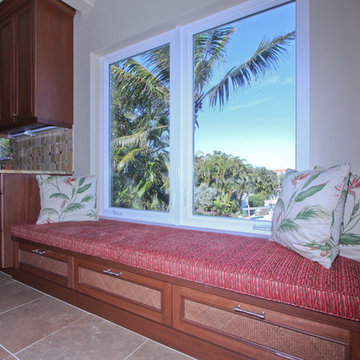
 Progressive Design Build
Set on beautiful Sanibel Island, overlooking the lagoon, our client’s home was situated in a picture-perfect location. Unfortunately, however, they couldn’t say the same about their kitchen—it was far from picture-perfect. The homeowners were keen to make the kitchen area more rich and tropical, as well as functional and user-friendly.
After approaching Progressive Design Build with their renovation needs, they quickly moved into the design phase—brainstorming design ideas with Progressive’s certified kitchen and bath designer.
Enamored by Progressive’s 3-Step Design/Build process, the client was able to review their design choices and budget items well before construction began. Working within a comfortable budget, the homeowners were equally impressed by how seamless it was to pick and choose their design options—narrowing their selections and settling on a design style that suited their needs.
The end result was a gorgeous Tommy Bahama-style scheme that included Lyptus wood cabinets with rattan and louver door combinations. The refrigerator was disguised using custom cabinet appliance panels, effectively integrating it with the cabinetry wall for a unified look. The new space included a coffee bar, a window seat overlooking the lagoon, new lighting and porcelain tile flooring throughout the home. A full Viking appliance package finished off the look to this Island kitchen jewel.

 National Association of the Remodeling Industry
CG & S Design-Build, Austin, Texas, 2022 Regional CotY Award Winner, Residential Bath $75,001 to $100,000
Inspiration for a large transitional master marble floor, gray floor and double-sink corner shower remodel in Austin with shaker cabinets, gray cabinets, a one-piece toilet, gray walls, an undermount sink, quartz countertops, a hinged shower door, multicolored countertops and a built-in vanity
Inspiration for a large transitional master marble floor, gray floor and double-sink corner shower remodel in Austin with shaker cabinets, gray cabinets, a one-piece toilet, gray walls, an undermount sink, quartz countertops, a hinged shower door, multicolored countertops and a built-in vanity
Find the right local pro for your project
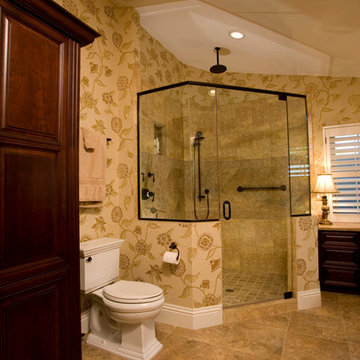 Progressive Design Build
Southwest Florida’s hot summers and mild winters, along with amenity-rich communities and beautiful homes, attract retirees from around the world every year. And, it is not uncommon to see these active adults choosing to spend their summers away from Florida, only to return for the fall/winter.
For our fabulous clients, that’s exactly what they did. After spending summers in Michigan, and winters in Bonita Springs, Florida, they decided to set down some roots. They purchased a home in Bonita Bay where they had enough space to build a guest suite for an aging parent who needed around the clock care.
After interviewing three different contractors, the chose to retain Progressive Design Build’s design services.
Progressive invested a lot of time during the design process to ensure the design concept was thorough and reflected the couple’s vision. Options were presented, giving these homeowners several alternatives and good ideas on how to realize their vision, while working within their budget. Progressive Design Build guided the couple all the way—through selections and finishes, saving valuable time and money.
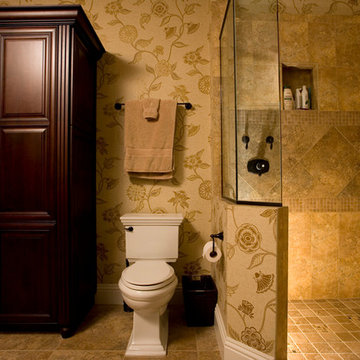
When all was said and done, the design plan included a completely remodeled master suite, a separate master suite for the couple’s aging parents, a new kitchen, family room entertainment area, and laundry room. The cozy home was renovated with tiled flooring throughout, with the exception of carpeting in the bedrooms. Progressive Design Build modified some interior walls, created Wainscoted panels, a new home office, and completely painted the home inside and out.
This project resulted in the first of four additional projects this homeowner would complete with Progressive Design Build over the next five years.
 Progressive Design Build
Southwest Florida’s hot summers and mild winters, along with amenity-rich communities and beautiful homes, attract retirees from around the world every year. And, it is not uncommon to see these active adults choosing to spend their summers away from Florida, only to return for the fall/winter.
For our fabulous clients, that’s exactly what they did. After spending summers in Michigan, and winters in Bonita Springs, Florida, they decided to set down some roots. They purchased a home in Bonita Bay where they had enough space to build a guest suite for an aging parent who needed around the clock care.
After interviewing three different contractors, the chose to retain Progressive Design Build’s design services.
Progressive invested a lot of time during the design process to ensure the design concept was thorough and reflected the couple’s vision. Options were presented, giving these homeowners several alternatives and good ideas on how to realize their vision, while working within their budget. Progressive Design Build guided the couple all the way—through selections and finishes, saving valuable time and money.
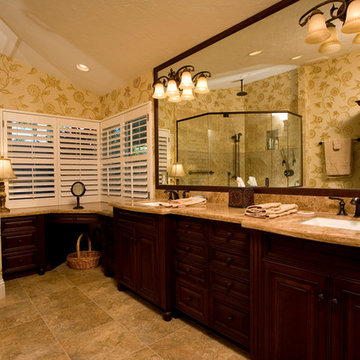
When all was said and done, the design plan included a completely remodeled master suite, a separate master suite for the couple’s aging parents, a new kitchen, family room entertainment area, and laundry room. The cozy home was renovated with tiled flooring throughout, with the exception of carpeting in the bedrooms. Progressive Design Build modified some interior walls, created Wainscoted panels, a new home office, and completely painted the home inside and out.
This project resulted in the first of four additional projects this homeowner would complete with Progressive Design Build over the next five years.
 Progressive Design Build
Southwest Florida’s hot summers and mild winters, along with amenity-rich communities and beautiful homes, attract retirees from around the world every year. And, it is not uncommon to see these active adults choosing to spend their summers away from Florida, only to return for the fall/winter.
For our fabulous clients, that’s exactly what they did. After spending summers in Michigan, and winters in Bonita Springs, Florida, they decided to set down some roots. They purchased a home in Bonita Bay where they had enough space to build a guest suite for an aging parent who needed around the clock care.
After interviewing three different contractors, the chose to retain Progressive Design Build’s design services.
Progressive invested a lot of time during the design process to ensure the design concept was thorough and reflected the couple’s vision. Options were presented, giving these homeowners several alternatives and good ideas on how to realize their vision, while working within their budget. Progressive Design Build guided the couple all the way—through selections and finishes, saving valuable time and money.
When all was said and done, the design plan included a completely remodeled master suite, a separate master suite for the couple’s aging parents, a new kitchen, family room entertainment area, and laundry room. The cozy home was renovated with tiled flooring throughout, with the exception of carpeting in the bedrooms. Progressive Design Build modified some interior walls, created Wainscoted panels, a new home office, and completely painted the home inside and out.
This project resulted in the first of four additional projects this homeowner would complete with Progressive Design Build over the next five years.
 Shelly Sapp Interiors

AFTER: 1980's Mobile Home in a beautiful lakefront seasonal community in central Florida.
Open concept kitchen - small coastal l-shaped linoleum floor and brown floor open concept kitchen idea in Tampa with an undermount sink, flat-panel cabinets, gray cabinets, granite countertops, gray backsplash, mosaic tile backsplash and white appliances
Open concept kitchen - small coastal l-shaped linoleum floor and brown floor open concept kitchen idea in Tampa with an undermount sink, flat-panel cabinets, gray cabinets, granite countertops, gray backsplash, mosaic tile backsplash and white appliances

Sponsored
Sunbury, OH

J.Holderby - Renovations
Franklin County's Leading General Contractors - 2X Best of Houzz!
 Progress Lighting
Jonathan Edwards Media

Large beach style l-shaped dark wood floor open concept kitchen photo with a farmhouse sink, recessed-panel cabinets, marble countertops, white backsplash, stone tile backsplash, stainless steel appliances, an island and white cabinets
Large beach style l-shaped dark wood floor open concept kitchen photo with a farmhouse sink, recessed-panel cabinets, marble countertops, white backsplash, stone tile backsplash, stainless steel appliances, an island and white cabinets
 Progressive Design Build

The laundry room was kept in the same space, adjacent to the mudroom and walk-in pantry. It features the same cherry wood cabinetry with plenty of countertop surface area for folding laundry. The laundry room is also designed with under-counter space for storing clothes hampers, tall storage for an ironing board, and storage for cleaning supplies. Unique to the space were custom built-in dog crates for our client’s canine companions, as well as special storage space for their dogs’ food.
 Custom Amish Kitchens
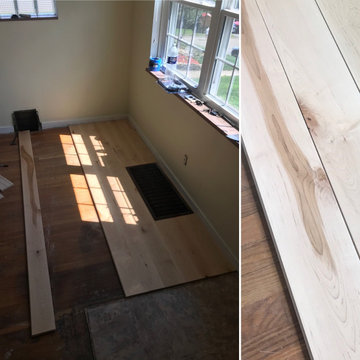
Work in progress… Installed new custom Amish maple hardwood floooring on the first floor of the client’s home
 Custom Amish Kitchens
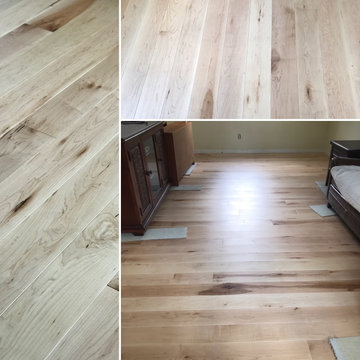
Work in progress… Installed new custom Amish maple hardwood floooring on the first floor of the client’s home
Living room - light wood floor living room idea
Living room - light wood floor living room idea
 Custom Amish Kitchens
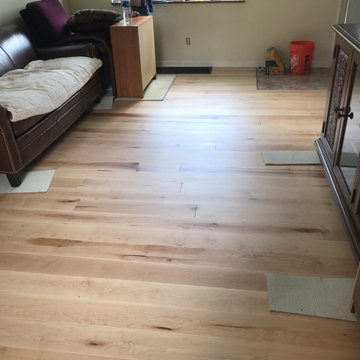
Work in progress… Installed new custom Amish maple hardwood floooring on the first floor of the client’s home
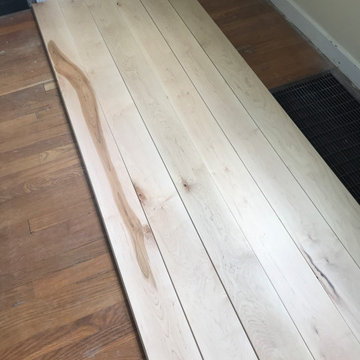 Custom Amish Kitchens
Work in progress… Installed new custom Amish maple hardwood floooring on the first floor of the client’s home


 Ceramic Matrix
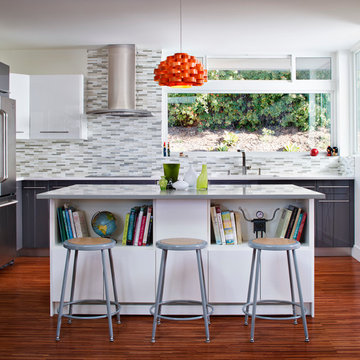
Trendy kitchen photo with flat-panel cabinets, white cabinets, multicolored backsplash, stainless steel appliances, white walls and an island
 Progressive Design Build
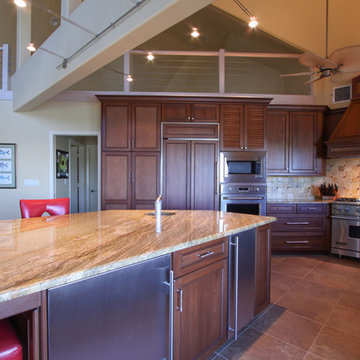
Set on beautiful Sanibel Island, overlooking the lagoon, our client’s home was situated in a picture-perfect location. Unfortunately, however, they couldn’t say the same about their kitchen—it was far from picture-perfect. The homeowners were keen to make the kitchen area more rich and tropical, as well as functional and user-friendly.
After approaching Progressive Design Build with their renovation needs, they quickly moved into the design phase—brainstorming design ideas with Progressive’s certified kitchen and bath designer.
Enamored by Progressive’s 3-Step Design/Build process, the client was able to review their design choices and budget items well before construction began. Working within a comfortable budget, the homeowners were equally impressed by how seamless it was to pick and choose their design options—narrowing their selections and settling on a design style that suited their needs.
The end result was a gorgeous Tommy Bahama-style scheme that included Lyptus wood cabinets with rattan and louver door combinations. The refrigerator was disguised using custom cabinet appliance panels, effectively integrating it with the cabinetry wall for a unified look. The new space included a coffee bar, a window seat overlooking the lagoon, new lighting and porcelain tile flooring throughout the home. A full Viking appliance package finished off the look to this Island kitchen jewel.
 The Place
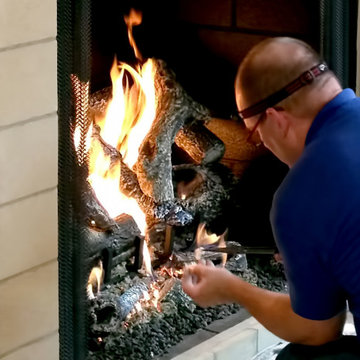
We take your family’s safety seriously. That is why The Place has eight National Fireplace Institute certified employees. This certification requires ongoing education and testing that we are happy to complete for your benefit.
Certified by the National Fireplace Institute
The National Hearth Association Member
Hearth, Patio, and Barbecue Association Member
 National Association of the Remodeling Industry
CG & S Design-Build, Austin, Texas, 2017 Regional CotY Award Winner, Residential Bath $50,001 to $75,000
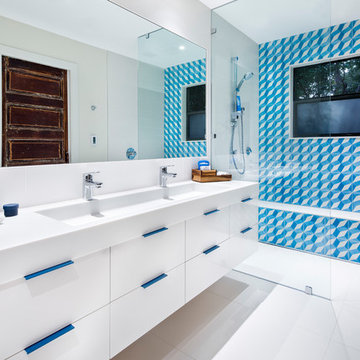
Inspiration for a contemporary blue tile and white tile walk-in shower remodel in Austin with flat-panel cabinets, white cabinets, white walls and a trough sink
Inspiration for a contemporary blue tile and white tile walk-in shower remodel in Austin with flat-panel cabinets, white cabinets, white walls and a trough sink

Sponsored
Columbus, OH

Snider & Metcalf Interior Design, LTD
Leading Interior Designers in Columbus, Ohio & Ponte Vedra, Florida
 Darci Hether

Few things bring us more joy than creating a bespoke space for our clients. certain projects progressed in stages. what began as a gut renovation of the main house expanded in scope to include the addition of an attached guesthouse and blowout and remodel of the kitchen. with each stage came new challenges and opportunities and a welcome reminder that a designer’s work is never truly done.
 Progressive Design Build
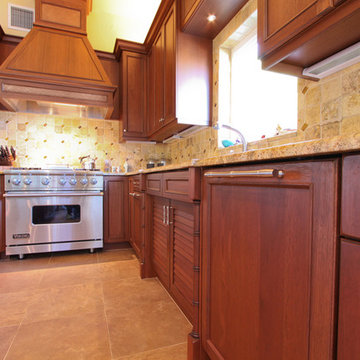
Set on beautiful Sanibel Island, overlooking the lagoon, our client’s home was situated in a picture-perfect location. Unfortunately, however, they couldn’t say the same about their kitchen—it was far from picture-perfect. The homeowners were keen to make the kitchen area more rich and tropical, as well as functional and user-friendly.
After approaching Progressive Design Build with their renovation needs, they quickly moved into the design phase—brainstorming design ideas with Progressive’s certified kitchen and bath designer.
Enamored by Progressive’s 3-Step Design/Build process, the client was able to review their design choices and budget items well before construction began. Working within a comfortable budget, the homeowners were equally impressed by how seamless it was to pick and choose their design options—narrowing their selections and settling on a design style that suited their needs.
The end result was a gorgeous Tommy Bahama-style scheme that included Lyptus wood cabinets with rattan and louver door combinations. The refrigerator was disguised using custom cabinet appliance panels, effectively integrating it with the cabinetry wall for a unified look. The new space included a coffee bar, a window seat overlooking the lagoon, new lighting and porcelain tile flooring throughout the home. A full Viking appliance package finished off the look to this Island kitchen jewel.
 Progressive Design Build
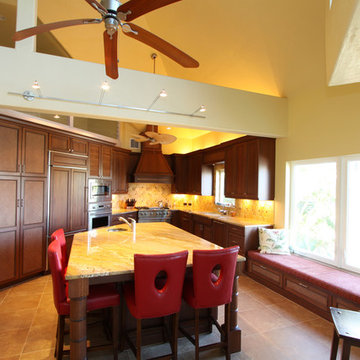
Set on beautiful Sanibel Island, overlooking the lagoon, our client’s home was situated in a picture-perfect location. Unfortunately, however, they couldn’t say the same about their kitchen—it was far from picture-perfect. The homeowners were keen to make the kitchen area more rich and tropical, as well as functional and user-friendly.
After approaching Progressive Design Build with their renovation needs, they quickly moved into the design phase—brainstorming design ideas with Progressive’s certified kitchen and bath designer.
Enamored by Progressive’s 3-Step Design/Build process, the client was able to review their design choices and budget items well before construction began. Working within a comfortable budget, the homeowners were equally impressed by how seamless it was to pick and choose their design options—narrowing their selections and settling on a design style that suited their needs.
The end result was a gorgeous Tommy Bahama-style scheme that included Lyptus wood cabinets with rattan and louver door combinations. The refrigerator was disguised using custom cabinet appliance panels, effectively integrating it with the cabinetry wall for a unified look. The new space included a coffee bar, a window seat overlooking the lagoon, new lighting and porcelain tile flooring throughout the home. A full Viking appliance package finished off the look to this Island kitchen jewel.
39