
Search results for "Nation's progress" in Home Design Ideas

 Erinn Wenrich
Brandywine Studio renovated this existing 1800’s serpentine stone house on the National Register including a three-car garage, game room addition and master suite addition. Photo by Alicia's Art LLC.
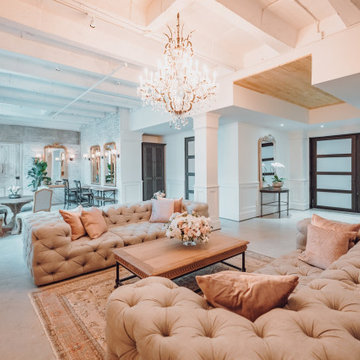
 Historic Charm Construction & Design
First constructed in the early 1900s, the building housing The Astorian has been designated a landmark building by the Houston Historical Society. For a large part of this building’s life it served as The Cook Paint and Varnish Company who at its peak, supplied more than one-third of the nation’s paint market.
The space also served as a studio for Houston-based artist, David Adickes, for a number of years before being transformed yet again into one of Houston’s premier event venues, The Astorian.
The buildout of the bride & groom’s suites of The Astorian was focused on creating comfortable and luxurious spaces that felt modern & sophisticated while paying homage to the building’s history & character.
 Historic Charm Construction & Design
First constructed in the early 1900s, the building housing The Astorian has been designated a landmark building by the Houston Historical Society. For a large part of this building’s life it served as The Cook Paint and Varnish Company who at its peak, supplied more than one-third of the nation’s paint market.
The space also served as a studio for Houston-based artist, David Adickes, for a number of years before being transformed yet again into one of Houston’s premier event venues, The Astorian.
The buildout of the bride & groom’s suites of The Astorian was focused on creating comfortable and luxurious spaces that felt modern & sophisticated while paying homage to the building’s history & character.
Find the right local pro for your project

 Lawlor Architects
Stacy Zarin Goldberg

Transitional u-shaped light wood floor and beige floor kitchen photo in DC Metro with an undermount sink, shaker cabinets, blue cabinets, wood countertops, gray backsplash, stainless steel appliances, an island and brown countertops
Transitional u-shaped light wood floor and beige floor kitchen photo in DC Metro with an undermount sink, shaker cabinets, blue cabinets, wood countertops, gray backsplash, stainless steel appliances, an island and brown countertops
 Thompson Custom Homes
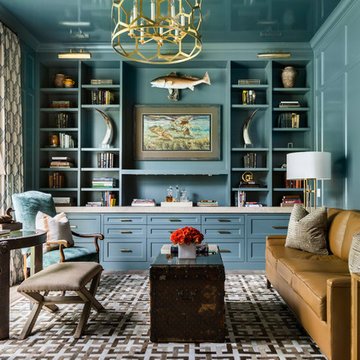
Living room library - coastal living room library idea in Houston with blue walls, no fireplace and no tv
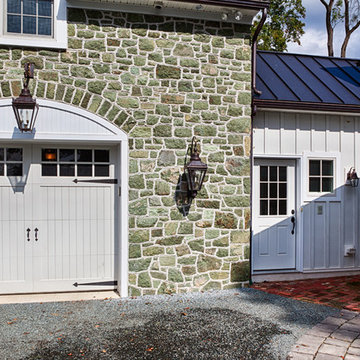 Erinn Wenrich
Brandywine Studio renovated this existing 1800’s serpentine stone house on the National Register including a three-car garage, game room addition and master suite addition. Photo by Alicia's Art LLC.


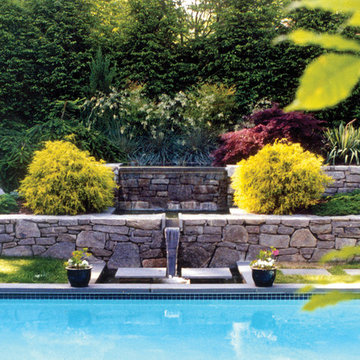
 Marpillero Pollak Architects
Additions to a country house integrate the building’s existing footprint with the adjoining National Preservation site.
Pool - mid-sized contemporary backyard concrete paver and rectangular pool idea in New York
Pool - mid-sized contemporary backyard concrete paver and rectangular pool idea in New York
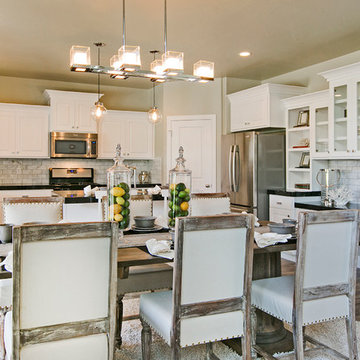
 Symphony Homes
Upgraded cabinets, flooring and lighting.
Eat-in kitchen - traditional u-shaped medium tone wood floor eat-in kitchen idea in Salt Lake City with an undermount sink, recessed-panel cabinets, white cabinets, gray backsplash, subway tile backsplash, stainless steel appliances and an island
Eat-in kitchen - traditional u-shaped medium tone wood floor eat-in kitchen idea in Salt Lake City with an undermount sink, recessed-panel cabinets, white cabinets, gray backsplash, subway tile backsplash, stainless steel appliances and an island

 Elizabeth Strianese Interiors LLC
Meredith Heuer
Example of a large transitional master white tile and ceramic tile porcelain tile bathroom design in New York with a trough sink, flat-panel cabinets, a one-piece toilet and multicolored walls
Example of a large transitional master white tile and ceramic tile porcelain tile bathroom design in New York with a trough sink, flat-panel cabinets, a one-piece toilet and multicolored walls
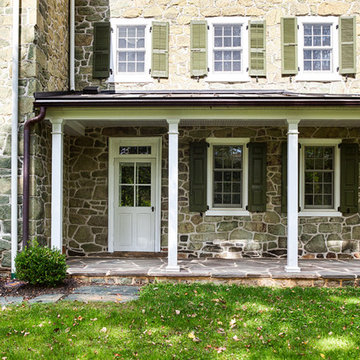 Erinn Wenrich
Brandywine Studio renovated this existing 1800’s serpentine stone house on the National Register including a three-car garage, game room addition and master suite addition. Photo by Alicia's Art LLC.
 Progressive Design Build
Southwest Florida’s hot summers and mild winters, along with amenity-rich communities and beautiful homes, attract retirees from around the world every year. And, it is not uncommon to see these active adults choosing to spend their summers away from Florida, only to return for the fall/winter.
For our fabulous clients, that’s exactly what they did. After spending summers in Michigan, and winters in Bonita Springs, Florida, they decided to set down some roots. They purchased a home in Bonita Bay where they had enough space to build a guest suite for an aging parent who needed around the clock care.
After interviewing three different contractors, the chose to retain Progressive Design Build’s design services.
Progressive invested a lot of time during the design process to ensure the design concept was thorough and reflected the couple’s vision. Options were presented, giving these homeowners several alternatives and good ideas on how to realize their vision, while working within their budget. Progressive Design Build guided the couple all the way—through selections and finishes, saving valuable time and money.
When all was said and done, the design plan included a completely remodeled master suite, a separate master suite for the couple’s aging parents, a new kitchen, family room entertainment area, and laundry room. The cozy home was renovated with tiled flooring throughout, with the exception of carpeting in the bedrooms. Progressive Design Build modified some interior walls, created Wainscoted panels, a new home office, and completely painted the home inside and out.
This project resulted in the first of four additional projects this homeowner would complete with Progressive Design Build over the next five years.

Kitchen: Varying heights and depths breaks up that long wall of DuraSupreme Cabinetry. Includes tumbled marble back splash and radiused island.
 Amy Storm & Company
Family Room

Example of a large transitional dark wood floor and brown floor living room design in Chicago with multicolored walls and a standard fireplace
Example of a large transitional dark wood floor and brown floor living room design in Chicago with multicolored walls and a standard fireplace

Sponsored
Sunbury, OH

J.Holderby - Renovations
Franklin County's Leading General Contractors - 2X Best of Houzz!
 Avonridge, Inc
Jim Fuhrmann Photography

Example of a classic kitchen design in Bridgeport with a farmhouse sink, raised-panel cabinets, white cabinets and stainless steel appliances
Example of a classic kitchen design in Bridgeport with a farmhouse sink, raised-panel cabinets, white cabinets and stainless steel appliances
 Erinn Wenrich
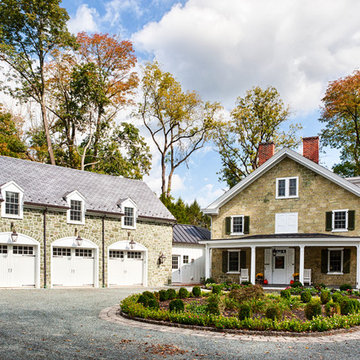
Brandywine Studio renovated this existing 1800’s serpentine stone house on the National Register including a three-car garage, game room addition and master suite addition. Photo by Alicia's Art LLC.

 DezinerTonie, LLC DDI, Interior Designer
Small elegant u-shaped porcelain tile and black floor dedicated laundry room photo in Los Angeles with raised-panel cabinets, green cabinets, tile countertops, multicolored backsplash, yellow walls, a drop-in sink, a stacked washer/dryer and red countertops
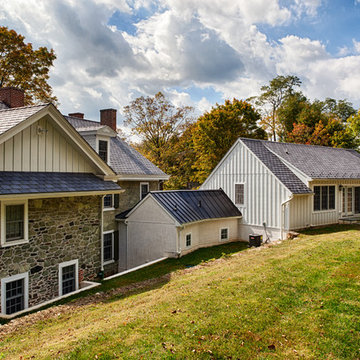 Erinn Wenrich
Brandywine Studio renovated this existing 1800’s serpentine stone house on the National Register including a three-car garage, game room addition and master suite addition. Photo by Alicia's Art LLC.

Sponsored
Sunbury, OH
J.Holderby - Renovations
Franklin County's Leading General Contractors - 2X Best of Houzz!

 Alm Architects
Located in the exclusive development of Bachelor Gulch, CO this ski-in, ski-out home’s design recalls the historic lodges of the West’s National Parks. The use of massive logs, hand hewn siding and locally sourced moss rock base dominate the exterior. The interior has a refined feel with a mix of black granite reclaimed barn board siding and antique wide plank floors. The home uses a Geothermal based radiant floor heating system.
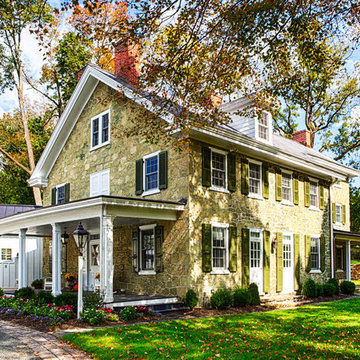 Erinn Wenrich
Brandywine Studio renovated this existing 1800’s serpentine stone house on the National Register including a three-car garage, game room addition and master suite addition. Photo by Alicia's Art LLC.
 Carson's Cabinetry & Design
Aaron Bailey

Inspiration for a mid-sized timeless l-shaped dark wood floor eat-in kitchen remodel in Miami with shaker cabinets, white cabinets, beige backsplash, subway tile backsplash, stainless steel appliances, an undermount sink, granite countertops and an island
Inspiration for a mid-sized timeless l-shaped dark wood floor eat-in kitchen remodel in Miami with shaker cabinets, white cabinets, beige backsplash, subway tile backsplash, stainless steel appliances, an undermount sink, granite countertops and an island
42