
Search results for "National" in Home Design Ideas


 National Woodworks, Inc.
Kitchen by Orlando's National Woodworks, Inc.
Inspiration for a large contemporary eat-in kitchen remodel in Orlando with granite countertops, stone tile backsplash, stainless steel appliances and an island
Inspiration for a large contemporary eat-in kitchen remodel in Orlando with granite countertops, stone tile backsplash, stainless steel appliances and an island

 123 Remodeling Inc.
Chicago isn’t known for spacious bathrooms, especially in older areas like Ravenswood. But we’re experts in using every inch of a condo’s limited footprint. With that determination, this mini master bath now has a full vanity, shower, and soaking tub with room to spare.
You can find more information about 123 Remodeling and schedule a free onsite estimate on our website: https://123remodeling.com/
Find the right local pro for your project
 National Hardwood Flooring & Moulding
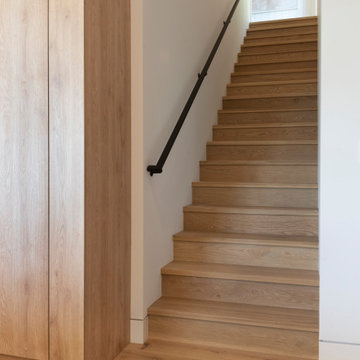
Standard Steps with risers, white oak, select grade with 1-1/2" frong
Inspiration for a modern staircase remodel in Los Angeles
Inspiration for a modern staircase remodel in Los Angeles
 National Association of Home Builders
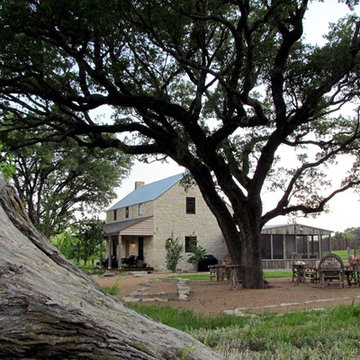
2013: The owners wanted to renovate and restore their pioneer homestead, while providing modern amenities and ample room for entertaining and overnight guests at their Hill Country ranch. When the structure was gutted, materials were salvaged and recycled into the restoration. Historic light fixtures, salvaged doors and lumber give the project a period feel. A new standing-seam roof was applied in the traditional style. Budget and end use in-mind, care was taken to respect the historic elements while adding the comforts of today.
Architect & Builder: Laughlin Homes & Restoration - http://www.hillcountrybuilder.com


 National Association of the Remodeling Industry
Liv Companies, LLC, Burr Ridge, Illinois, 2019 NARI CotY Award-Winning Entire House Under $250,000
Mid-sized mid-century modern gray split-level brick house exterior photo in Chicago with a gambrel roof and a shingle roof
Mid-sized mid-century modern gray split-level brick house exterior photo in Chicago with a gambrel roof and a shingle roof

 Sarah Greenman
Photo: Sarah Greenman © 2014 Houzz
Example of an eclectic dining room design in Dallas with blue walls
Example of an eclectic dining room design in Dallas with blue walls

 Deck Remodelers.com
Multi-level deck with a curved, lower lounge area with thermal
Bluestone decking and built-in stone planters.
Custom fabricated rails in a textured black finish. Lighting on Stairs and rails.
There is a shady relaxation area under a custom matching pergola.
This deck is perfect for entertaining and relaxing!
 National Hardwood Flooring & Moulding
Room X Room Photography
Trendy medium tone wood floor living room photo in Los Angeles with a standard fireplace and a stone fireplace
Trendy medium tone wood floor living room photo in Los Angeles with a standard fireplace and a stone fireplace


 NATION CONTRACTORS
Example of a small mountain style u-shaped porcelain tile and beige floor home design design in Philadelphia with a drop-in sink, medium tone wood cabinets, granite countertops, beige backsplash, stone tile backsplash, stainless steel appliances and no island
 National Association of the Remodeling Industry
R&R Build and Design, Carrollton, Georgia, 2020 Regional CotY Award Winner, Residential Detached Structure

 National Kitchen & Bath Association
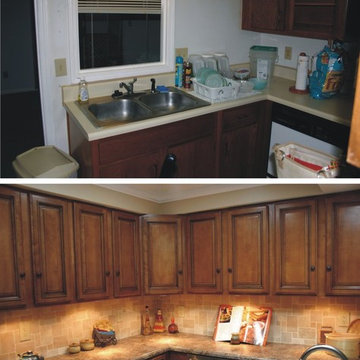
Visit NKBA.org/ProSearch to find an NKBA professional near you- turn your dreams into reality! 2nd Place- Small Kitchen 'Change of Scene' by Mark T. White, CKD, CBD A complete change of scene from outdated oak cabinets, tile countertops and plain white appliances, this new kitchen provides all the style and function the client had hoped for. Photo: Phoenix Photographic
 National Association of Home Builders
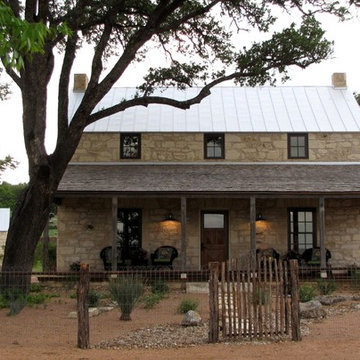
2013: The owners wanted to renovate and restore their pioneer homestead, while providing modern amenities and ample room for entertaining and overnight guests at their Hill Country ranch. When the structure was gutted, materials were salvaged and recycled into the restoration. Historic light fixtures, salvaged doors and lumber give the project a period feel. A new standing-seam roof was applied in the traditional style. Budget and end use in-mind, care was taken to respect the historic elements while adding the comforts of today.
Architect & Builder: Laughlin Homes & Restoration - http://www.hillcountrybuilder.com

 Seattle Design Solutions
Sheer and blackout drapery on a decorative metal rod. Both with Ripplefold style.
Example of a trendy bedroom design in Seattle
Example of a trendy bedroom design in Seattle
 National Association of the Remodeling Industry
McCutcheon Construction, Inc., Berkeley, California, 2017 Regional CotY Award Winner, Landscape Design/ Outdoor Living $60,000 and Over
Inspiration for an industrial landscaping in San Francisco.
Inspiration for an industrial landscaping in San Francisco.

 DesignerStone® Panels
18" x 48" holds 4 bottles - $1099.00
24" x 48" holds 8 bottles - $1369.00
48" x 48" holds up to 16 bottles - $2,255.00
Custom wine racks available up to 48" x 96"
Translucent and Non-Translucent stones available.
Stones are thin cut DesignerStone Panels.
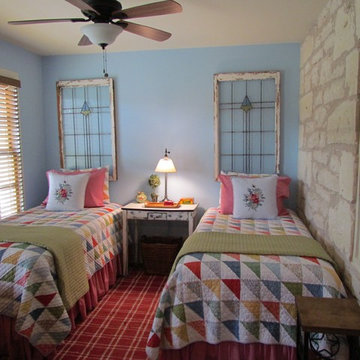 National Association of Home Builders
2013: The owners wanted to renovate and restore their pioneer homestead, while providing modern amenities and ample room for entertaining and overnight guests at their Hill Country ranch. When the structure was gutted, materials were salvaged and recycled into the restoration. Historic light fixtures, salvaged doors and lumber give the project a period feel. A new standing-seam roof was applied in the traditional style. Budget and end use in-mind, care was taken to respect the historic elements while adding the comforts of today.
Architect & Builder: Laughlin Homes & Restoration - http://www.hillcountrybuilder.com
223