
Search results for "National" in Home Design Ideas

 White Pines Building Group
Mid-sized elegant u-shaped light wood floor eat-in kitchen photo in Nashville with a double-bowl sink, white cabinets, quartzite countertops, white backsplash, stainless steel appliances and an island
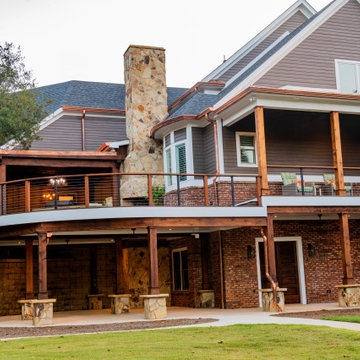
 National Association of the Remodeling Industry
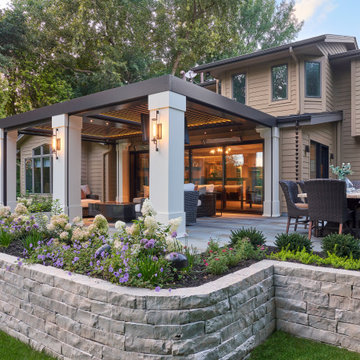
Inspiration for a modern exterior home remodel in Chicago

 Jagoe Homes Inc.
Inspiration for a mid-sized coastal medium tone wood floor front door remodel with gray walls and a dark wood front door
Find the right local pro for your project

 National Hardwood Flooring & Moulding
A beautiful Cap Cod home featuring National Hardwood's French Galerie's engineered Oak hardwood flooring in Deep Smoked Oak Flooring.
Room X Room Photography

 MossCreek
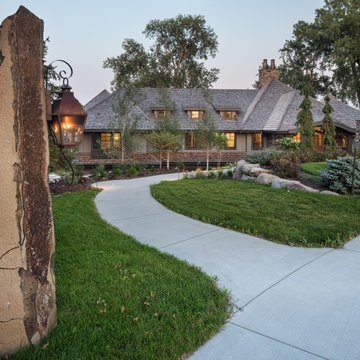
The owners of this beautiful home have a strong interest in the classic lodges of the National Parks. MossCreek worked with them on designing a home that paid homage to these majestic structures while at the same time providing a modern space for family gatherings and relaxed lakefront living. With large-scale exterior elements, and soaring interior timber frame work featuring handmade iron work, this home is a fitting tribute to a uniquely American architectural heritage.


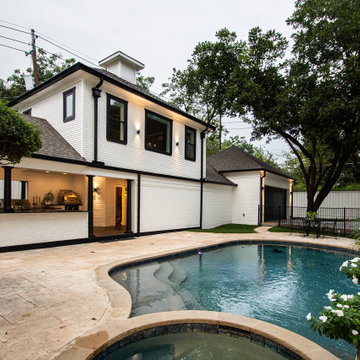

 FUNCY DECOR LLC
These homeowners moved to the area and needed their home to reflect their love of National Parks and nature. The goal was to provide décor and some furniture for the family room, update paint colors and add some simple, yet impactful decorative touches, using the existing rug in the entry as inspiration for a warm and welcoming space. They now have a cohesive and nature inspired first floor in which they are proud to entertain.
 National Association of the Remodeling Industry
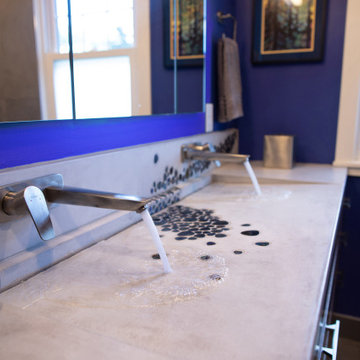
The homeowners’ existing main level guest bathroom was outdated and cramped and in need of a major makeover. With the future in mind, the homeowners wanted a bathroom with enhanced accessibility. Aesthetically, the clients desired a space that matched the midcentury nature of the home. These goals were achieved by expanding the bathroom with an accessible curbless shower, in-floor heat, concrete trough sink, and unique waterfall stonework in both the shower and sink. The walls were painted a bouncy blue to add a pop of color. With these functional and aesthetic improvements, the clients can enjoy their bathroom for years to come.

 SAB Homes LLC
Exterior of the Manitoba. Located in Cider Mill at the National in Parkville, MO.
Photography by Brandon Bamesberger
Large craftsman gray one-story mixed siding house exterior idea in Kansas City with a shingle roof
Large craftsman gray one-story mixed siding house exterior idea in Kansas City with a shingle roof

 User
This is the Great Room within a Sunday Home at award winning golf resort, Bluejack National. All homes meet LEED certification criteria and feature bespoke fittings and fixtures, selected for this resort.

 National Association of the Remodeling Industry
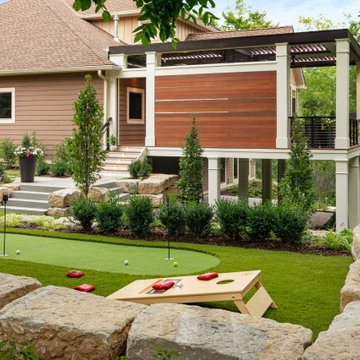
Example of a minimalist exterior home design in Chicago
47