
Search results for "Nationality" in Home Design Ideas

 Kitchen Views at National Lumber
Designed by Lisa Zompa
Supplied by National Building Products
Photography by Nat Rea

Kitchen - large coastal l-shaped light wood floor kitchen idea in Providence with a farmhouse sink, white cabinets, granite countertops, blue backsplash, stainless steel appliances, an island, shaker cabinets and glass tile backsplash
Kitchen - large coastal l-shaped light wood floor kitchen idea in Providence with a farmhouse sink, white cabinets, granite countertops, blue backsplash, stainless steel appliances, an island, shaker cabinets and glass tile backsplash
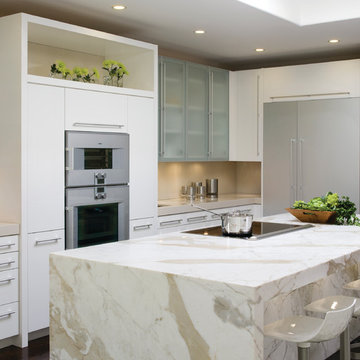
 National Kitchen & Bath Association
Visit NKBA.org/ProSearch to find an NKBA professional near you- turn your dreams into reality!
2012 NKBA Design Competition 2nd Place Medium Kitchen designed by Kimberly Larzelere. Photo by David Duncan Livingston.

 41 West
Here's what our clients from this project had to say:
We LOVE coming home to our newly remodeled and beautiful 41 West designed and built home! It was such a pleasure working with BJ Barone and especially Paul Widhalm and the entire 41 West team. Everyone in the organization is incredibly professional and extremely responsive. Personal service and strong attention to the client and details are hallmarks of the 41 West construction experience. Paul was with us every step of the way as was Ed Jordon (Gary David Designs), a 41 West highly recommended designer. When we were looking to build our dream home, we needed a builder who listened and understood how to bring our ideas and dreams to life. They succeeded this with the utmost honesty, integrity and quality!
41 West has exceeded our expectations every step of the way, and we have been overwhelmingly impressed in all aspects of the project. It has been an absolute pleasure working with such devoted, conscientious, professionals with expertise in their specific fields. Paul sets the tone for excellence and this level of dedication carries through the project. We so appreciated their commitment to perfection...So much so that we also hired them for two more remodeling projects.
We love our home and would highly recommend 41 West to anyone considering building or remodeling a home.
Find the right local pro for your project
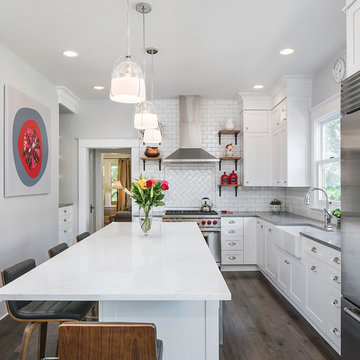
 National Association of the Remodeling Industry
Neil Kelly Design/Build Remodeling, Portland, Oregon, 2019 NARI CotY Award-Winning Residential Kitchen Over $150,000
Enclosed kitchen - mid-sized transitional u-shaped dark wood floor and brown floor enclosed kitchen idea in Portland with a farmhouse sink, shaker cabinets, white cabinets, granite countertops, white backsplash, ceramic backsplash, stainless steel appliances, an island and gray countertops
Enclosed kitchen - mid-sized transitional u-shaped dark wood floor and brown floor enclosed kitchen idea in Portland with a farmhouse sink, shaker cabinets, white cabinets, granite countertops, white backsplash, ceramic backsplash, stainless steel appliances, an island and gray countertops

 Kitchen Views at National Lumber
Designed by Lisa Zompa. Supplied by National Building Products. Photography by Nat Rea.
Inspiration for a coastal l-shaped light wood floor kitchen remodel in Providence with a farmhouse sink, shaker cabinets, beige cabinets, blue backsplash, stainless steel appliances and an island
Inspiration for a coastal l-shaped light wood floor kitchen remodel in Providence with a farmhouse sink, shaker cabinets, beige cabinets, blue backsplash, stainless steel appliances and an island
 User
UserThis is the Great Room within a Sunday Home at award winning golf resort, Bluejack National. All homes meet LEED certification criteria and feature bespoke fittings and fixtures, selected for this resort.
 National Association of Landscape Professionals
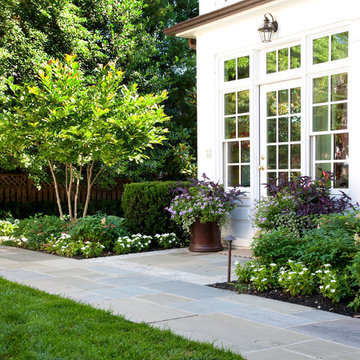
This is an example of a traditional partial sun garden path in DC Metro.
 National Association of Home Builders

The transitional Living Room has a sense of grandeur with a focus on the limestone mantel and flanking library style art lights. The multi-paned front windows drop to the floor to bring the maximum amount of natural light and create an open flow in the space.
Photography by Herbie Roopai
 National Association of the Remodeling Industry
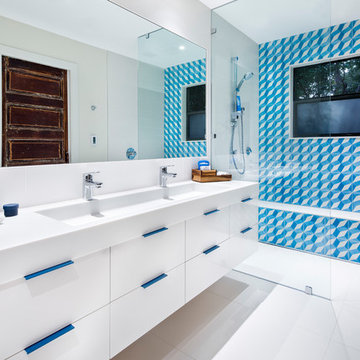
CG & S Design-Build, Austin, Texas, 2017 Regional CotY Award Winner, Residential Bath $50,001 to $75,000
Inspiration for a contemporary blue tile and white tile bathroom remodel in Austin with flat-panel cabinets, white cabinets, white walls and a trough sink
Inspiration for a contemporary blue tile and white tile bathroom remodel in Austin with flat-panel cabinets, white cabinets, white walls and a trough sink
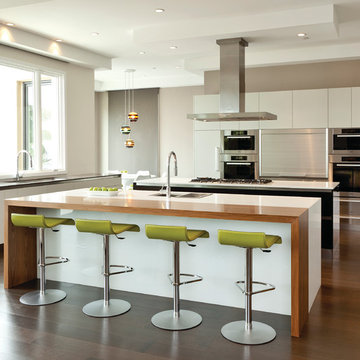 National Kitchen & Bath Association
Visit NKBA.org/ProSearch to find an NKBA professional near you- turn your dreams into reality! Second place large kitchen designed by: Laurie Belinda Haefele Photo by: Mark Lohman Photography
 National Association of Home Builders
Photo by Sarah Moore
Enclosed kitchen - large rustic u-shaped dark wood floor enclosed kitchen idea in Austin with soapstone countertops, an island, raised-panel cabinets, green cabinets and paneled appliances
Enclosed kitchen - large rustic u-shaped dark wood floor enclosed kitchen idea in Austin with soapstone countertops, an island, raised-panel cabinets, green cabinets and paneled appliances
 National Association of Home Builders
Emily Jenkins Followill Photographer
Example of a large transitional open concept living room design in Other with white walls, a standard fireplace and no tv
Example of a large transitional open concept living room design in Other with white walls, a standard fireplace and no tv
 National Association of the Remodeling Industry
Gordon James, Maple Plain, Minnesota, 2022 Regional CotY Award Winner, Residential Interior Over $500,000
Inspiration for a large transitional u-shaped medium tone wood floor eat-in kitchen remodel in Minneapolis with a farmhouse sink, shaker cabinets, white cabinets, quartz countertops, white backsplash, stainless steel appliances, an island and black countertops
Inspiration for a large transitional u-shaped medium tone wood floor eat-in kitchen remodel in Minneapolis with a farmhouse sink, shaker cabinets, white cabinets, quartz countertops, white backsplash, stainless steel appliances, an island and black countertops
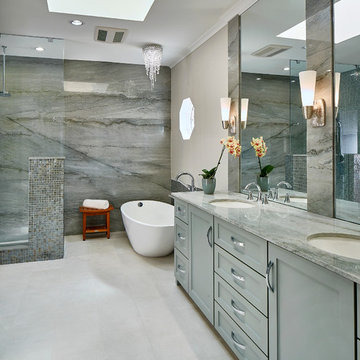 National Association of the Remodeling Industry
BRY JO Roofing & Remodeling, Richardson, Texas, 2018 NARI Regional CotY Award Winner, Residential Bath $75,001 to $100,000
Bathroom - transitional master gray tile white floor bathroom idea in Dallas with shaker cabinets, gray cabinets, gray walls and gray countertops
Bathroom - transitional master gray tile white floor bathroom idea in Dallas with shaker cabinets, gray cabinets, gray walls and gray countertops


 Morning Star Builders LTD
Mike Kaskel
Inspiration for a mid-sized timeless gender-neutral dark wood floor and brown floor kids' room remodel in Houston with gray walls
Inspiration for a mid-sized timeless gender-neutral dark wood floor and brown floor kids' room remodel in Houston with gray walls
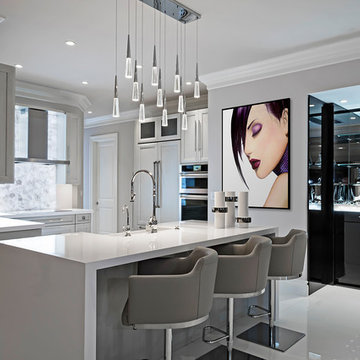
 Gam Woodwork
Custom Made Bar
Kitchen - small contemporary u-shaped white floor kitchen idea in Miami with a farmhouse sink, recessed-panel cabinets, white cabinets, gray backsplash, stainless steel appliances, an island and white countertops
Kitchen - small contemporary u-shaped white floor kitchen idea in Miami with a farmhouse sink, recessed-panel cabinets, white cabinets, gray backsplash, stainless steel appliances, an island and white countertops
 User
UserInspiration for a transitional medium tone wood floor living room remodel in Miami with blue walls

 Monarch & Maker
The bedroom has an inviting, cottage feel, perfect for the surrounding areas at Bluejack National.
Large beach style master dark wood floor and brown floor bedroom photo in Houston with gray walls and no fireplace
Large beach style master dark wood floor and brown floor bedroom photo in Houston with gray walls and no fireplace
8