
Search results for "Nations" in Home Design Ideas
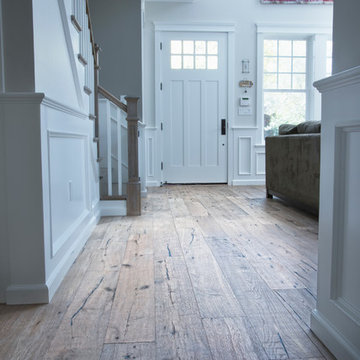
 National Hardwood Flooring & Moulding
Room X Room Photography
Example of a trendy medium tone wood floor front door design in Los Angeles with white walls and a white front door
Example of a trendy medium tone wood floor front door design in Los Angeles with white walls and a white front door

 HouseWurks
HouseWurks & Milkweed Tiny Haus
Location: Zionsville, IN, USA
Milkweed Tiny Haus is a sister company of HouseWurks. Milkweed created its first luxury tiny home and was picked to be on the show Tiny House Nation. Our episode will air Wednesday, March 20th on A&E Network at 10pm and Thursday, March 21st on FYI Network at 8pm. Tune in to watch our story and call us to make your tiny dreams come true!
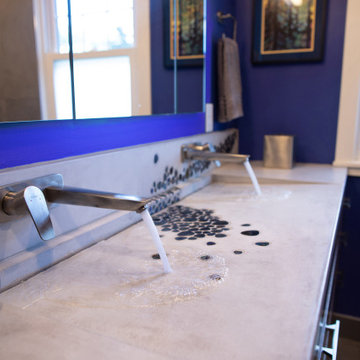
 National Association of the Remodeling Industry
The homeowners’ existing main level guest bathroom was outdated and cramped and in need of a major makeover. With the future in mind, the homeowners wanted a bathroom with enhanced accessibility. Aesthetically, the clients desired a space that matched the midcentury nature of the home. These goals were achieved by expanding the bathroom with an accessible curbless shower, in-floor heat, concrete trough sink, and unique waterfall stonework in both the shower and sink. The walls were painted a bouncy blue to add a pop of color. With these functional and aesthetic improvements, the clients can enjoy their bathroom for years to come.
Find the right local pro for your project
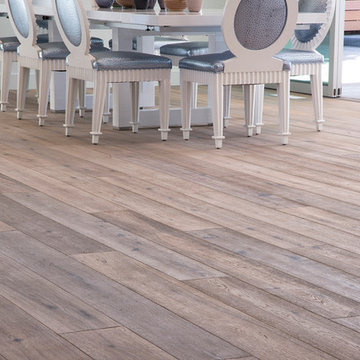 National Hardwood Flooring & Moulding
National Hardwood Flooring's French Galerie SL#308005, Deep Smoked Oak. Grade ABCD, Light hand scraped, carbonized (HS), brushed, white washed, randomly distressed on surface and edges, UV oil Room X Room Photography
 Kitchen Views at National Lumber
Designed by Lisa Zompa
Photography by Nat Rea
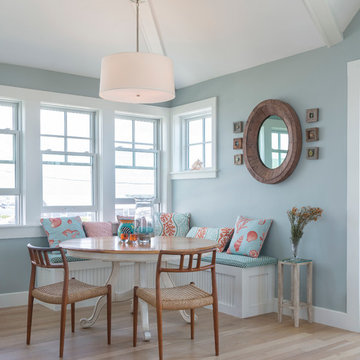
Kitchen/dining room combo - small coastal light wood floor kitchen/dining room combo idea in Providence with blue walls and no fireplace
Kitchen/dining room combo - small coastal light wood floor kitchen/dining room combo idea in Providence with blue walls and no fireplace
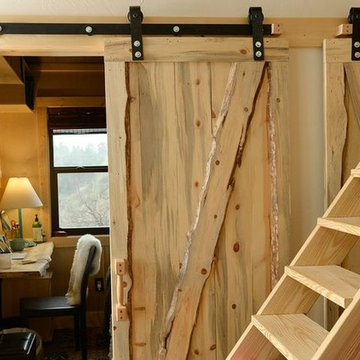


 West Ninth Vintage
West Ninth Vintage featured for the 2nd time on Tiny House Nation - airing April 20th -
Urban family room photo in Philadelphia
Urban family room photo in Philadelphia

 National Association of Home Builders
Emily Jenkins Followill Photographer

Bedroom - mid-sized transitional master medium tone wood floor and brown floor bedroom idea in Other with white walls and no fireplace
Bedroom - mid-sized transitional master medium tone wood floor and brown floor bedroom idea in Other with white walls and no fireplace
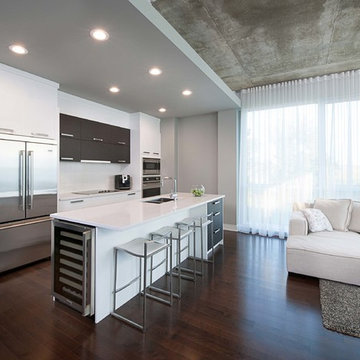
 Yelle Maillé et associés architectes
Guy Tessier
Mid-sized trendy galley dark wood floor open concept kitchen photo in Montreal with an undermount sink, flat-panel cabinets, white cabinets, quartz countertops, white backsplash, porcelain backsplash, stainless steel appliances and an island
Mid-sized trendy galley dark wood floor open concept kitchen photo in Montreal with an undermount sink, flat-panel cabinets, white cabinets, quartz countertops, white backsplash, porcelain backsplash, stainless steel appliances and an island
 National Association of the Remodeling Industry
Balaton Builders, Washington, D.C., 2019 NARI CotY Award-Winning Residential Kitchen $60,001 to $100,000
Open concept kitchen - mid-sized modern single-wall medium tone wood floor and beige floor open concept kitchen idea in DC Metro with an undermount sink, flat-panel cabinets, beige cabinets, quartz countertops, white backsplash, stone slab backsplash, stainless steel appliances, an island and white countertops
Open concept kitchen - mid-sized modern single-wall medium tone wood floor and beige floor open concept kitchen idea in DC Metro with an undermount sink, flat-panel cabinets, beige cabinets, quartz countertops, white backsplash, stone slab backsplash, stainless steel appliances, an island and white countertops

 National Association of the Remodeling Industry
LBK Design Build, Warminster, Pennsylvania, 2021 Regional CotY Award Winner, Residential Bath $75,001 to $100,000
Example of a large transitional master white tile and ceramic tile ceramic tile, gray floor and double-sink bathroom design in Philadelphia with shaker cabinets, blue cabinets, an undermount sink, quartz countertops, a hinged shower door, white countertops and a freestanding vanity
Example of a large transitional master white tile and ceramic tile ceramic tile, gray floor and double-sink bathroom design in Philadelphia with shaker cabinets, blue cabinets, an undermount sink, quartz countertops, a hinged shower door, white countertops and a freestanding vanity
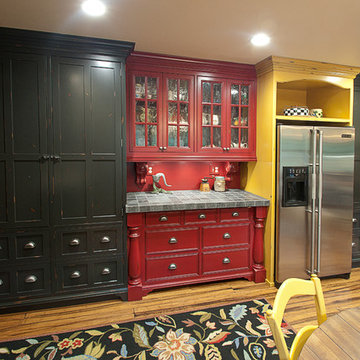
 National Woodwork
Distressed Kitchen Cabinets made of Alder Wood. All cabinets are beaded face frame. The cabinets are painted black, red, and mustard yellow. The counter tops are granite, maple butcher block, and tiffany grey quartz.
These huge pantry cabinets were designed to look like pieces of furniture, yet boasts tons of storage space.

 Morning Star Builders LTD
Mike Kaskel
Example of a classic formal and open concept dark wood floor and brown floor living room design in Houston with white walls, a standard fireplace and a stone fireplace
Example of a classic formal and open concept dark wood floor and brown floor living room design in Houston with white walls, a standard fireplace and a stone fireplace
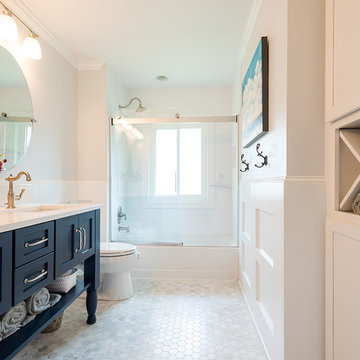 National Association of the Remodeling Industry
Brothers Services Company, Hampstead, Maryland, 2019 NARI CotY Award-Winning Residential Interior Under $75,000
Inspiration for a mid-sized transitional marble floor and gray floor bathroom remodel in Baltimore with shaker cabinets, blue cabinets, a one-piece toilet, white walls, an undermount sink and white countertops
Inspiration for a mid-sized transitional marble floor and gray floor bathroom remodel in Baltimore with shaker cabinets, blue cabinets, a one-piece toilet, white walls, an undermount sink and white countertops
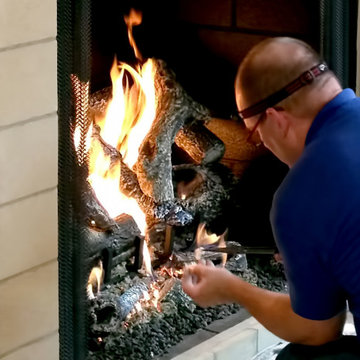
 The Place
We take your family’s safety seriously. That is why The Place has eight National Fireplace Institute certified employees. This certification requires ongoing education and testing that we are happy to complete for your benefit.
Certified by the National Fireplace Institute
The National Hearth Association Member
Hearth, Patio, and Barbecue Association Member

 IllumiNation Window & Door Co.
Mid-sized transitional light wood floor entryway photo in Phoenix with beige walls and a glass front door
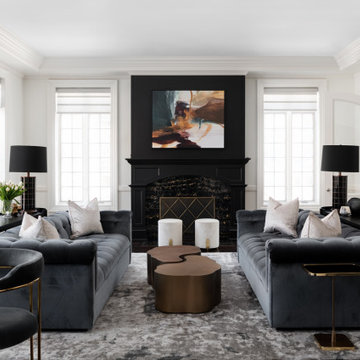

 National Association of the Remodeling Industry
Mom's Design Build, Shakopee, Minnesota, 2020 Regional CotY Award Winner, Residential Landscape Design/ Outdoor Living $100,000 to $250,000
Inspiration for a transitional full sun backyard stone retaining wall landscape in Minneapolis.
Inspiration for a transitional full sun backyard stone retaining wall landscape in Minneapolis.
31