
Search results for "Nations" in Home Design Ideas
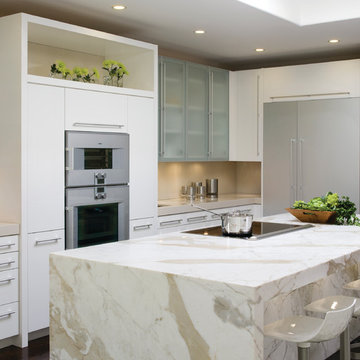
 National Kitchen & Bath Association
Visit NKBA.org/ProSearch to find an NKBA professional near you- turn your dreams into reality!
2012 NKBA Design Competition 2nd Place Medium Kitchen designed by Kimberly Larzelere. Photo by David Duncan Livingston.
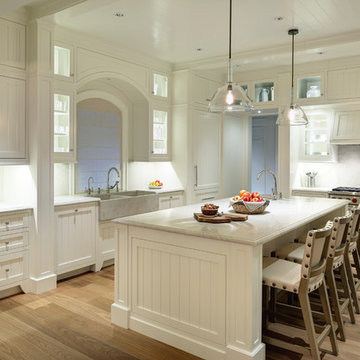
 National Association of Home Builders
Photo by Erhard Preiffer
Example of a large beach style l-shaped brown floor and medium tone wood floor kitchen design in Grand Rapids with granite countertops, stainless steel appliances, an island, a farmhouse sink, recessed-panel cabinets and white cabinets
Example of a large beach style l-shaped brown floor and medium tone wood floor kitchen design in Grand Rapids with granite countertops, stainless steel appliances, an island, a farmhouse sink, recessed-panel cabinets and white cabinets
 National Association of Home Builders
The transitional Living Room has a sense of grandeur with a focus on the limestone mantel and flanking library style art lights. The multi-paned front windows drop to the floor to bring the maximum amount of natural light and create an open flow in the space.
Photography by Herbie Roopai
Find the right local pro for your project
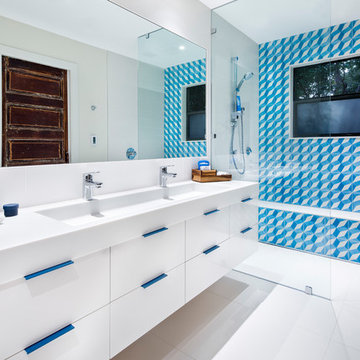
 National Association of the Remodeling Industry
CG & S Design-Build, Austin, Texas, 2017 Regional CotY Award Winner, Residential Bath $50,001 to $75,000
Inspiration for a contemporary blue tile and white tile bathroom remodel in Austin with flat-panel cabinets, white cabinets, white walls and a trough sink
Inspiration for a contemporary blue tile and white tile bathroom remodel in Austin with flat-panel cabinets, white cabinets, white walls and a trough sink
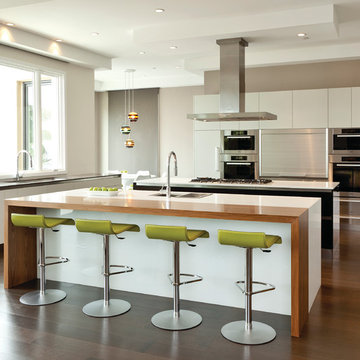 National Kitchen & Bath Association
Visit NKBA.org/ProSearch to find an NKBA professional near you- turn your dreams into reality! Second place large kitchen designed by: Laurie Belinda Haefele Photo by: Mark Lohman Photography
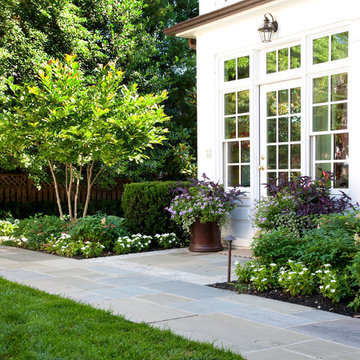
 National Association of Landscape Professionals
This is an example of a traditional partial sun garden path in DC Metro.
 National Association of Home Builders
Photo by Sarah Moore
Enclosed kitchen - large rustic u-shaped dark wood floor enclosed kitchen idea in Austin with soapstone countertops, an island, raised-panel cabinets, green cabinets and paneled appliances
Enclosed kitchen - large rustic u-shaped dark wood floor enclosed kitchen idea in Austin with soapstone countertops, an island, raised-panel cabinets, green cabinets and paneled appliances
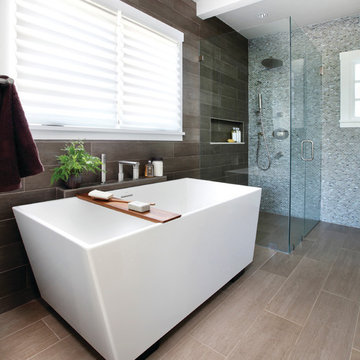
 National Association of Home Builders
Emily Jenkins Followill Photographer
Example of a large transitional open concept living room design in Other with white walls, a standard fireplace and no tv
Example of a large transitional open concept living room design in Other with white walls, a standard fireplace and no tv
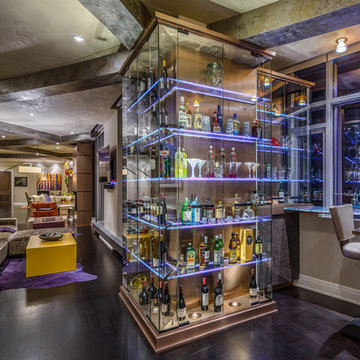 National Association of the Remodeling Industry
Pure Design Environments, Eden Prairie, Minnesota, 2017 Regional CotY Award Winner, Residential Interior Element under $30,000
Trendy dark wood floor and brown floor home bar photo in Minneapolis
Trendy dark wood floor and brown floor home bar photo in Minneapolis
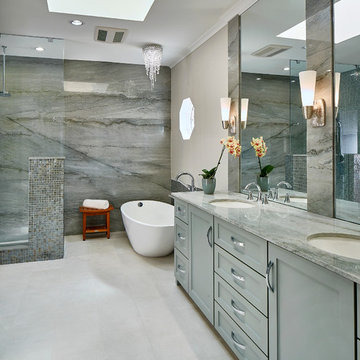 National Association of the Remodeling Industry
BRY JO Roofing & Remodeling, Richardson, Texas, 2018 NARI Regional CotY Award Winner, Residential Bath $75,001 to $100,000
Bathroom - transitional master gray tile white floor bathroom idea in Dallas with shaker cabinets, gray cabinets, gray walls and gray countertops
Bathroom - transitional master gray tile white floor bathroom idea in Dallas with shaker cabinets, gray cabinets, gray walls and gray countertops
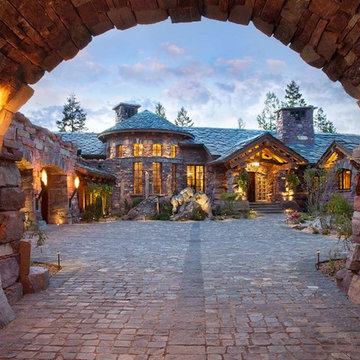
 Centre Sky Architecture Ltd
Located in Whitefish, Montana near one of our nation’s most beautiful national parks, Glacier National Park, Great Northern Lodge was designed and constructed with a grandeur and timelessness that is rarely found in much of today’s fast paced construction practices. Influenced by the solid stacked masonry constructed for Sperry Chalet in Glacier National Park, Great Northern Lodge uniquely exemplifies Parkitecture style masonry. The owner had made a commitment to quality at the onset of the project and was adamant about designating stone as the most dominant material. The criteria for the stone selection was to be an indigenous stone that replicated the unique, maroon colored Sperry Chalet stone accompanied by a masculine scale. Great Northern Lodge incorporates centuries of gained knowledge on masonry construction with modern design and construction capabilities and will stand as one of northern Montana’s most distinguished structures for centuries to come.
 National Association of the Remodeling Industry
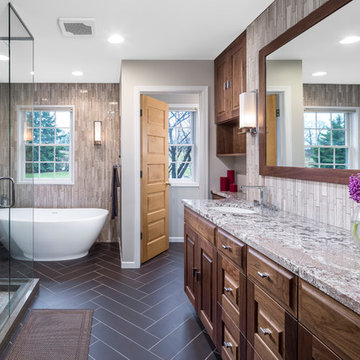
Bluestem Construction, Saint Louis Park, Minnesota, 2017 Regional CotY Award Winner, Residential Bath $50,001 to $75,000
Transitional beige tile bathroom photo in Minneapolis with raised-panel cabinets, dark wood cabinets and an undermount sink
Transitional beige tile bathroom photo in Minneapolis with raised-panel cabinets, dark wood cabinets and an undermount sink
 User

UserThis is the Great Room within a Sunday Home at award winning golf resort, Bluejack National. All homes meet LEED certification criteria and feature bespoke fittings and fixtures, selected for this resort.
 Morning Star Builders LTD
Mike Kaskel

Inspiration for a mid-sized timeless gender-neutral dark wood floor and brown floor kids' room remodel in Houston with gray walls
Inspiration for a mid-sized timeless gender-neutral dark wood floor and brown floor kids' room remodel in Houston with gray walls
 User
UserMorgan Nowland
Example of a mid-sized transitional open concept dark wood floor and brown floor family room design in Nashville with gray walls
Example of a mid-sized transitional open concept dark wood floor and brown floor family room design in Nashville with gray walls
 Centre Sky Architecture Ltd
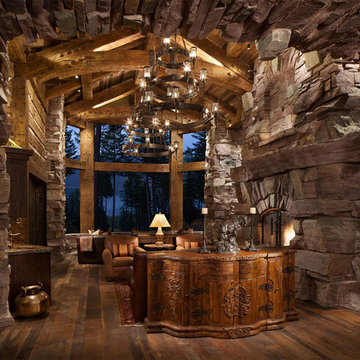
Located in Whitefish, Montana near one of our nation’s most beautiful national parks, Glacier National Park, Great Northern Lodge was designed and constructed with a grandeur and timelessness that is rarely found in much of today’s fast paced construction practices. Influenced by the solid stacked masonry constructed for Sperry Chalet in Glacier National Park, Great Northern Lodge uniquely exemplifies Parkitecture style masonry. The owner had made a commitment to quality at the onset of the project and was adamant about designating stone as the most dominant material. The criteria for the stone selection was to be an indigenous stone that replicated the unique, maroon colored Sperry Chalet stone accompanied by a masculine scale. Great Northern Lodge incorporates centuries of gained knowledge on masonry construction with modern design and construction capabilities and will stand as one of northern Montana’s most distinguished structures for centuries to come.
 Centre Sky Architecture Ltd

Located in Whitefish, Montana near one of our nation’s most beautiful national parks, Glacier National Park, Great Northern Lodge was designed and constructed with a grandeur and timelessness that is rarely found in much of today’s fast paced construction practices. Influenced by the solid stacked masonry constructed for Sperry Chalet in Glacier National Park, Great Northern Lodge uniquely exemplifies Parkitecture style masonry. The owner had made a commitment to quality at the onset of the project and was adamant about designating stone as the most dominant material. The criteria for the stone selection was to be an indigenous stone that replicated the unique, maroon colored Sperry Chalet stone accompanied by a masculine scale. Great Northern Lodge incorporates centuries of gained knowledge on masonry construction with modern design and construction capabilities and will stand as one of northern Montana’s most distinguished structures for centuries to come.


8