
Search results for "Nations" in Home Design Ideas
 National Association of Home Builders
Jeffrey A. Davis Photography
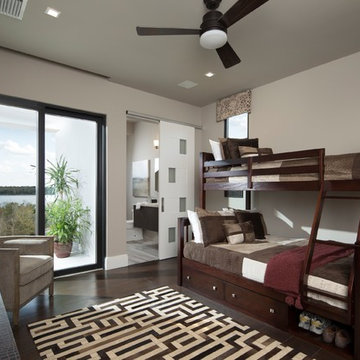
Kids' bedroom - large transitional gender-neutral dark wood floor and brown floor kids' bedroom idea in Orlando with beige walls
Kids' bedroom - large transitional gender-neutral dark wood floor and brown floor kids' bedroom idea in Orlando with beige walls

 Larsen
David Laurer
Inspiration for a cottage gender-neutral carpeted and beige floor kids' room remodel in Denver with white walls
Inspiration for a cottage gender-neutral carpeted and beige floor kids' room remodel in Denver with white walls

Find the right local pro for your project
 National Association of Landscape Professionals
Neil Landino
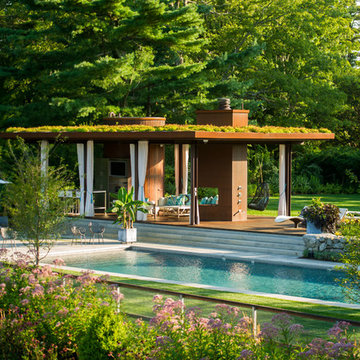
Pool house - contemporary rectangular pool house idea in DC Metro
Pool house - contemporary rectangular pool house idea in DC Metro

 National Association of the Remodeling Industry
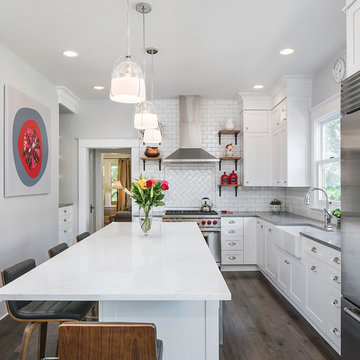
Neil Kelly Design/Build Remodeling, Portland, Oregon, 2019 NARI CotY Award-Winning Residential Kitchen Over $150,000
Enclosed kitchen - mid-sized transitional u-shaped dark wood floor and brown floor enclosed kitchen idea in Portland with a farmhouse sink, shaker cabinets, white cabinets, granite countertops, white backsplash, ceramic backsplash, stainless steel appliances, an island and gray countertops
Enclosed kitchen - mid-sized transitional u-shaped dark wood floor and brown floor enclosed kitchen idea in Portland with a farmhouse sink, shaker cabinets, white cabinets, granite countertops, white backsplash, ceramic backsplash, stainless steel appliances, an island and gray countertops
 National Association of Home Builders

The Field at Lambert Ranch
Irvine, CA
Builder: The New Home Company
Marketing Director: Joan Marcus-Colvin
Associate: Summers/Murphy & Partners
Example of a mid-sized tuscan white two-story stucco exterior home design in DC Metro
Example of a mid-sized tuscan white two-story stucco exterior home design in DC Metro

 National Association of the Remodeling Industry
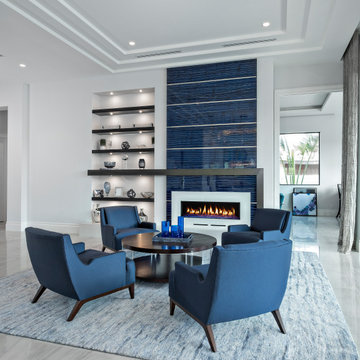

Clark Richardson Architects, Austin, Texas, 2021 Regional CotY Award Winner Entire House $750,001 to $1,000,000
Large trendy living room photo in Austin
Large trendy living room photo in Austin
 National Association of Landscape Professionals
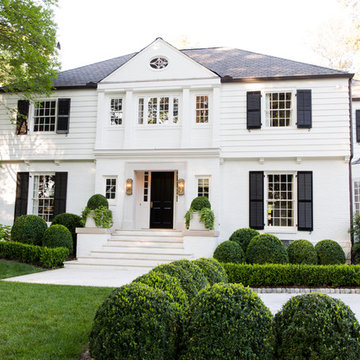
Photo: Laura Negri Photography
Traditional white two-story house exterior idea in Atlanta with a hip roof
Traditional white two-story house exterior idea in Atlanta with a hip roof
 Kitchen Views at National Lumber

Designed by Lisa Zompa. Supplied by National Building Products. Photography by Nat Rea.
Inspiration for a coastal l-shaped light wood floor kitchen remodel in Providence with a farmhouse sink, shaker cabinets, beige cabinets, blue backsplash, stainless steel appliances and an island
Inspiration for a coastal l-shaped light wood floor kitchen remodel in Providence with a farmhouse sink, shaker cabinets, beige cabinets, blue backsplash, stainless steel appliances and an island
 National Association of the Remodeling Industry
Euro Design Build, Richardson, Texas, 2019 NARI CotY Award Winning Universal Design Bath
Inspiration for a large contemporary master beige tile beige floor bathroom remodel in Dallas with flat-panel cabinets, medium tone wood cabinets, white walls, a vessel sink, soapstone countertops, a hinged shower door and white countertops
Inspiration for a large contemporary master beige tile beige floor bathroom remodel in Dallas with flat-panel cabinets, medium tone wood cabinets, white walls, a vessel sink, soapstone countertops, a hinged shower door and white countertops
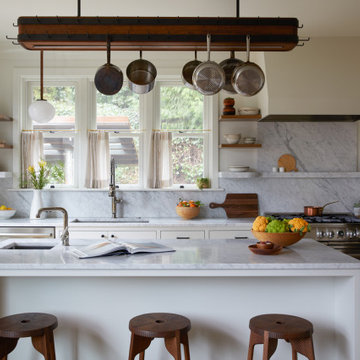 National Association of the Remodeling Industry
Olson & Jones Construction, Inc., Portland, Oregon, 2021 Regional CotY Award Winner Entire House Over $1,000,000
Mid-sized elegant kitchen photo in Portland
Mid-sized elegant kitchen photo in Portland
 National Association of Home Builders
Emily Jenkins Followill Photographer
Large transitional dark wood floor and brown floor kitchen photo in Other with recessed-panel cabinets, white cabinets, granite countertops, beige backsplash and an island
Large transitional dark wood floor and brown floor kitchen photo in Other with recessed-panel cabinets, white cabinets, granite countertops, beige backsplash and an island
 National Association of the Remodeling Industry
This West Austin couple was halfway through a re-design on their home when their dream house popped up for sale. Without hesitation they bought it and a new project was hatched. While the new house was in better shape, it needed several improvements including a new primary bathroom. Now this contemporary spa-like retreat features a vanity with a floating cabinet with large storage drawers, basket storage and a thick marble countertop, black mirrors and hardware. Accent tile runs from the floor up the shower wall. Set in a herringbone pattern, the tile adds color, texture and is the focal point of the room.

 National Kitchen & Bath Association
Visit NKBA.org/ProSearch to find an NKBA professional near you- turn your dreams into reality! Winner of the Best Kitchen Award & first place large kitchen. Designed by: Peter Ross Salerno, CMKBD. Photo by: Peter Rymwid Architectural Photographer
 National Association of Home Builders
2012: This Arts and Crafts style house draws from the most influential English architects of the early 20th century. Designed to be enjoyed by multiple families as a second home, this 4,900-sq-ft home contains three identical master suites, three bedrooms and six bathrooms. The bold stucco massing and steep roof pitches make a commanding presence, while flared roof lines and various detailed openings articulate the form. Inside, neutral colored walls accentuate richly stained woodwork. The timber trusses and the intersecting peak and arch ceiling open the living room to form a dynamic gathering space. Stained glass connects the kitchen and dining room. The open floor plan allows abundant light and views to the exterior, and also provides a sense of connection and functionality. A pair of matching staircases separates the two upper master suites, trimmed with custom balusters.
Architect :Wayne Windham Architect - http://waynewindhamarchitect.com/
Builder: Buffington Homes - http://buffingtonhomes.com/
Interior Designer : Kathryn McGowan
Land Planner: Sunnyside Designs

 Kitchen Views at National Lumber
Designed by Lisa Zompa
Supplied by National Building Products
Photography by Nat Rea
Kitchen - large coastal l-shaped light wood floor kitchen idea in Providence with a farmhouse sink, white cabinets, granite countertops, blue backsplash, stainless steel appliances, an island, shaker cabinets and glass tile backsplash
Kitchen - large coastal l-shaped light wood floor kitchen idea in Providence with a farmhouse sink, white cabinets, granite countertops, blue backsplash, stainless steel appliances, an island, shaker cabinets and glass tile backsplash
7