
Search results for "Native american" in Home Design Ideas



Find the right local pro for your project
 D.T.DESIGN, LLC
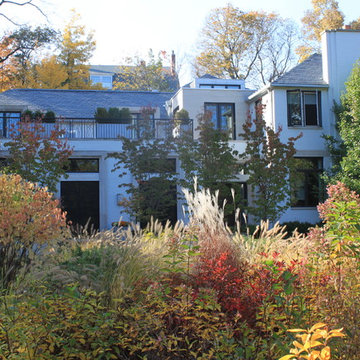
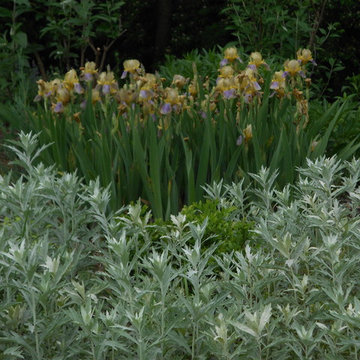
Architectural Moderne Landscape with front native landscaped border. Plants include Itea, Hydrangea, American Blue Beech, Maiden Grass, 'Milky Way' Dogwood trees. Deirdre Toner

 Soucie Horner, Ltd.
A fresh take on traditional style, this sprawling suburban home draws its occupants together in beautifully, comfortably designed spaces that gather family members for companionship, conversation, and conviviality. At the same time, it adroitly accommodates a crowd, and facilitates large-scale entertaining with ease. This balance of private intimacy and public welcome is the result of Soucie Horner’s deft remodeling of the original floor plan and creation of an all-new wing comprising functional spaces including a mudroom, powder room, laundry room, and home office, along with an exciting, three-room teen suite above. A quietly orchestrated symphony of grayed blues unites this home, from Soucie Horner Collections custom furniture and rugs, to objects, accessories, and decorative exclamationpoints that punctuate the carefully synthesized interiors. A discerning demonstration of family-friendly living at its finest.
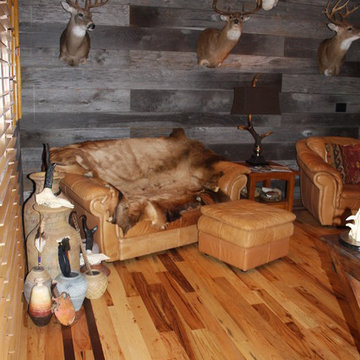
 Old World Floors, LLC
Rustic Hickory Plank floors tame the barn board paneled walls
Large mountain style freestanding desk light wood floor home office photo with gray walls and no fireplace
Large mountain style freestanding desk light wood floor home office photo with gray walls and no fireplace

 Interiors on Fox Farm Road
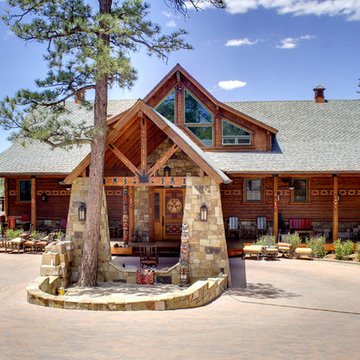
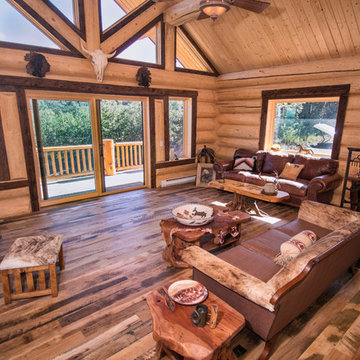
The owners of this large custom home in Big Bear Lake wanted to recreate the ambiance of the Ahwahnee Hotel in Yosemite, one of their favorite places. On the outside of the log-sided structure, a local artist was employed to add Native American and totem motifs. The large tamarack-style rock pillars frame the entryway and support the porte cochre. Photos by Junction Image Co.


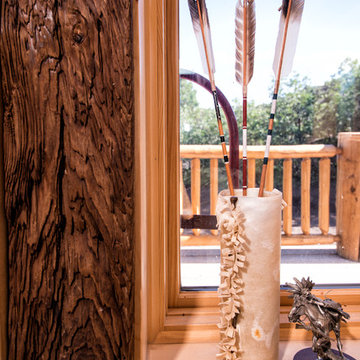
 Trestlewood
Photo taken by June Cannon, Trestlewood; Tailblaze floor and mushroom wood accent
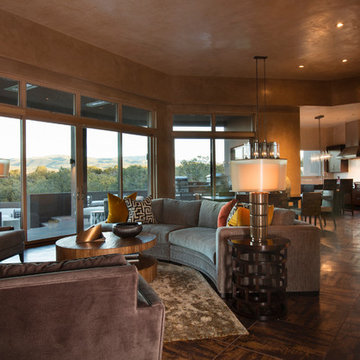
Inspiration for a mid-sized rustic formal and enclosed light wood floor and beige floor living room remodel in Salt Lake City with beige walls, no fireplace and no tv
Inspiration for a mid-sized rustic formal and enclosed light wood floor and beige floor living room remodel in Salt Lake City with beige walls, no fireplace and no tv
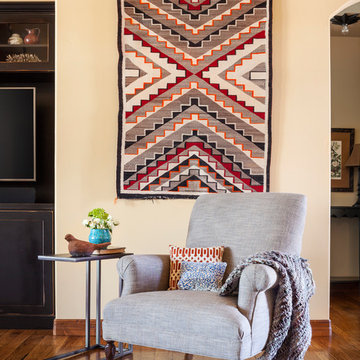
 Trestlewood
Photo taken by June Cannon, Trestelwood; Antique oak floor and weathered timbers
Mountain style living room photo in Salt Lake City
Mountain style living room photo in Salt Lake City
 Trestlewood
Photo taken by June Cannon, Trestlewood; Tailblaze floor and mushroom wood accent
Mid-sized mountain style formal and enclosed light wood floor and beige floor living room photo in Salt Lake City with beige walls, no fireplace and no tv
Mid-sized mountain style formal and enclosed light wood floor and beige floor living room photo in Salt Lake City with beige walls, no fireplace and no tv
 Chad Edwards
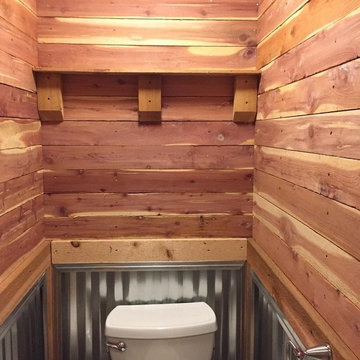
Native cedar walls and ceiling. Corrugated steel wainscot with 2x4 cedar chair rail. New American Standard toilet installed. Storage shelf built from extra cedar.
 Old World Floors, LLC
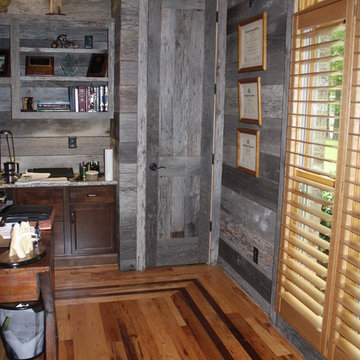
Rustic Hickory Plank floors tame the barn board paneled walls
Example of a large mountain style freestanding desk light wood floor home office design with gray walls and no fireplace
Example of a large mountain style freestanding desk light wood floor home office design with gray walls and no fireplace

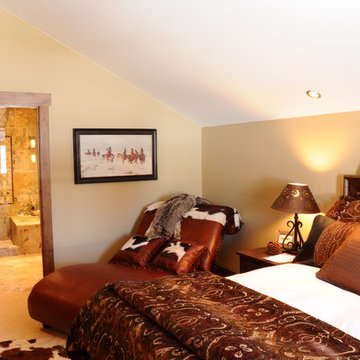
 Steamboat Interiors, Corp.
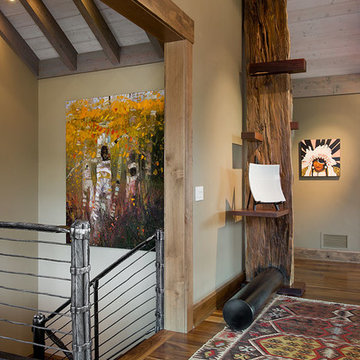
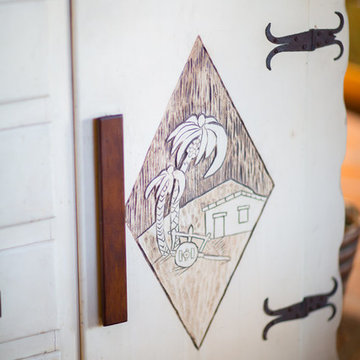
The iron wall pieces were custom designed to hang the Native American artwork through out the house including this guest bedroom, with rustic bedding to coordinate the space.
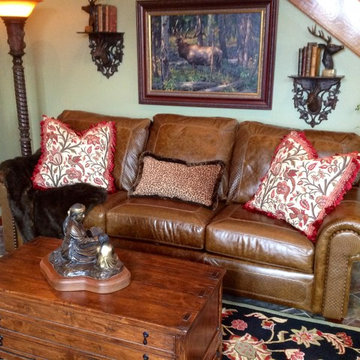

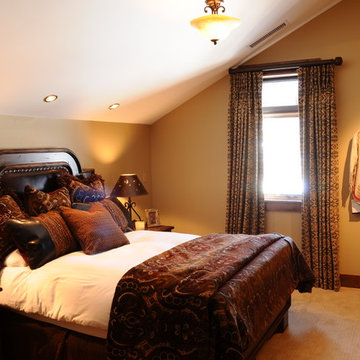 Steamboat Interiors, Corp.
The iron wall pieces were custom designed to hang the Native American artwork through out the house including this guest bedroom, with rustic bedding to coordinate the space.
27