
Search results for "Native american" in Home Design Ideas

 Doug Towle
Photograph by Roy Sanborn
Inspiration for a cottage loft-style dark wood floor family room remodel in Boston with multicolored walls
Inspiration for a cottage loft-style dark wood floor family room remodel in Boston with multicolored walls
 Treebeard
Common Buckeye butterfly (Junonia coenia) feeding on California Buckwheat (Eriogonum fasciculatum) which is a native plant in California. Photo by Treebeard

Find the right local pro for your project
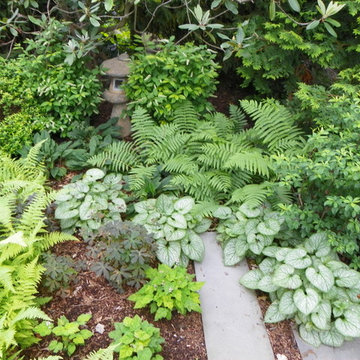
 Spaulding Landscape Architects, LLC
spaulding landscape architects, llc
Design ideas for a transitional landscaping in New York.
Design ideas for a transitional landscaping in New York.

 Jodi Fleming Design
Mountain style open concept slate floor living room photo in Orange County with white walls and a stone fireplace


 Tru Builders LLC
Lovely Native American Rustic Living Room has Custom Asymmetrical Media Wall with Floating Shelves and Corner Gas Fireplace, Slate Stone Facing, Two-Toned Paint, Shutters and Hardwood Floors.
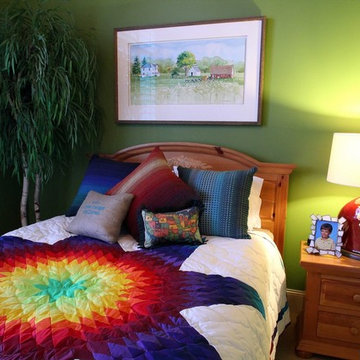
 Awaken Interiors
The main floor guest bedroom is a fun retreat for extended family. It showcases a lovely hand-made Native American quilt purchased at a local shop in Sioux Falls, SD.
Interior Design by Michele of AWAKEN interios
Photography by Nathan Peerbolt
 David Naylor Interiors
photo by Kate Russell
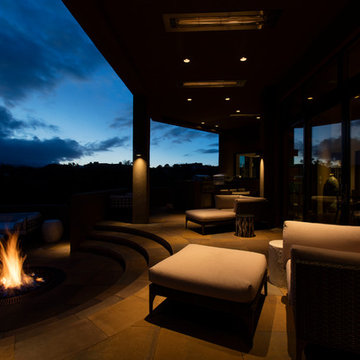
Inspiration for a contemporary deck remodel in Albuquerque
Inspiration for a contemporary deck remodel in Albuquerque



 Thomas Wheaton Garden Design, LLC
Update--July, 2016
Inspiration for a mid-sized transitional drought-tolerant and full sun front yard stone garden path in Boston.
Inspiration for a mid-sized transitional drought-tolerant and full sun front yard stone garden path in Boston.

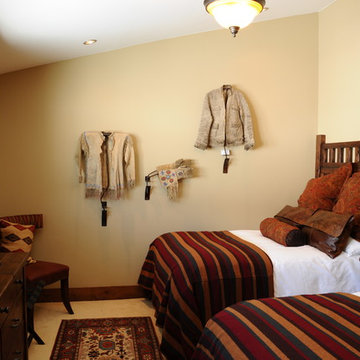
 Steamboat Interiors, Corp.
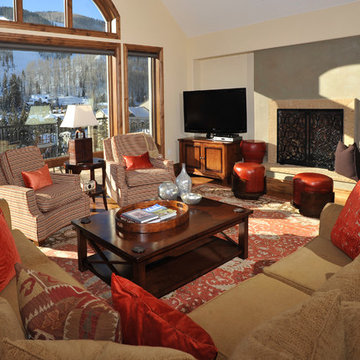
The iron wall pieces were custom designed to hang the Native American artwork through out the house including this guest bedroom, with rustic bedding to coordinate the space.
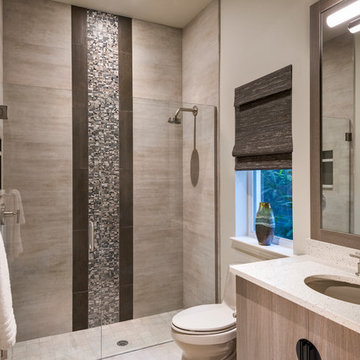
 Collins DuPont Design Group
Designer: Amy Coslet, ASID/NICDQ
Photograher: Amber Frederiksen - Frederiksen Photography
Inspiration for a mid-sized transitional white floor doorless shower remodel in Miami with flat-panel cabinets, gray cabinets, a one-piece toilet, beige walls, an undermount sink and a hinged shower door
Inspiration for a mid-sized transitional white floor doorless shower remodel in Miami with flat-panel cabinets, gray cabinets, a one-piece toilet, beige walls, an undermount sink and a hinged shower door
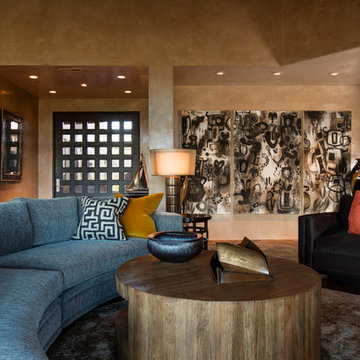 David Naylor Interiors
Photo by Kate Russell
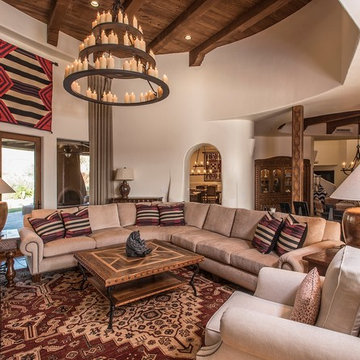
Example of a large trendy open concept porcelain tile living room design in Albuquerque with beige walls
Example of a large trendy open concept porcelain tile living room design in Albuquerque with beige walls

 Videre Decor
A favorite chair was re-upholstered for a new level of comfort.
Inspiration for a mid-sized southwestern master concrete floor and red floor bedroom remodel in Salt Lake City with orange walls
Inspiration for a mid-sized southwestern master concrete floor and red floor bedroom remodel in Salt Lake City with orange walls

 Sher Colquitt Interiors
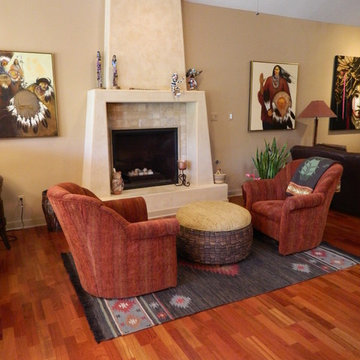

Living room - mid-sized southwestern open concept and formal brick floor and brown floor living room idea in Albuquerque with a concrete fireplace, beige walls, a corner fireplace and no tv
29