
Search results for "Native american" in Home Design Ideas

 Goodall Custom Cabinetry
Living room - traditional formal dark wood floor living room idea in Phoenix with beige walls, a standard fireplace and a media wall
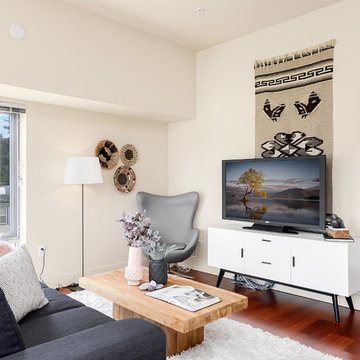
 Seattle Staged to Sell and Design LLC
Example of a mid-sized minimalist enclosed dark wood floor and brown floor family room design in Seattle with beige walls and a tv stand
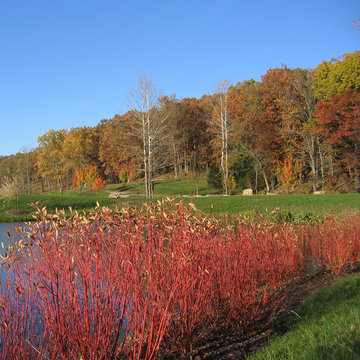
 MTR Landscape Architects
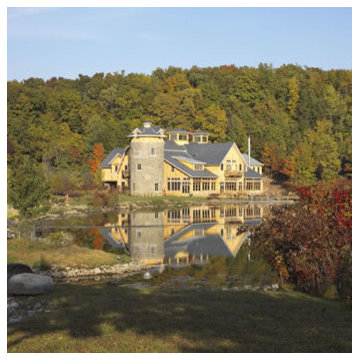
This photo shows a view of the eastern shoreline of the Lake in autumn. Brilliant red stems of native Cornus stolonifera ‘Cardinal’ wrap the lake’s edge. Mature sycamores that were preserved and the newly planted maple collection are visible in the background.
Find the right local pro for your project
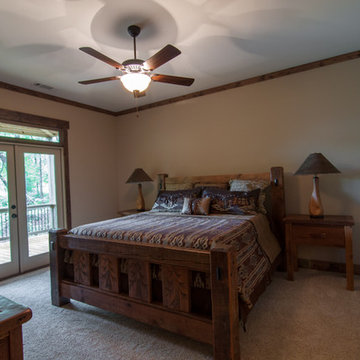

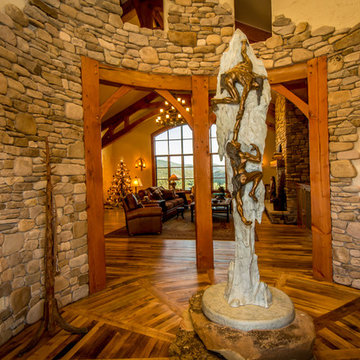

 Mariane Wheatley-Miller
Conference barn on one of the lakes.
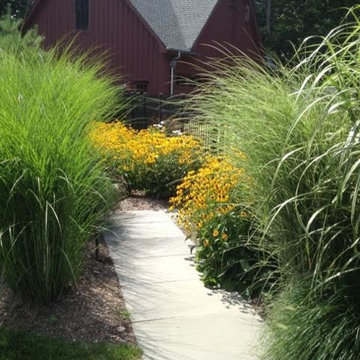
Photo of a huge rustic drought-tolerant and full sun front yard stone water fountain landscape in New York for spring.
Photo of a huge rustic drought-tolerant and full sun front yard stone water fountain landscape in New York for spring.

 OMNIA Group Architects
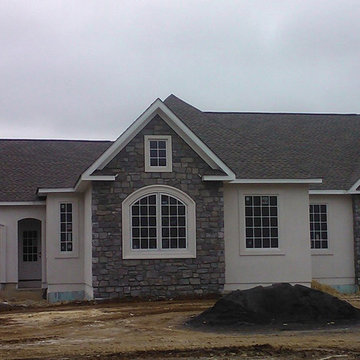
New construction is underway on this styling Rancher in Huntingdon Valley, Lower Moreland Township, Pennsylvania. The construction and architectural design of the rancher home is American born, originating in the United States. Architecturally designed rancher homes are noted for their long, close-to-the-ground profile. These classic American homes typically use single story floor plans and native materials in a practical style to meet the needs and desires of a simpler life. Form and function combine in the architectural house plans desired by our future homeowners. The architectural design accommodates future needs of all ages, providing comfortable and convenient mobility for all family members. OMNIA Group Architects, priviledged to be selected by our client, designed a home, working with the dreams of our future homeowners. We wish our new homeowners good luck and good fortune with the construction as we watch their new dream home being created
 Videre Decor

A solar home in need of the finishing touches included custom bedding and re-upholstery of the Homeowner's existing furniture. Roman shades were selected for their durability to help maintain the passive solar nature of the home. Fabric was concealed under a hinged wood valance for easy access for any necessary maintenance.
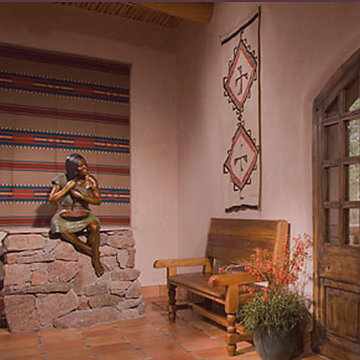
 Shanan Campbell Art Consulting
Shanan Campbell Wells
Inspiration for a large rustic ceramic tile foyer remodel in Albuquerque with beige walls and a dark wood front door
Inspiration for a large rustic ceramic tile foyer remodel in Albuquerque with beige walls and a dark wood front door
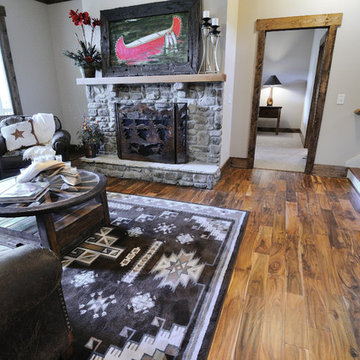
 User
UserBasement hardwood floor - 5" Handscraped Acacia - Engineered Wood
Example of a mid-sized mountain style walk-out medium tone wood floor basement design in Atlanta with beige walls, a standard fireplace and a stone fireplace
Example of a mid-sized mountain style walk-out medium tone wood floor basement design in Atlanta with beige walls, a standard fireplace and a stone fireplace
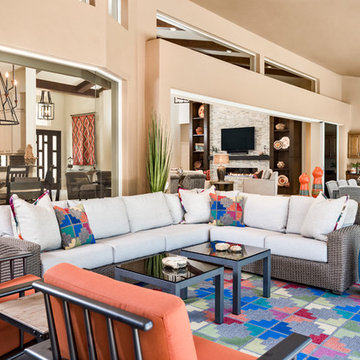
 Collins DuPont Design Group
Designer: Amy Coslet, ASID/NICDQ
Photograher: Amber Frederiksen - Frederiksen Photography
Patio kitchen - huge transitional backyard concrete paver patio kitchen idea in Miami with a roof extension
Patio kitchen - huge transitional backyard concrete paver patio kitchen idea in Miami with a roof extension

 Donald Pell - Gardens
Schyzicharium 'Standing Ovation' with Echinacea 'Magnus Superior'
Design ideas for a large farmhouse drought-tolerant and full sun backyard flower bed in Philadelphia for summer.
Design ideas for a large farmhouse drought-tolerant and full sun backyard flower bed in Philadelphia for summer.

 sharonna misha designs
all-encompassing, religion-neutral tablescape is perfect for all winter holidays starting with thanksgiving and is something your guests have never seen.
longhorns charm is available for purchase, message me.
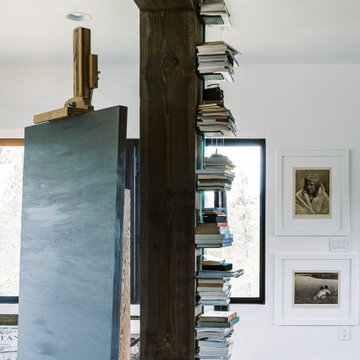
 Old Montana Building Company
Since 2004, the Old Montana Building Company has specialized in custom mountain homes. Inspired by mountain architecture, our homes feature native products such as timbers, stone, and reclaimed materials.
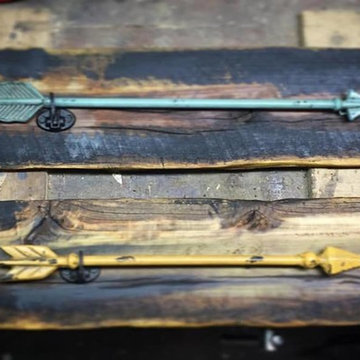

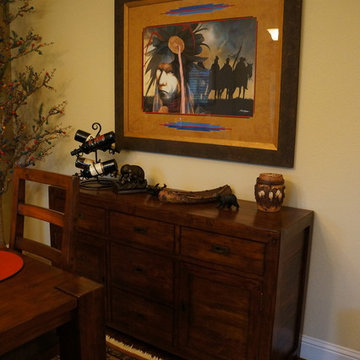

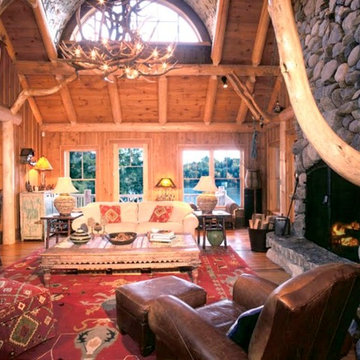
 The Design Group
Mid-sized formal and open concept medium tone wood floor living room photo in Burlington with brown walls, a standard fireplace, a stone fireplace and no tv

 ONE DAY DESIGN
Mid Century Modern decorating update
Home design - large 1960s home design idea in Seattle
Home design - large 1960s home design idea in Seattle
 Pickard Design Studio
Photos by Rhi Lee
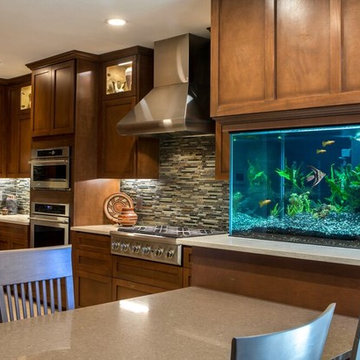
Eat-in kitchen - mid-sized traditional l-shaped porcelain tile eat-in kitchen idea in Dallas with a farmhouse sink, shaker cabinets, medium tone wood cabinets, quartz countertops, brown backsplash, glass tile backsplash, stainless steel appliances and no island
Eat-in kitchen - mid-sized traditional l-shaped porcelain tile eat-in kitchen idea in Dallas with a farmhouse sink, shaker cabinets, medium tone wood cabinets, quartz countertops, brown backsplash, glass tile backsplash, stainless steel appliances and no island
44