
Search results for "Native logging" in Home Design Ideas

 DesignARC
The Tice Residences replace a run-down and aging duplex with two separate, modern, Santa Barbara homes. Although the unique creek-side site (which the client’s original home looked toward across a small ravine) proposed significant challenges, the clients were certain they wanted to live on the lush “Riviera” hillside.
The challenges presented were ultimately overcome through a thorough and careful study of site conditions. With an extremely efficient use of space and strategic placement of windows and decks, privacy is maintained while affording expansive views from each home to the creek, downtown Santa Barbara and Pacific Ocean beyond. Both homes appear to have far more openness than their compact lots afford.
The solution strikes a balance between enclosure and openness. Walls and landscape elements divide and protect two private domains, and are in turn, carefully penetrated to reveal views.
Both homes are variations on one consistent theme: elegant composition of contemporary, “warm” materials; strong roof planes punctuated by vertical masses; and floating decks. The project forms an intimate connection with its setting by using site-excavated stone, terracing landscape planters with native plantings, and utilizing the shade provided by its ancient Riviera Oak trees.
2012 AIA Santa Barbara Chapter Merit Award
Jim Bartsch Photography

 Zone4 Landscapes Ltd.
The path leading up to the steps to the patio provides a generous transition to the stroll garden and steps down to the lower level. This shot also gives a good perspective on how the garden works with the house.
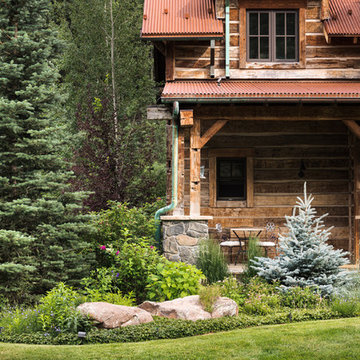
 Designscapes Colorado Inc.
The flat stacked stone and timber columns in the front of the house are enhanced by blooming flowers and a variety of textures for a dramatic garden setting.
Photographed by David Lauer Photography
Find the right local pro for your project
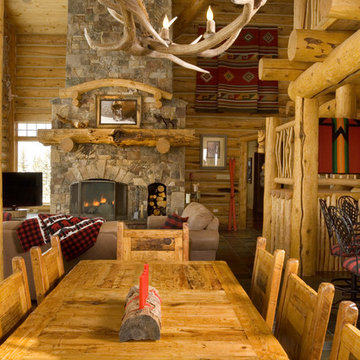

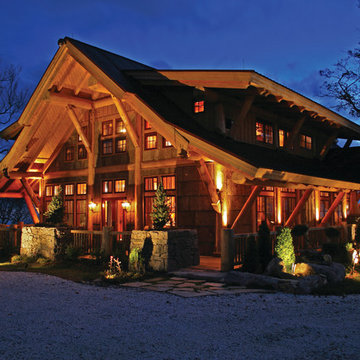
 MossCreek
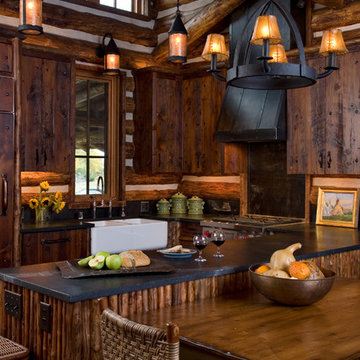
With views until forever, this beautiful custom designed home by MossCreek is an example of what creative design, unique materials, and an inspiring build site can produce. With Adirondack, Western, Cowboy, and even Appalachian design elements, this home makes extensive use of natural and organic design components with a little bit of fun thrown in. Truly a special home, and a sterling example of design from MossCreek. Photos: Todd Bush
 Miller-Roodell Architects Ltd
Together with the Main Home, the 360 Ranch Guest Cabins offer even more spaces for friends and family to connect in the shadow of towering Emigrant Peak. Like the Main Home, the Guest Cabins draw design inspiration from the classic log lodges of The West, integrating smaller round logs and native stone to convey that distinctive historic feel.
The two 2000 square foot cabins are connected—essentially mirrored at the fireplace—with each side boasting a master suite with fireplace and a second bedroom with bunks, a full kitchen, and living area. A combination of open deck space and screened porches, as well as its location on the banks of a small stream that feeds the pond, further connects this structure with the surrounding landscape.
 Urban Oasis Landscape Design
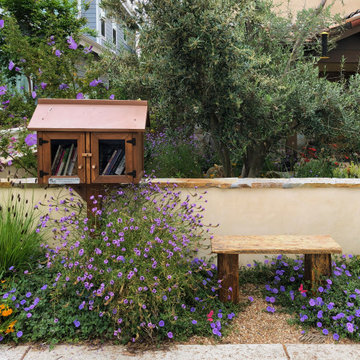
A “Little Free Library” with a bespoke rustic bench on the outside of the wall has become a neighborhood gathering spot.
Photo of a small eclectic drought-tolerant and full sun front yard stone and stone fence landscaping in Los Angeles for spring.
Photo of a small eclectic drought-tolerant and full sun front yard stone and stone fence landscaping in Los Angeles for spring.


 Lohss Construction
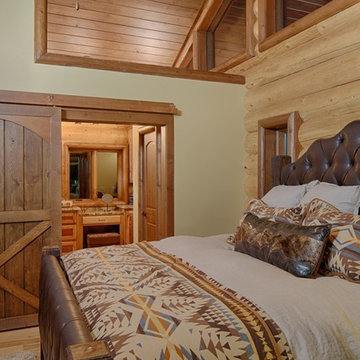

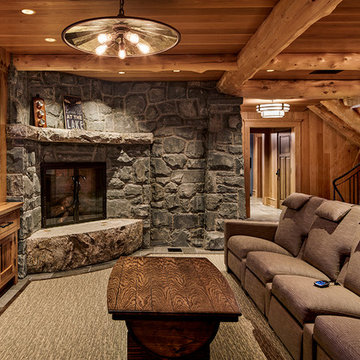
Inspiration for a rustic dark wood floor family room remodel in Other with brown walls, a standard fireplace and a wood fireplace surround
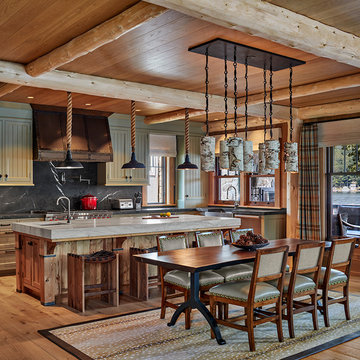

 Linden L.A.N.D. Group
Rebecca Lindenmeyr
This is an example of a mid-sized rustic drought-tolerant and full sun front yard gravel landscaping in Burlington for summer.
This is an example of a mid-sized rustic drought-tolerant and full sun front yard gravel landscaping in Burlington for summer.
 inContour
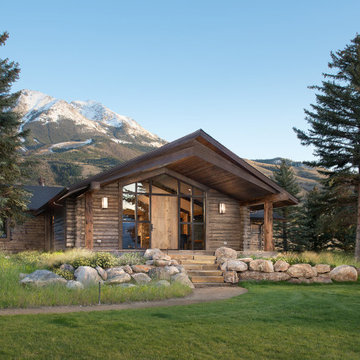
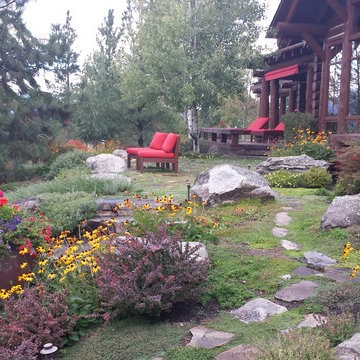
Front Entry. Sustainable Landscape Architecture design. Naturalistic design style, highlighting the architecture and situating the home in it's natural landscape within the first growing season. Large Private Ranch in Emigrant, Montana. Architecture by Formescent Architects | Photography by Jon Menezes
 Empire Landscaping, Inc.
Inspiration for a large traditional partial sun backyard stone landscaping in Other for summer.
 G Squared Design
Photo Credits: Pixil Studios
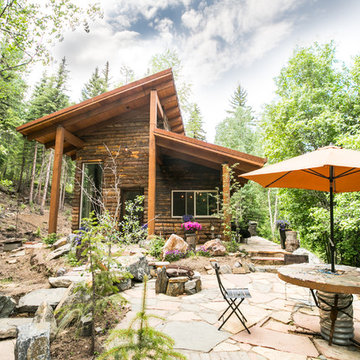
Example of a small mountain style home design design in Denver
Example of a small mountain style home design design in Denver
 The Design Group
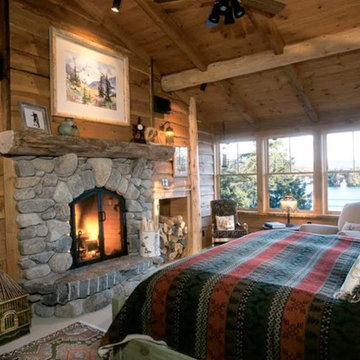
Inspiration for a mid-sized master carpeted bedroom remodel in Burlington with brown walls, a standard fireplace and a stone fireplace
 Miller-Roodell Architects Ltd
www.cmarchitects.com

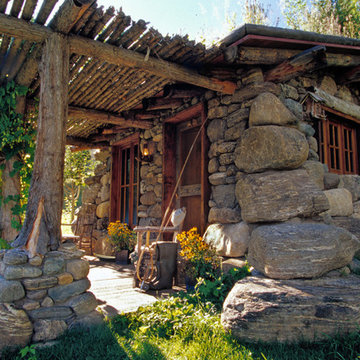
The fishing pond at this project’s home ranch is down a steep slope, some distance from the main compound. To providing shelter from fast-moving storms, a lunch spot, or just a great place for a nap, the owners asked us to design a small fishing cabin. To ensure it blended in to its environment as much as possible, we chose indigenous materials—such as boulders displaced by mining and local reclaimed timbers—to help solidify the connection between the structure and the site. A sod roof seeded with native grasses and resident wildflowers further connects this structure to its surroundings.
Now the fishing cabin is the favorite place for teaching the grandkids how to fish, or for a summer afternoon swim, or simply for reading a good book in front of the crackling fireplace.
 Equiterra Regenerative Design
Patrick Coulie
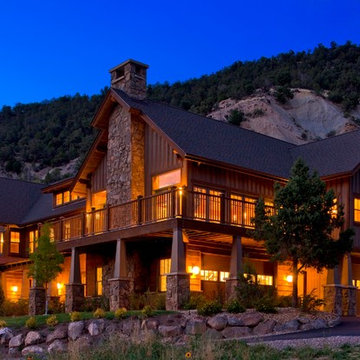
Example of a large mountain style brown two-story wood gable roof design in Denver
Example of a large mountain style brown two-story wood gable roof design in Denver
3