
Search results for "Native logging" in Home Design Ideas
 Equiterra Regenerative Design
Patrick Coulie
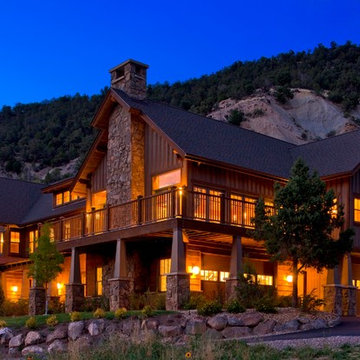
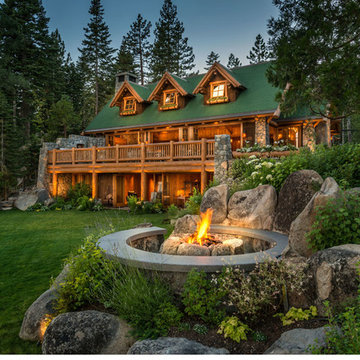
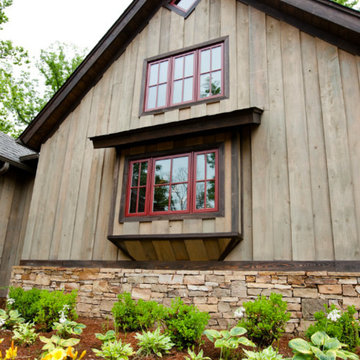
Example of a large mountain style brown two-story wood gable roof design in Denver
Example of a large mountain style brown two-story wood gable roof design in Denver
 Bethesda Garden Design llc
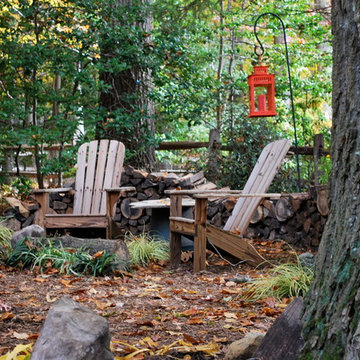
The orange candle and lantern add just the right amount of color in this woodlands garden.
Example of a mid-sized mountain style backyard stone patio design in DC Metro with no cover
Example of a mid-sized mountain style backyard stone patio design in DC Metro with no cover
Find the right local pro for your project
 Ken Pieper & Associates LLC
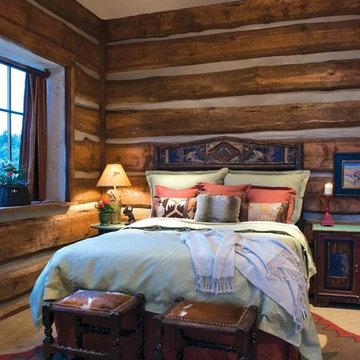
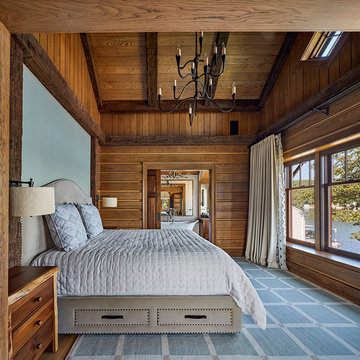
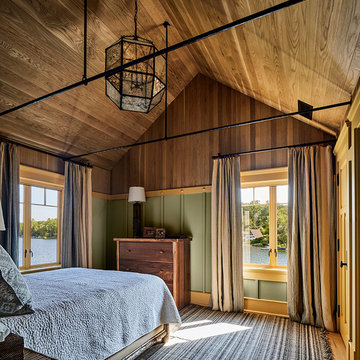
Mid-sized mountain style carpeted and white floor bedroom photo in Denver


 GAYLA BECHTOL ARCHITECT
This photo captures the welcoming entryway of the Renovation/Additions in Northern New Mexico project by Gayla Bechtol Architect:
Handcrafted details: The carved wood front door and exposed log columns emphasize craftsmanship rooted in regional traditions.
Stone foundation and steps: Locally sourced stone grounds the structure in its landscape, providing both durability and textural richness.
Stucco walls with bright accents: The warm adobe-toned plaster contrasts beautifully with the bold blue window trim, adding a touch of vibrancy.
Curved portal roofline: The sweeping porch roof softens the geometry and creates an inviting flow, blending protection with elegance.
Integration with site: Natural flagstone paving and native plantings transition seamlessly from the home to the garden, reinforcing the home’s dialogue with nature.
This entryway embodies the essence of Northern New Mexico architecture—rooted in place, handcrafted, and deeply connected to its environment.
Project by Gayla Bechtol
 Destree Design Architects, Inc.
Scott Amundson Photography LLC

Inspiration for a rustic bathroom remodel in Other with a vessel sink, raised-panel cabinets, medium tone wood cabinets, wood countertops and brown countertops
Inspiration for a rustic bathroom remodel in Other with a vessel sink, raised-panel cabinets, medium tone wood cabinets, wood countertops and brown countertops

 The New York Botanical Garden
Nyssa sylvatica / black tupelo
Photo by Ivo M. Vermeulen
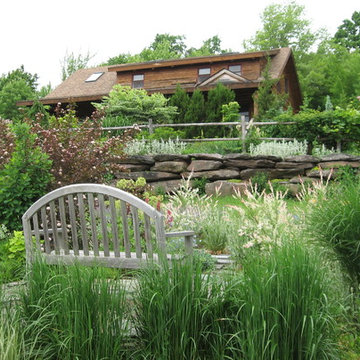
Inspiration for a rustic landscaping in New York.
Inspiration for a rustic landscaping in New York.

 Zone4 Landscapes Ltd.
Design ideas for a large rustic full sun backyard retaining wall landscape in New York.
 Falling Waters Landscape
Photo Cred. Dustin Ortiz

Design ideas for a mid-sized rustic partial sun front yard gravel landscaping in San Diego for summer.
Design ideas for a mid-sized rustic partial sun front yard gravel landscaping in San Diego for summer.
 Edgell Building, Inc.

Large mountain style master dark wood floor bedroom photo in Other with gray walls, a ribbon fireplace and a stone fireplace


 Miller-Roodell Architects Ltd
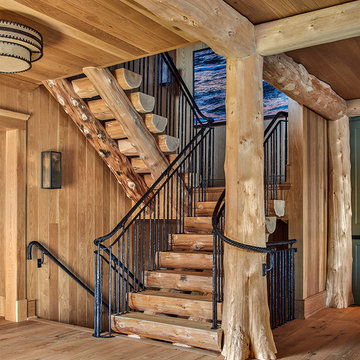

Together with the Main Home, the 360 Ranch Guest Cabins offer even more spaces for friends and family to connect in the shadow of towering Emigrant Peak. Like the Main Home, the Guest Cabins draw design inspiration from the classic log lodges of The West, integrating smaller round logs and native stone to convey that distinctive historic feel.
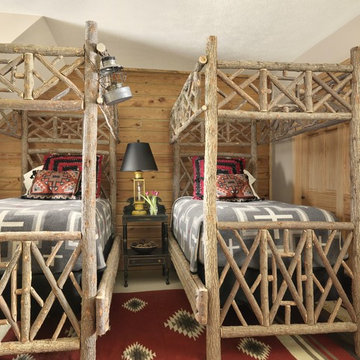
The two 2000 square foot cabins are connected—essentially mirrored at the fireplace—with each side boasting a master suite with fireplace and a second bedroom with bunks, a full kitchen, and living area. A combination of open deck space and screened porches, as well as its location on the banks of a small stream that feeds the pond, further connects this structure with the surrounding landscape.
 Julian Builders, Inc
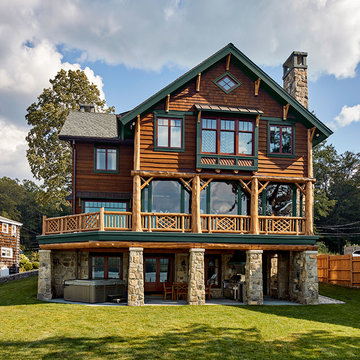
Example of a mid-sized mountain style brown two-story wood gable roof design in Little Rock
4