
Search results for "Native logging" in Home Design Ideas




Find the right local pro for your project
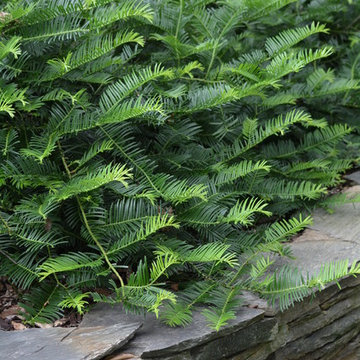
 Garden Design by Tiz
Cephalotaxus harringtonia 'Prostrata'/ Prostrate Plum Yew
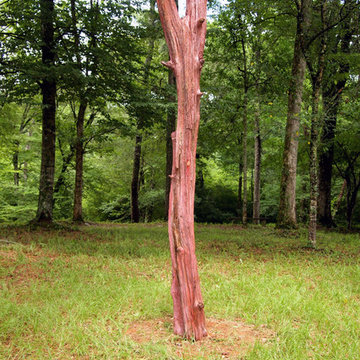
Photo of a transitional landscaping in Charlotte.
Photo of a transitional landscaping in Charlotte.
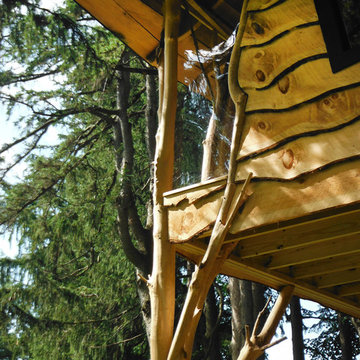
 The Tree House Guys
Private backyard retreat for twin boys. Includes outdoor deck and living space with sleeping loft above. Photo James B'fer Roth
Example of a mid-sized eclectic brown two-story wood exterior home design in Burlington
Example of a mid-sized eclectic brown two-story wood exterior home design in Burlington
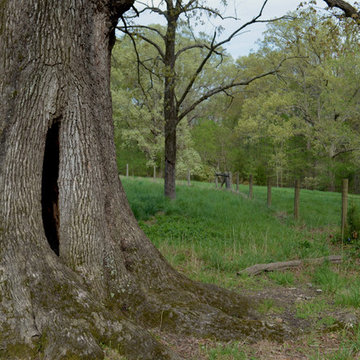


 Axiom Design Build
Photography by Lauren Elyse Co.
Inspiration for a scandinavian staircase remodel in Seattle
Inspiration for a scandinavian staircase remodel in Seattle
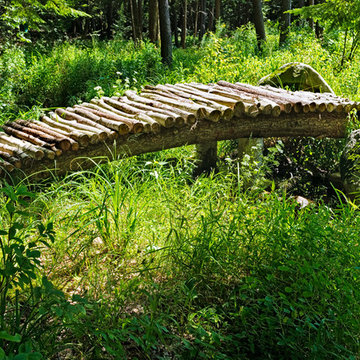


 Regenesis Ecological Design
Garden arbor with an established Wysteria vine shades the patio.
This is an example of a mid-sized contemporary shade front yard formal garden.
This is an example of a mid-sized contemporary shade front yard formal garden.
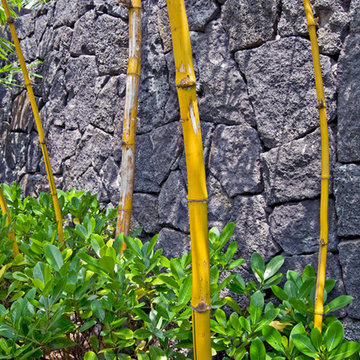

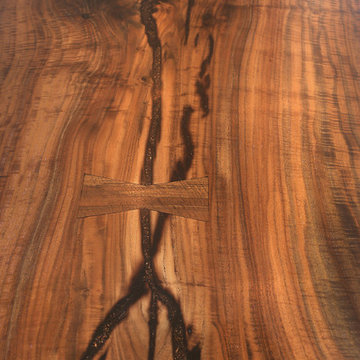





 StoneTileDepot
Mosaics are quite popular among homeowners and business owners alike because of their beauty, sophistication, and variety. You can also install artistic mosaic floors in your living room to enhance its appearance. You can place them anywhere in your house or commercial space that needs a visual uplift. They are versatile and bring about a sense of purity and hygiene in any space, be it a residential or business area.
At StonetileDepot, we offer a plethora of styles and shades in mosaic tiles. Ranging from the sophisticated and conventional Royal Beige and the Calacatta T-Honed marble mosaics to the chic and trendy Balastina Honed basalt mosaic, we have everything to meet your specific preferences, needs, and budget.
 Rain Garden Nursery LandscapeMakeoverDesignStaging
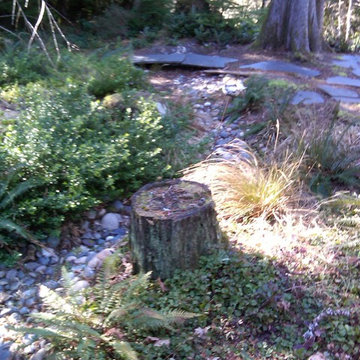
SCOTT BULEY, HTT&T, HIGH TECH TURF & TREES. Even though this is a relatively small site, the Rain Garden Island theme with surrounding creek-way, makes it feel like you can travel through the landscape. The large surrounding fir, hemlock, cedar and Maple trees afford beautifully changing lighting from minute to minute. Perfect for native plants.
 Cheng Design
Fu-Tung Cheng, CHENG Design

• Close-up Interior Shot of Concrete Wall Detail in Tiburon House
Tiburon House is Cheng Design's eighth custom home project. The topography of the site for Bluff House was a rift cut into the hillside, which inspired the design concept of an ascent up a narrow canyon path. Two main wings comprise a “T” floor plan; the first includes a two-story family living wing with office, children’s rooms and baths, and Master bedroom suite. The second wing features the living room, media room, kitchen and dining space that open to a rewarding 180-degree panorama of the San Francisco Bay, the iconic Golden Gate Bridge, and Belvedere Island.
Photography: Tim Maloney
 Knoll Landscape Design Miami
Designer Brent Knoll
Knoll Landscape Design Miami
Bamboo Retreat/Landscape Design

Black bamboo in sanctuary garden
Inspiration for a tropical landscaping in Miami.
Inspiration for a tropical landscaping in Miami.

 Vintage Elements LLC
Rustic antique French Oak Planks - carefully selected by our craftsman, remilled with T/G and endmatched and optional engineered for easier installation and with the authentic patina intact. After a light brushing we oil our planks with a durable VOC free hardwax oil for a 5 year wear warranty.


 Lucy and Company
design by beth keim, owner lucy and company, photos by mekenzie france
Home design - transitional home design idea in Charlotte
Home design - transitional home design idea in Charlotte
30