
Search results for "Native phoenix" in Home Design Ideas

 Mama's Garden Center
We created a unique walkway by using oolite slabs as stepping stones. The crossed sabal palmettos create a natural archway to pass under, and can be covered with orchids and bromeliads. Layering large swaths of low growing plants keeps the design low maintenance. Playing with different leaf textures and sizes creates visual interest, with a pop of color every now and again. Photo credit: Mike Biskupich
 Straight Line Landscape
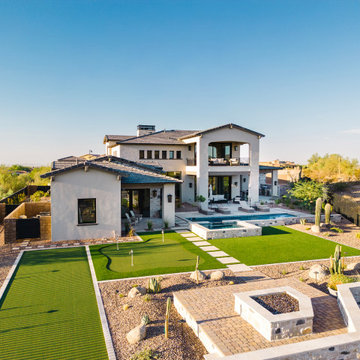
Luxurious backyard of a two-story residence, exemplifying a high-end outdoor living space in Phoenix, Arizona. The yard is a masterclass in landscape design, balancing recreational amenities with the natural beauty of the desert. On one side, a large artificial turf area is set up for golf practice, complete with a putting green and sand trap. Adjacent to this is a spacious patio area with a modern fire pit, ideal for evening relaxation and entertainment.

 ADLA Studio
Sara Pierce
Inspiration for a large craftsman drought-tolerant front yard gravel landscaping in Austin.
Inspiration for a large craftsman drought-tolerant front yard gravel landscaping in Austin.
Find the right local pro for your project

 the construction zone, ltd.
View of the home from below. Carefully sited to preserve and take advantage of the native desert landscape. Clean modern lines & materials throughout and Construction Zone's custom fabricated steel windows open up to the mountain and views.
architecture & construction: The Construction Zone, LTD
photo:bill timmerman
 Straight Line Landscape
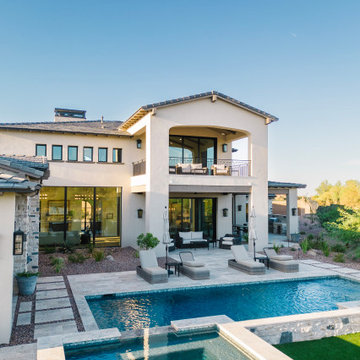
This photo depicts a modern and luxurious backyard landscape in Phoenix, Arizona. It features a crisp, rectangular swimming pool with an adjacent smaller pool or spa, both lined with natural stone. The pool area is surrounded by a well-manicured lawn and a stylish outdoor living space, complete with comfortable lounge chairs and a shaded seating area under a balcony. The architecture of the house combines contemporary lines with traditional materials, presenting a harmonious blend of old and new. The overall feel is one of refined relaxation and understated elegance, suitable for both entertainment and private enjoyment.
 Straight Line Landscape
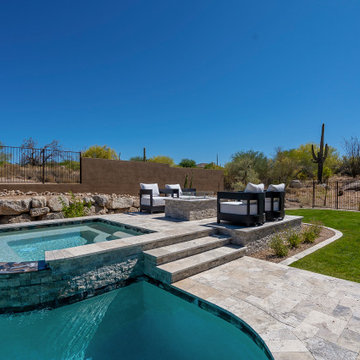
Meticulously designed backyard within the arid landscapes of Phoenix, Arizona. Central to the space is a luxurious, curvilinear swimming pool, featuring an elevated spa with a cascading water feature that creates a tranquil ambiance. The pool is edged with natural stone tiles, which blend seamlessly with the surrounding desert aesthetic.
Adjacent to the pool, a contemporary outdoor lounge area invites relaxation, comprising of plush seating arrangements that offer a comfortable space for poolside leisure. The area is thoughtfully positioned on a well-defined patio area that complements the clean lines of the pool.
 Straight Line Landscape
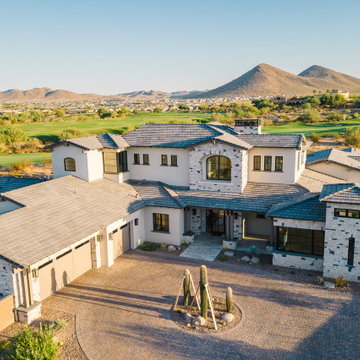
The photo showcases an expansive luxury residence with a grand architectural design, located in the heart of Phoenix, Arizona. The home is a statement of elegance and modern design, featuring a mix of stucco and stone on the exterior walls, and a series of large windows that provide abundant natural light. The foreground is adorned with a circular driveway paved with cobblestone, and a minimalist desert landscape centerpiece with mature saguaro cacti. The backdrop reveals the serene beauty of Arizona's rugged landscape, with rolling hills and the lush greenery of a nearby golf course under a clear blue sky. The residence exudes a sense of grandeur and is a prime example of high-end living in the desert environment.
 Noelle Johnson Landscape Consulting

This photo is of a landscape in the Phoenix area planted with pink fairy duster and purple trailing lantana.
Inspiration for a southwestern landscaping in Phoenix.
Inspiration for a southwestern landscaping in Phoenix.
 Straight Line Landscape
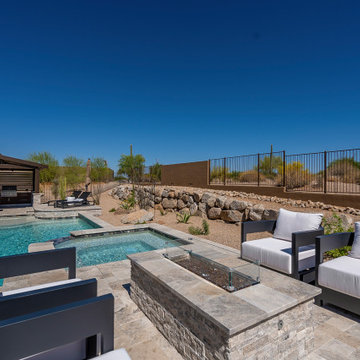
The design centers around a refreshing swimming pool with an adjacent spa, both adorned with a stone edge that provides a natural yet elegant boundary. A fire pit table with a glass wind guard sits near the pool, providing a warm focal point for gatherings.
The space is furnished with modern outdoor seating featuring clean lines and plush cushions, offering a comfortable spot for relaxation and poolside enjoyment. Behind the seating area, a pergola covers an outdoor kitchen, complete with a grill and preparation space, perfect for entertaining and al fresco dining.


 Straight Line Landscape
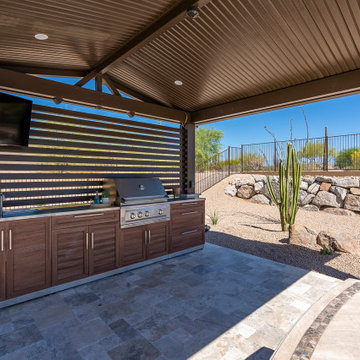
An outdoor kitchen setup under a pergola, a feature that blends modern amenities with the natural desert environment of Phoenix, Arizona. The kitchen is equipped with a state-of-the-art grill, stainless steel appliances, and ample cabinet space made from rich, dark wood that contrasts nicely with the lighter stone countertops and the stone veneer that partially clads the kitchen island.
Above, the pergola provides shelter from the sun while still allowing light to filter through its slatted roof, creating a comfortable and bright cooking and entertainment area. The outdoor setting includes a mounted television, suggesting this space is designed not just for culinary activities but also for social gatherings and relaxation.
 Straight Line Landscape
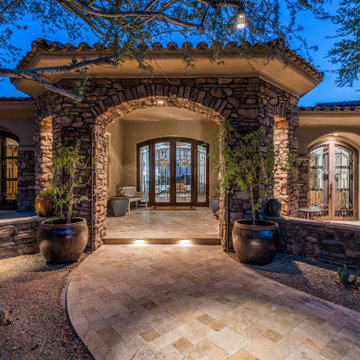
Nestled in the heart of Phoenix, Arizona, this exquisite main entrance exudes Southwestern charm and luxury. The doorway is framed by a magnificent stone archway, characteristic of Arizona's rich masonry tradition, leading to a warm and inviting foyer. Large urns flank the entrance, filled with native desert plants that thrive in the arid climate of Phoenix. The earthy tones of the stone work harmoniously with the desert surroundings, while the terra cotta roof tiles pay homage to classic Southwestern design. As dusk settles over the desert, the entrance is softly illuminated, welcoming guests into the serene oasis within the bustling city. This entrance is not just a threshold into a home, but a gateway to the tranquil desert lifestyle that Phoenix is celebrated for.


 Pascale Land Design
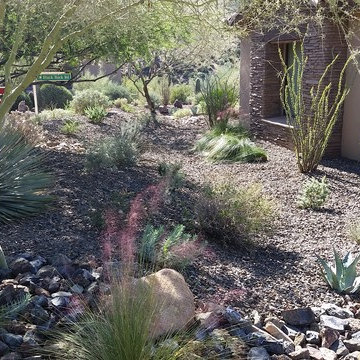
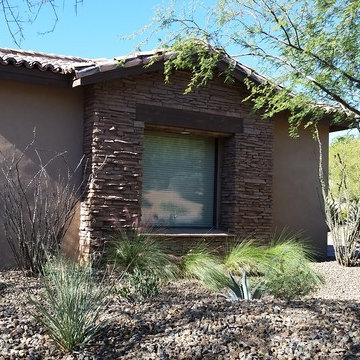
Photo of a large southwestern drought-tolerant front yard gravel landscaping in Phoenix.

 Design Directives, LLC
Traditional southwest style home with sandstone floors, hand-plastered walls, wood ceiling beams and corbels, clerestory windows, colorful fabrics, casual southwest style furniture
Project designed by Susie Hersker’s Scottsdale interior design firm Design Directives. Design Directives is active in Phoenix, Paradise Valley, Cave Creek, Carefree, Sedona, and beyond.
For more about Design Directives, click here: https://susanherskerasid.com/
 Design Directives, LLC
Traditional style with hand hewn beams and corbels, rastra walls with hand plastering,wood trestle table with leather dining chairs, carved built in buffet
Project designed by Susie Hersker’s Scottsdale interior design firm Design Directives. Design Directives is active in Phoenix, Paradise Valley, Cave Creek, Carefree, Sedona, and beyond.
For more about Design Directives, click here: https://susanherskerasid.com/
 Straight Line Landscape
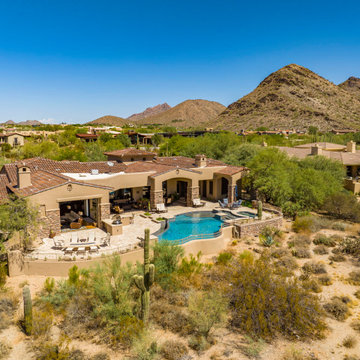
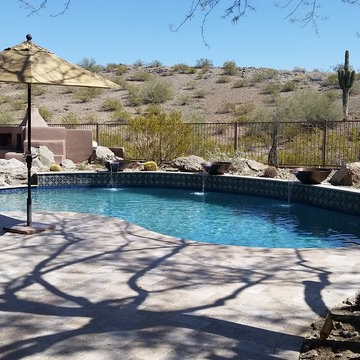
Perched amidst the rugged beauty of Phoenix, Arizona, this sprawling estate offers a breathtaking panorama of the serene desert landscape. The residence harmoniously blends with the desert scenery, featuring native vegetation and the iconic saguaro cactus standing proudly against the backdrop of distant mountains. The heart of the estate is a stunning, freeform pool, reflecting the clear blue skies and serving as an oasis of refreshment in the warm desert climate. This outdoor sanctuary boasts a generous patio space, complete with a shaded lounge area and outdoor kitchen, ideal for entertaining or solitary contemplation of the natural wonders of the Sonoran Desert. It's a luxurious homage to Arizona's outdoor lifestyle, offering a seamless blend of comfort and the untamed desert.
2