
Search results for "Native post" in Home Design Ideas

 Specht Novak Architects
A new modern house in a sustainable community - Dallas, TX.
Specht Harpman designed this 1,800 sf house, which stretches across a steep ravine, to make the most of its spectacular views and connections to the community. With green architecture as a guiding principle, this house serves as an index of both sustainability and affordability. The large social and gathering space takes advantage of the long views to the west, while the smaller private spaces are clustered toward the street. Sustainable features include geothermal heating and cooling, green materials throughout, and low-water native landscape design.

 Black + Vernooy Architects
Designed By: Black + Vernooy Built By: Schatz Homes
Designed to accommodate the clients' desire for a house that "sits beautifully and confidently" on its dramatic ridge-top site, the Mirador Residence takes full advantage of the site's natural terracing and sweeping Hill Country views by providing seamless transitions to its generous outdoor living spaces. The plan expresses the owner’s casual lifestyle and need for a variety of spaces strongly connected to the outdoors. Central Texas materials, such as native limestone and aromatic cedar, are chosen for their regional appropriateness and are deployed and detailed in ways designed to further integrate the house with its natural surroundings. The house comprises approximately 5900 square feet of living space wrapped around a hillside courtyard, and was completed in 2005.

 Open Envelope Studio
OES | Backyard with custom steel grill structure, steel retaining walls, native and drought tolerant plants, pea gravel, and concrete pavers.
*Sod installation not by OES.
Find the right local pro for your project

 Lanson B. Jones & Co, Inc.
In the backyard, a 28-foot swimming pool, surrounded by flagstone deck, is enclosed by a Williamsburg-inspired picket fence. Post lanterns light the four brick patios, walk and covered dining area. An outdoor fireplace anchors the central shaded patio. In front, landscaping details include espaliered apple trees, blue and white plumbago, purple sage, native grasses and roses.
Photo courtesy of © TK Images
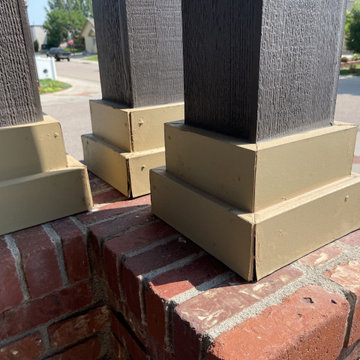
 Colorado Native General Contracting
This is a before photo of the posts on the front porch. You can see the base of these are rotted and broken down.
Inspiration for a mid-sized craftsman brown one-story wood and board and batten gable roof remodel in Denver with a shingle roof and a brown roof
Inspiration for a mid-sized craftsman brown one-story wood and board and batten gable roof remodel in Denver with a shingle roof and a brown roof
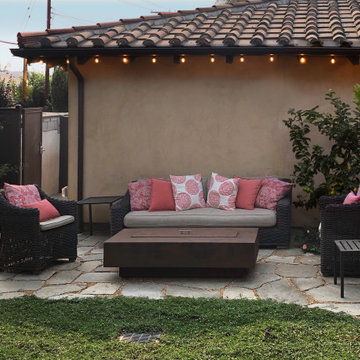
 Urban Oasis Landscape Design
An industrial CorTen fire table and outdoor seating create another wonderful place to relax. A low water groundcover “lawn” and play set make this yard friendly to both children and adults. Outdoor lighting in the evening completes the magical setting.

 Flavin Architects
This house is discreetly tucked into its wooded site in the Mad River Valley near the Sugarbush Resort in Vermont. The soaring roof lines complement the slope of the land and open up views though large windows to a meadow planted with native wildflowers. The house was built with natural materials of cedar shingles, fir beams and native stone walls. These materials are complemented with innovative touches including concrete floors, composite exterior wall panels and exposed steel beams. The home is passively heated by the sun, aided by triple pane windows and super-insulated walls.
Photo by: Nat Rea Photography

Sponsored
Sunbury, OH

J.Holderby - Renovations
Franklin County's Leading General Contractors - 2X Best of Houzz!
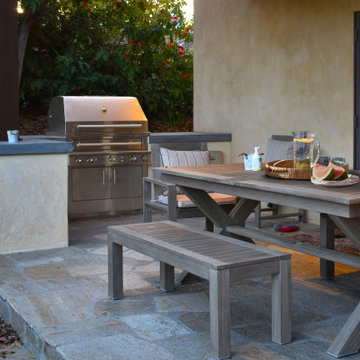 Urban Oasis Landscape Design
An elevated covered porch has plenty of space for an extended dining table. The outdoor kitchen with large wrap-around counter, storage and state of the art equipment is a grilling powerhouse.

 Aria Alfresco
Red stripstone is used for the vertical surfaces including the columns and outdoor kitchen, while a combination of red and gray flagstone is used for the patio for a beautiful mix of colors that complement the home's exterior.

 KMS Gardens and Design
A mixed shrub, perennial and annual border creates texture and color for the summer season.
Photo of a mid-sized traditional partial sun side yard formal garden in Chicago for summer.
Photo of a mid-sized traditional partial sun side yard formal garden in Chicago for summer.
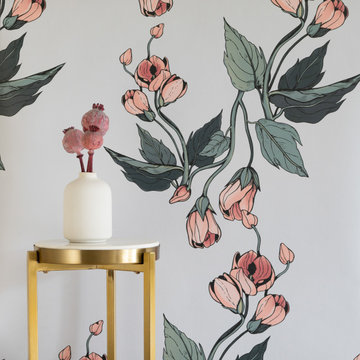
 Sarah Barnard Design LLC
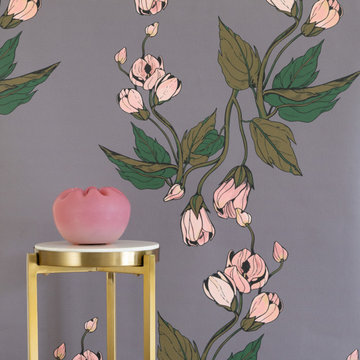
A delightful floral palette in pink, teal, blue and gold.
Eco-friendly wallpaper with a subtle surface texture, 33 inches wide (width includes 0.5” overlap on each side) by 18 feet long, sold per 49.5 square foot roll.
Hand-drawn pattern inspired by Mallow blossoms, commonly called Abutilon or Flowering Maple, this woody shrub is best loved for its delicate drooping blossoms.
Mallow Wallpaper is available in 3 colorways: Midnight Forest, Evening Mauve and Dusty Dawn.
PVC- free, type II wallpaper made with 31% post consumer, recycled canvas. Printed with a VOC-free printing process free of solvents.
Pattern repeat: 33”
 Sarah Barnard Design LLC
A delightful floral palette in pink, green, grey, and gold.
Eco-friendly wallpaper with a subtle surface texture, 33 inches wide (width includes 0.5” overlap on each side) by 18 feet long, sold per 49.5 square foot roll.
Hand-drawn pattern inspired by Mallow blossoms, commonly called Abutilon or Flowering Maple, this woody shrub is best loved for its delicate drooping blossoms.
Mallow Wallpaper is available in 3 colorways: Midnight Forest, Evening Mauve and Dusty Dawn.
PVC- free, type II wallpaper made with 31% post consumer, recycled canvas. Printed with a VOC-free printing process free of solvents.
Pattern repeat: 33”

 G Squared Design
Photo Credits: Pixil Studios
Example of a small mountain style loft-style medium tone wood floor living room design in Denver with beige walls, a wood stove, a metal fireplace and a wall-mounted tv
Example of a small mountain style loft-style medium tone wood floor living room design in Denver with beige walls, a wood stove, a metal fireplace and a wall-mounted tv



 Urban Oasis Landscape Design
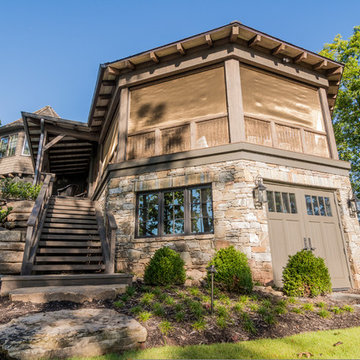
A favorite spot to chill out and enjoying the view.
Inspiration for a large modern partial sun backyard stone water fountain landscape in Los Angeles.
Inspiration for a large modern partial sun backyard stone water fountain landscape in Los Angeles.

 Lanson B. Jones & Co, Inc.
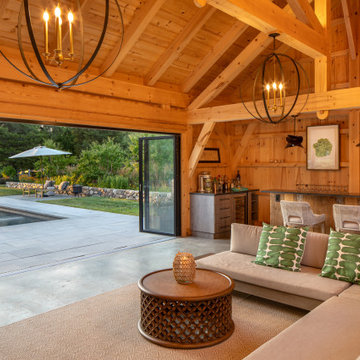
In the backyard, a 28-foot swimming pool, surrounded by flagstone deck, is enclosed by a Williamsburg-inspired picket fence. Post lanterns light the four brick patios, walk and covered dining area. An outdoor fireplace anchors the central shaded patio. In front, landscaping details include espaliered apple trees, blue and white plumbago, purple sage, native grasses and roses.
Photo courtesy of © TK Images

Sponsored
Columbus, OH
Free consultation for landscape design!

Peabody Landscape Group
Columbus' Reliable Landscape Design & Contracting
 Flavin Architects
This house is discreetly tucked into its wooded site in the Mad River Valley near the Sugarbush Resort in Vermont. The soaring roof lines complement the slope of the land and open up views though large windows to a meadow planted with native wildflowers. The house was built with natural materials of cedar shingles, fir beams and native stone walls. These materials are complemented with innovative touches including concrete floors, composite exterior wall panels and exposed steel beams. The home is passively heated by the sun, aided by triple pane windows and super-insulated walls.
Photo by: Nat Rea Photography

 Vinci Design
All doors windows have Solid Heart Matai frames and Architrave. We sourced and Milled this offsite, kiln dried and machined to suit.
Quite hard to get long lengths in Matai, due to Govt restrictions in Logging Native. Older matai trees are found in most central North Island podocarp forests, lying under the undergrowth of the forest floor.
Sap wood was well eaten by Huhu Grubs, leaving the fine grain Heart wood.
Durability of Matai : The in-ground durability (though once thought to be as good as totara) is only 5-10 years, and is not suitable for posts and piles. It is suitable for exterior purposes such as sills and doors, with an equivalent Hazard class of H3.1
 Urban Oasis Landscape Design
An industrial CorTen fire table and outdoor seating create another wonderful place to relax. A low water groundcover “lawn” and play set make this yard friendly to both children and adults. Outdoor lighting in the evening completes the magical setting.
29