
Search results for "Natural element" in Home Design Ideas
 4 Seasons Remodeling & Design Inc.

In this inviting outdoor patio designed by 4se4sons Remodeling, a stylish black sectional sofa takes center stage, boasting a sturdy wood frame that seamlessly merges contemporary design with natural elements. The sofa, expertly chosen by 4se4sons Remodeling, provides ample seating space for lounging and relaxation, making it an ideal spot for leisurely gatherings with family and friends.
Surrounded by vibrant green turf, the patio exudes a fresh and lively atmosphere, creating a seamless transition between the indoor and outdoor spaces. The soft turf underfoot, skillfully installed by 4se4sons Remodeling, invites bare feet to sink into its lush embrace, adding to the overall comfort and tranquility of the area.
Adjacent to the seating area, elegant brown wood beams, expertly crafted by 4se4sons Remodeling, form a stunning enclosure, adding an earthy touch to the space while providing a sense of privacy and coziness. These wooden beams, meticulously installed by 4se4sons Remodeling, frame the patio, creating a harmonious blend of nature and modern design elements.
Completing the picturesque scene, a set of steps adds depth and dimension to the patio, leading to different levels of the outdoor space. The steps, thoughtfully designed by 4se4sons Remodeling, not only serve a functional purpose but also enhance the visual appeal of the area, creating an interesting and dynamic layout.
Together, with the expertise of 4se4sons Remodeling, this outdoor patio with its black wood-framed sectional sofa, lush green turf, inviting steps, and encircling brown wood beams presents an inviting haven for relaxation and enjoyment. It's a serene retreat where one can unwind amidst the beauty of nature and indulge in the pleasures of outdoor living, all crafted and curated by 4se4sons Remodeling to perfection.
 Seed + Sow Home

Fully remodeled kitchen that balances modern aesthetics with warmth and natural elements. Beginning with a black and white canvas, we integrated earth tones and natural textures to soften the overall look while preserving a contemporary feel with clean, hard lines.
In this project, we incorporated custom white oak and black & white cabinetry, which added a personalized touch and enhanced the kitchen's functionality. The custom poured-in-place concrete countertops not only provided durability but also contributed to the modern aesthetic with their sleek finish. A handmade zelige tile backsplash by Zia Tile, introduced texture and visual interest in a muted tone, complementing the overall design.
To complete the space, we selected GE Café appliances known for their performance and stylish appeal, ensuring they harmonized seamlessly with the kitchen's design elements. We chose a modern, flush mounted range hood to maintain an unobstructed view into the space. Unique handmade pendant lighting fixtures were chosen to add a touch of artisanal charm and illuminate the space effectively.
 Seed + Sow Home
Fully remodeled kitchen that balances modern aesthetics with warmth and natural elements. Beginning with a black and white canvas, we integrated earth tones and natural textures to soften the overall look while preserving a contemporary feel with clean, hard lines.
In this project, we incorporated custom white oak and black & white cabinetry, which added a personalized touch and enhanced the kitchen's functionality. The custom poured-in-place concrete countertops not only provided durability but also contributed to the modern aesthetic with their sleek finish. A handmade zelige tile backsplash by Zia Tile, introduced texture and visual interest in a muted tone, complementing the overall design.
To complete the space, we selected GE Café appliances known for their performance and stylish appeal, ensuring they harmonized seamlessly with the kitchen's design elements. We chose a modern, flush mounted range hood to maintain an unobstructed view into the space. Unique handmade pendant lighting fixtures were chosen to add a touch of artisanal charm and illuminate the space effectively.
Find the right local pro for your project
 Seed + Sow Home

Fully remodeled kitchen that balances modern aesthetics with warmth and natural elements. Beginning with a black and white canvas, we integrated earth tones and natural textures to soften the overall look while preserving a contemporary feel with clean, hard lines.
In this project, we incorporated custom white oak and black & white cabinetry, which added a personalized touch and enhanced the kitchen's functionality. The custom poured-in-place concrete countertops not only provided durability but also contributed to the modern aesthetic with their sleek finish. A handmade zelige tile backsplash by Zia Tile, introduced texture and visual interest in a muted tone, complementing the overall design.
To complete the space, we selected GE Café appliances known for their performance and stylish appeal, ensuring they harmonized seamlessly with the kitchen's design elements. We chose a modern, flush mounted range hood to maintain an unobstructed view into the space. Unique handmade pendant lighting fixtures were chosen to add a touch of artisanal charm and illuminate the space effectively.
 Medallion Cabinetry
"The homeowners wanted a kitchen that reflected their personalities and cooking styles. Sophisticated but still elegant." designer Rodney Lee of York, PA.
After designing a successful home office space remodel, our same client came back to us to discuss plans and possibilities for their kitchen renovation. After a few discussions with the client, we decided the overall design concept for their kitchen would be “Sophisticated Elegance.” The homeowners wanted a kitchen that reflected their personalities and their cooking styles. Sophisticated but still elegant. The space had to be extremely functional and the color scheme had to have a certain warmth that matched the rest of their home.
The Medallion line has a wide range of architectural elements that helped us achieve that “Sophisticated Elegance”; curved/arched range hood, openings, valances, and corbels and trim. The “Sophistication” lies purely in the detail, the fixtures, the angles in the peninsula, and the changes in height and depth.
We wanted the color scheme to be as warm as possible as it would be in a bright, elegant space. We considered two colors and ended up choosing Divinity over the White Icing. The grey tones in the marble backsplash tile kept the colors modern but warm. We used natural stone versus the more aggregated quartz to maintain the use of natural product and unpredictable patterns and natural elements. We also used a dark rich stain on walnut wood as a good break from all the bright painted finishes. Oak and walnut reflect the “heart” of Pennsylvania and was a great way to maintain the use of natural elements.
The kitchen was divided into individual areas, each one focused on a particular need and/or function. My biggest challenge was transitioning the peninsula into the wet bar/hutch area while maintaining proper separation from the kitchen cabinetry and still tying it into the rest of the space.
A wealth of storage solutions.
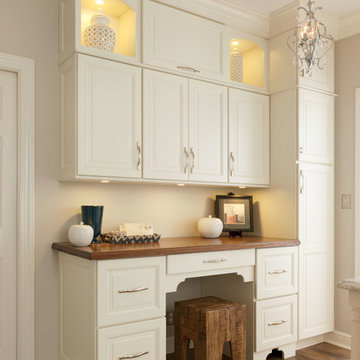
•Desk Area. The client wanted a functional work area so we created a furniture look with ogee edging in the walnut, provincial toe space detail in solid walnut, and open display storage at top. The desk has plenty of storage.
•Main Kitchen. We were able to open up this space by creating smart transitions and separations using custom Medallion products that cater to the clients’ lifestyle. Each piece is functional while staying true to the sophisticated elegance design throughout the home.
◦Main Cabinetry: Medallion Gold Wellington Maple Divinity Classic Paint
◦48" uppers around range area; glass eclipse mullion-arched hood design
◦Mixer lift base left of range; drawer warmer with custom panel
•The main work station, or power spot, can hold up to five work stations comfortably. The cook can work within the confines of the peninsula design and access everything needed to prepare complete meals in 1-2 steps. Every cabinet has deluxe roll-out trays and/or drawers, making this kitchen fully accessible. The client wanted to be able to display and stage different pieces and concepts during holidays and gatherings. We chose to go with the more modern Mission arch above the wall oven and fridge, which complimented many of the hard angles and distinct lines used in the kitchen space.
My favorite part of this kitchen remodel came about just by listening to our client talk about how much they adored their daughter’s artwork. After numerous conversations, we landed on installing an artwork wall that was designed as a conversation piece and provides the ability to install different works of art.
 Timberland Design

The massive stone fireplace features a Rumford design with stone piers flanking the perimeter of the space. The gable glass above surrounds the chimney allowing light to highlight the roof & hammer beam truss. The french doors exit onto the screened porch w/a view of the foyer beyond.

 Nate Fischer Interiors
Inspiration for a coastal ceramic tile and gray floor eat-in kitchen remodel in Orange County with a farmhouse sink, light wood cabinets, marble countertops, stainless steel appliances, marble backsplash and an island


 HouseLift Design
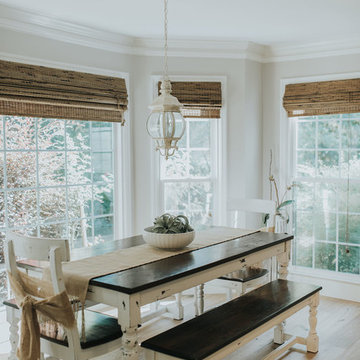
Example of a beach style medium tone wood floor and brown floor dining room design in Atlanta with beige walls
 Southwest Boulder & Stone

Award-winning Japanese landscape designer Kohei Owatari uses natural elements like water and stone to create relaxing environments amid modern life. A reverence for nature marks this eco-friendly and creative landscape design, where meandering pathways perfectly complement clean geometric lines and patterns. Natural stone was the ideal material to deepen the connection with the natural world. The unique leaf-shaped patio and the custom water trough are key elements that showcase Kohei’s exceptional creativity and design sense.
 Southwest Boulder & Stone
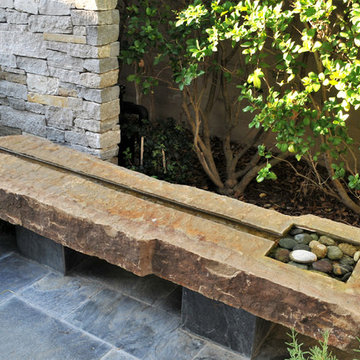
Award-winning Japanese landscape designer Kohei Owatari uses natural elements like water and stone to create relaxing environments amid modern life. A reverence for nature marks this eco-friendly and creative landscape design, where meandering pathways perfectly complement clean geometric lines and patterns. Natural stone was the ideal material to deepen the connection with the natural world. The unique leaf-shaped patio and the custom water trough are key elements that showcase Kohei’s exceptional creativity and design sense.

 Schloegel Design Remodel
This mudroom drop zone is a masterclass in blending organic textures with high-functioning design for a busy household. The space is defined by expansive, custom warm wood built-ins—likely white oak—featuring vertical beadboard backing and a seamless wrap-around bench.
The design balances natural elements with playful pops of color, seen in the teal variegated hexagon floor tiles and the primary-colored wall hooks. Storage is maximized through a combination of open upper cubbies with woven seagrass baskets, deep inset drawers with brass hardware,
 Jasmine McClelland Design

This upstairs bathroom features Southern Tiles marble floor and half height wall tile combined with a subway tile from Academy tiles in neutral colours. Caeasarstone benchtop below a feature timber shelf and oval mirror.
 Erica Sweitzer Interior Decorator

Bright, comfortable bedroom in a tiny, rural cottage. A beautiful mix of old and new, with natural elements to bring the outside in.
Bedroom - small traditional guest carpeted and multicolored floor bedroom idea in Other with blue walls
Bedroom - small traditional guest carpeted and multicolored floor bedroom idea in Other with blue walls



 Urban Chandy
Photographer Tara Striano / Stylist Emily Rickard
Example of an eclectic medium tone wood floor bedroom design in New York with white walls
Example of an eclectic medium tone wood floor bedroom design in New York with white walls

 Drewett Works
With adjacent neighbors within a fairly dense section of Paradise Valley, Arizona, C.P. Drewett sought to provide a tranquil retreat for a new-to-the-Valley surgeon and his family who were seeking the modernism they loved though had never lived in. With a goal of consuming all possible site lines and views while maintaining autonomy, a portion of the house — including the entry, office, and master bedroom wing — is subterranean. This subterranean nature of the home provides interior grandeur for guests but offers a welcoming and humble approach, fully satisfying the clients requests.
While the lot has an east-west orientation, the home was designed to capture mainly north and south light which is more desirable and soothing. The architecture’s interior loftiness is created with overlapping, undulating planes of plaster, glass, and steel. The woven nature of horizontal planes throughout the living spaces provides an uplifting sense, inviting a symphony of light to enter the space. The more voluminous public spaces are comprised of stone-clad massing elements which convert into a desert pavilion embracing the outdoor spaces. Every room opens to exterior spaces providing a dramatic embrace of home to natural environment.
Grand Award winner for Best Interior Design of a Custom Home
The material palette began with a rich, tonal, large-format Quartzite stone cladding. The stone’s tones gaveforth the rest of the material palette including a champagne-colored metal fascia, a tonal stucco system, and ceilings clad with hemlock, a tight-grained but softer wood that was tonally perfect with the rest of the materials. The interior case goods and wood-wrapped openings further contribute to the tonal harmony of architecture and materials.
Grand Award Winner for Best Indoor Outdoor Lifestyle for a Home This award-winning project was recognized at the 2020 Gold Nugget Awards with two Grand Awards, one for Best Indoor/Outdoor Lifestyle for a Home, and another for Best Interior Design of a One of a Kind or Custom Home.
At the 2020 Design Excellence Awards and Gala presented by ASID AZ North, Ownby Design received five awards for Tonal Harmony. The project was recognized for 1st place – Bathroom; 3rd place – Furniture; 1st place – Kitchen; 1st place – Outdoor Living; and 2nd place – Residence over 6,000 square ft. Congratulations to Claire Ownby, Kalysha Manzo, and the entire Ownby Design team.
Tonal Harmony was also featured on the cover of the July/August 2020 issue of Luxe Interiors + Design and received a 14-page editorial feature entitled “A Place in the Sun” within the magazine.

 DLUX Design & Co.
A timelessly designed home full of classic elements and modern touches. Design & Build by DLUX Design & Co.
Freestanding bathtub - transitional marble floor, gray floor and double-sink freestanding bathtub idea in Other with shaker cabinets, black cabinets, a one-piece toilet, an undermount sink, marble countertops, a hinged shower door, white countertops and a built-in vanity
Freestanding bathtub - transitional marble floor, gray floor and double-sink freestanding bathtub idea in Other with shaker cabinets, black cabinets, a one-piece toilet, an undermount sink, marble countertops, a hinged shower door, white countertops and a built-in vanity
 Nicola Interiors

A contemporary home full of warm but powerful earth tones. Our client wanted us to incorporate natural colors and natural elements, while keeping the design current and on-trend.
Bursts of burnt orange and nature-themed artwork were the accents, while rich wooden furnishings, tailored furnishings, and lush textiles complemented. The overall look is a clean design that doesn't lack personality, taking full advantage of nature's warmth and the importance of functional, everyday living.
Project designed by Mississauga, Ontario, interior designer Nicola Interiors. Serving the Greater Toronto Area.
For more about Nicola Interiors, click here: https://nicolainteriors.com/
To learn more about this project, click here: https://nicolainteriors.com/projects/indian-road/

Sponsored
Columbus, OH

Hope Restoration & General Contracting
Columbus Design-Build, Kitchen & Bath Remodeling, Historic Renovations
 Stephanie Alegre Interiors

Modern farmhouse dining room with rustic, natural elements. Casual yet refined, with fresh and eclectic accents. Natural wood, white oak flooring.
Enclosed dining room - transitional light wood floor, exposed beam and wainscoting enclosed dining room idea in New York with gray walls
Enclosed dining room - transitional light wood floor, exposed beam and wainscoting enclosed dining room idea in New York with gray walls

 Smith & Sons Coldstream General Contractors
Beautifully simple & subtle in colour. This gorgeous french modern country home renovation has given this home all the warmth of a family home and incorporates all the best parts of french, modern & country decor. Lovely brick wall featuring, wood burning fire places & french doors give this home all the character of a much older home with all the fresh brightness of a new one.

This kitchen design and remodel by Smith & Sons really shows beautiful natural elements in a modern neutral setting with modern cabinetry and rustic dark wood floors.
- Smith & Sons Remodelling Experts Canada
57