
Search results for "Natural element" in Home Design Ideas



 Minhnuyet Hardy Interiors
Mali Azima
Inspiration for a large transitional master bedroom remodel in Atlanta with gray walls
Inspiration for a large transitional master bedroom remodel in Atlanta with gray walls

Find the right local pro for your project
 Willoughby Design, LLC
Photo by Upward Studio

Example of a mid-sized mountain style open concept and formal brown floor and dark wood floor living room design in DC Metro with a stone fireplace, white walls and a standard fireplace
Example of a mid-sized mountain style open concept and formal brown floor and dark wood floor living room design in DC Metro with a stone fireplace, white walls and a standard fireplace

 Dear Garden Associates, Inc.
The pathway terminates just beyond the door to the guest cottage in a small, informal cigar patio.
Photo of a shabby-chic style backyard stone landscaping in Philadelphia for summer.
Photo of a shabby-chic style backyard stone landscaping in Philadelphia for summer.
 Southern Landscape
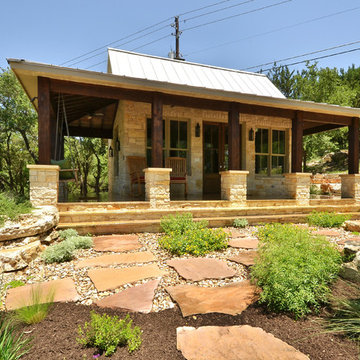
Southern Landscape designed and built this casita to serve as a guest house for the client. Natural limestone, cedar, and leuders stone was used to construct the casita. It is surrounded by a 1 acre landscape of natural elements, walking paths, water features, and outdoor art,
 Alma Homes
Laura Rae Photography

Example of a large cottage chic enclosed carpeted and gray floor family room design in Minneapolis with a standard fireplace, a wall-mounted tv, gray walls and a brick fireplace
Example of a large cottage chic enclosed carpeted and gray floor family room design in Minneapolis with a standard fireplace, a wall-mounted tv, gray walls and a brick fireplace

Sponsored
Columbus, OH

Structural Remodeling
Franklin County's Heavy Timber Specialists | Best of Houzz 2020!
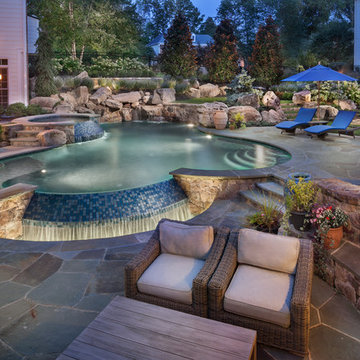
 SURROUNDS Landscape Architecture + Construction
Morgan Howarth Photography, Surrounds Inc.
Pool finish is PebbleSheen Ocean Blue.
Hot tub - large traditional backyard stone and custom-shaped hot tub idea in DC Metro
Hot tub - large traditional backyard stone and custom-shaped hot tub idea in DC Metro

Example of a mid-sized island style gray floor and ceramic tile kitchen/dining room combo design in Hawaii with white walls and no fireplace
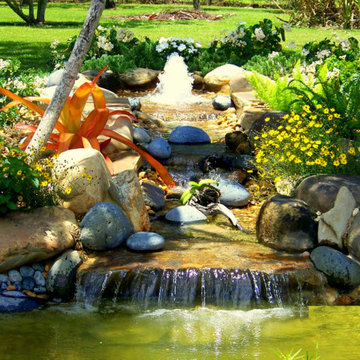
 The Garden District
Beautiful Cascading Waterfall feature with local flowers, natural stones & pebbles were use in the project.
A water feature can be the highlight of your backyard , this one descended upon a pond full of natural elements.
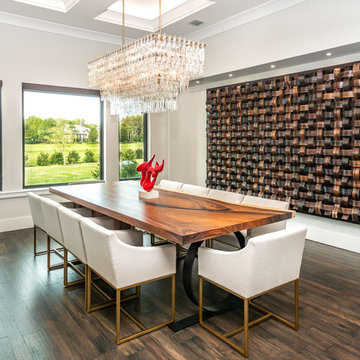
 Andrea Canedo Design

Large trendy medium tone wood floor and brown floor enclosed dining room photo in Tampa with white walls and no fireplace


Sponsored
Sunbury, OH

J.Holderby - Renovations
Franklin County's Leading General Contractors - 2X Best of Houzz!
 New Eco Landscapes
Photos by Lori Cannava
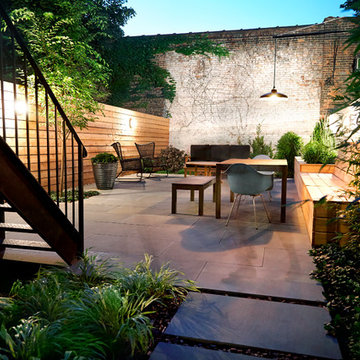
Patio container garden - small contemporary backyard stone patio container garden idea in New York with no cover
Patio container garden - small contemporary backyard stone patio container garden idea in New York with no cover

 Corine Maggio Design
This adorable beach cottage is in the heart of the village of La Jolla in San Diego. The goals were to brighten up the space and be the perfect beach get-away for the client whose permanent residence is in Arizona. Some of the ways we achieved the goals was to place an extra high custom board and batten in the great room and by refinishing the kitchen cabinets (which were in excellent shape) white. We created interest through extreme proportions and contrast. Though there are a lot of white elements, they are all offset by a smaller portion of very dark elements. We also played with texture and pattern through wallpaper, natural reclaimed wood elements and rugs. This was all kept in balance by using a simplified color palate minimal layering.
I am so grateful for this client as they were extremely trusting and open to ideas. To see what the space looked like before the remodel you can go to the gallery page of the website www.cmnaturaldesigns.com
Photography by: Chipper Hatter

 New England Design Elements
seacoast real estate Photography
Transitional medium tone wood floor and brown floor kitchen photo in Manchester with a farmhouse sink, shaker cabinets, white cabinets, white backsplash, subway tile backsplash, stainless steel appliances and an island
Transitional medium tone wood floor and brown floor kitchen photo in Manchester with a farmhouse sink, shaker cabinets, white cabinets, white backsplash, subway tile backsplash, stainless steel appliances and an island

 Wagner Cabinetry and Design
Huggy Bear Quaker style door in Cherry with Nutmeg stain. Island is Cherry with Slate stain. Backsplash is split-face travertine. Custom paneled hood. Cambria Cardiff Cream countertops. Wolf gas range.

Sponsored
Fredericksburg, OH

High Point Cabinets
Columbus' Experienced Custom Cabinet Builder | 4x Best of Houzz Winner
 JBB | architecture + interiors
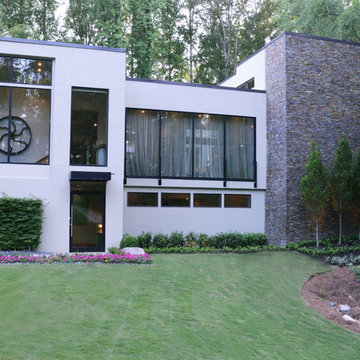
This natural house design sits nestled within a hillside and looks out over the natural creek that flows from behind the home, underneath the home and diagonally across the front yard. The design intent of the home was to not overpower the natural elements of the site, but to work with nature to create vistas for enjoying nature. The home was designed to look smaller than its actual size so it doesn’t seem foreign to the site and the hillside.
The home embraces an open floor plan and uses multiple design features to define the many spaces and to enable connection with nature. Design features include varying ceiling heights defining space, usage of large 13 foot high movable glass walls, usage of rich wood floors and numerous architectural elements and design features that integrate nature and the modern vocabulary.
Even though the site is large, the buildable area is small due to the natural waterway traveling underneath (underground and is not visible) the home and across the site and significantly limited the buildable area. As a solution, the architect designed the home to nestle into the hillside above the underground waterway and by raising the primary living areas, courtyard with pool, and rear yard. The rear lawn is made of natural looking synthetic material and is surrounded by indigenous Georgia vegetation. The first floor spaces were optimized and include entryway, art gallery, theater, workshop, in-law suite, garages and multiple utility spaces.

 Cheng Design
Fu-Tung Cheng, CHENG Design
• Interior view of Bathroom, House 7 Concrete and Wood house
House 7, named the "Concrete Village Home", is Cheng Design's seventh custom home project. With inspiration of a "small village" home, this project brings in dwellings of different size and shape that support and intertwine with one another. Featuring a sculpted, concrete geological wall, pleated butterfly roof, and rainwater installations, House 7 exemplifies an interconnectedness and energetic relationship between home and the natural elements.
Photography: Matthew Millman

 Jessica Koltun Home
Spacious master bathroom with marble finishes, glass shower, soaking tub, and natural wood cabinetry under soft natural light.
Example of a transitional white tile white floor and double-sink bathroom design in Dallas with shaker cabinets, medium tone wood cabinets, white walls, an undermount sink, a hinged shower door, white countertops and a built-in vanity
Example of a transitional white tile white floor and double-sink bathroom design in Dallas with shaker cabinets, medium tone wood cabinets, white walls, an undermount sink, a hinged shower door, white countertops and a built-in vanity
59