
Search results for "Natural element" in Home Design Ideas
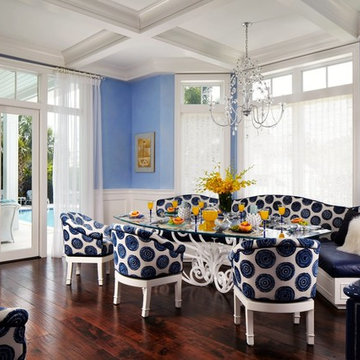
 tuthill architecture
Inspiration for a coastal dark wood floor dining room remodel in Miami with blue walls
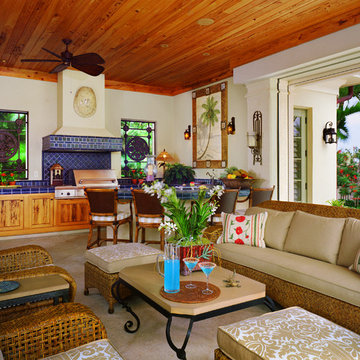
 First Florida Construction
Example of a mid-sized island style backyard concrete patio design in Miami with a roof extension
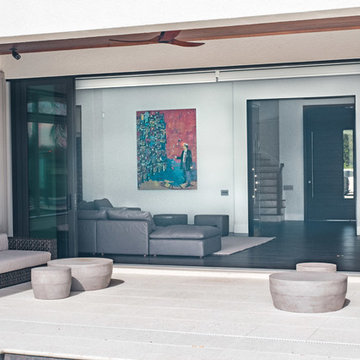

Find the right local pro for your project
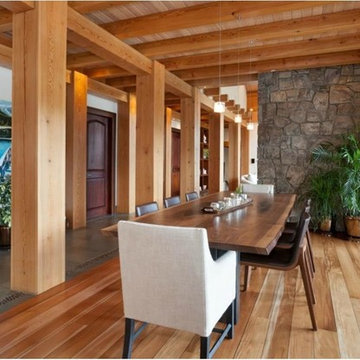
 Raintree Design
Large mountain style medium tone wood floor and brown floor great room photo in Vancouver with white walls and no fireplace

 Intimate Living Interiors
Brevin Blach Photography

Inspiration for a coastal kitchen remodel in San Diego with an undermount sink, glass-front cabinets, white cabinets, white backsplash, an island and white countertops
Inspiration for a coastal kitchen remodel in San Diego with an undermount sink, glass-front cabinets, white cabinets, white backsplash, an island and white countertops
 Nature's Touch
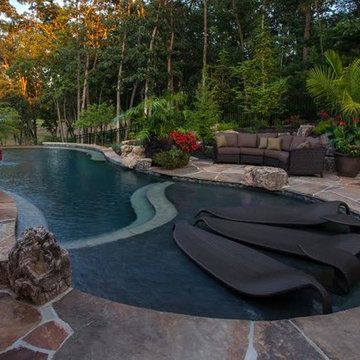
Tropical islands are the focal point for the design build of the acreage behind this stunning, Mediterranean-style home. The hardscape features a three level pool, including a toddler pool and a wading pool. Starting at the reef, there are three leaf petal loungers which allow you to recline in four to six inches of water at your feet. Limestone holy boulders are placed strategically along the edge for a natural element. A beautiful blend of earthy colors within the flagstone create a natural and rustic pool deck. All of the steps and bench seating inside the pool are also made of flagstone (custom fabricated flagstone coping for this project was completed on site). The toddler pool features fiber optic lighting which was installed at the bottom of the pool in the gunnite shell to create the reflection of a starry, celestial sky (fiber optic lighting can be used to create any number of shapes or constellations). An infinity edge crashes over beautiful stone and tile work, falling into a wading pool below. Another special feature is a water feature of riverstone cobbles sitting below dancing flames. Large stepping stones alongside this feature lead you to a lounge pool deck creating the feeling of an island retreat. Limestone slabs were used for a path of steps that take you through the landscaping back to the main house. A gazebo was added to hold an outdoor kitchen, an outdoor shower and a pool house with restrooms. All of the outdoor features are automated, allowing you to operate water temperature, fire features, water features, even the music and lighting from your smartphone.

Sponsored
Columbus, OH

Structural Remodeling
Franklin County's Heavy Timber Specialists | Best of Houzz 2020!

 Studio McGee
Large cottage u-shaped dark wood floor and brown floor kitchen photo in Salt Lake City with white cabinets, white backsplash, black appliances, an island, gray countertops and shaker cabinets

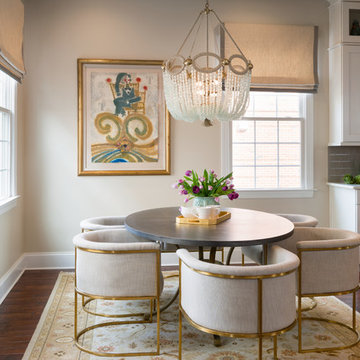
 AJ Margulis Interiors
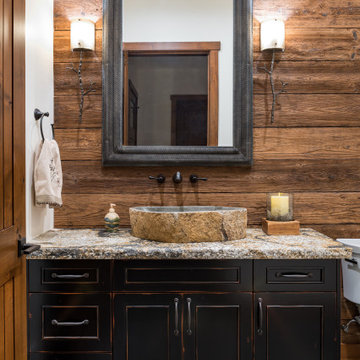
A new home designed for an elegant client who has a love for natural elements and color.
Designed by: AJ Margulis Interiors
Photos by: Paul S. Bartholomew

 cityhomeCOLLECTIVE
Kerri Fukui
Eat-in kitchen - eclectic l-shaped black floor eat-in kitchen idea in Salt Lake City with flat-panel cabinets, black cabinets, wood countertops, multicolored backsplash, cement tile backsplash, stainless steel appliances and an island
Eat-in kitchen - eclectic l-shaped black floor eat-in kitchen idea in Salt Lake City with flat-panel cabinets, black cabinets, wood countertops, multicolored backsplash, cement tile backsplash, stainless steel appliances and an island
 Seed + Sow Home

Fully remodeled kitchen that balances modern aesthetics with warmth and natural elements. Beginning with a black and white canvas, we integrated earth tones and natural textures to soften the overall look while preserving a contemporary feel with clean, hard lines.
In this project, we incorporated custom white oak and black & white cabinetry, which added a personalized touch and enhanced the kitchen's functionality. The custom poured-in-place concrete countertops not only provided durability but also contributed to the modern aesthetic with their sleek finish. A handmade zelige tile backsplash by Zia Tile, introduced texture and visual interest in a muted tone, complementing the overall design.
To complete the space, we selected GE Café appliances known for their performance and stylish appeal, ensuring they harmonized seamlessly with the kitchen's design elements. We chose a modern, flush mounted range hood to maintain an unobstructed view into the space. Unique handmade pendant lighting fixtures were chosen to add a touch of artisanal charm and illuminate the space effectively.
 4 Seasons Remodeling & Design Inc.

In this inviting outdoor patio designed by 4se4sons Remodeling, a stylish black sectional sofa takes center stage, boasting a sturdy wood frame that seamlessly merges contemporary design with natural elements. The sofa, expertly chosen by 4se4sons Remodeling, provides ample seating space for lounging and relaxation, making it an ideal spot for leisurely gatherings with family and friends.
Surrounded by vibrant green turf, the patio exudes a fresh and lively atmosphere, creating a seamless transition between the indoor and outdoor spaces. The soft turf underfoot, skillfully installed by 4se4sons Remodeling, invites bare feet to sink into its lush embrace, adding to the overall comfort and tranquility of the area.
Adjacent to the seating area, elegant brown wood beams, expertly crafted by 4se4sons Remodeling, form a stunning enclosure, adding an earthy touch to the space while providing a sense of privacy and coziness. These wooden beams, meticulously installed by 4se4sons Remodeling, frame the patio, creating a harmonious blend of nature and modern design elements.
Completing the picturesque scene, a set of steps adds depth and dimension to the patio, leading to different levels of the outdoor space. The steps, thoughtfully designed by 4se4sons Remodeling, not only serve a functional purpose but also enhance the visual appeal of the area, creating an interesting and dynamic layout.
Together, with the expertise of 4se4sons Remodeling, this outdoor patio with its black wood-framed sectional sofa, lush green turf, inviting steps, and encircling brown wood beams presents an inviting haven for relaxation and enjoyment. It's a serene retreat where one can unwind amidst the beauty of nature and indulge in the pleasures of outdoor living, all crafted and curated by 4se4sons Remodeling to perfection.

Sponsored
Columbus, OH

Wannemacher Interiors
Customized Award-Winning Interior Design Solutions in Franklin Cnty OH
 Seed + Sow Home
Fully remodeled kitchen that balances modern aesthetics with warmth and natural elements. Beginning with a black and white canvas, we integrated earth tones and natural textures to soften the overall look while preserving a contemporary feel with clean, hard lines.
In this project, we incorporated custom white oak and black & white cabinetry, which added a personalized touch and enhanced the kitchen's functionality. The custom poured-in-place concrete countertops not only provided durability but also contributed to the modern aesthetic with their sleek finish. A handmade zelige tile backsplash by Zia Tile, introduced texture and visual interest in a muted tone, complementing the overall design.
To complete the space, we selected GE Café appliances known for their performance and stylish appeal, ensuring they harmonized seamlessly with the kitchen's design elements. We chose a modern, flush mounted range hood to maintain an unobstructed view into the space. Unique handmade pendant lighting fixtures were chosen to add a touch of artisanal charm and illuminate the space effectively.
 Seed + Sow Home

Fully remodeled kitchen that balances modern aesthetics with warmth and natural elements. Beginning with a black and white canvas, we integrated earth tones and natural textures to soften the overall look while preserving a contemporary feel with clean, hard lines.
In this project, we incorporated custom white oak and black & white cabinetry, which added a personalized touch and enhanced the kitchen's functionality. The custom poured-in-place concrete countertops not only provided durability but also contributed to the modern aesthetic with their sleek finish. A handmade zelige tile backsplash by Zia Tile, introduced texture and visual interest in a muted tone, complementing the overall design.
To complete the space, we selected GE Café appliances known for their performance and stylish appeal, ensuring they harmonized seamlessly with the kitchen's design elements. We chose a modern, flush mounted range hood to maintain an unobstructed view into the space. Unique handmade pendant lighting fixtures were chosen to add a touch of artisanal charm and illuminate the space effectively.
 Seed + Sow Home

Fully remodeled kitchen that balances modern aesthetics with warmth and natural elements. Beginning with a black and white canvas, we integrated earth tones and natural textures to soften the overall look while preserving a contemporary feel with clean, hard lines.
In this project, we incorporated custom white oak and black & white cabinetry, which added a personalized touch and enhanced the kitchen's functionality. The custom poured-in-place concrete countertops not only provided durability but also contributed to the modern aesthetic with their sleek finish. A handmade zelige tile backsplash by Zia Tile, introduced texture and visual interest in a muted tone, complementing the overall design.
To complete the space, we selected GE Café appliances known for their performance and stylish appeal, ensuring they harmonized seamlessly with the kitchen's design elements. We chose a modern, flush mounted range hood to maintain an unobstructed view into the space. Unique handmade pendant lighting fixtures were chosen to add a touch of artisanal charm and illuminate the space effectively.
 Medallion Cabinetry
"The homeowners wanted a kitchen that reflected their personalities and cooking styles. Sophisticated but still elegant." designer Rodney Lee of York, PA.
After designing a successful home office space remodel, our same client came back to us to discuss plans and possibilities for their kitchen renovation. After a few discussions with the client, we decided the overall design concept for their kitchen would be “Sophisticated Elegance.” The homeowners wanted a kitchen that reflected their personalities and their cooking styles. Sophisticated but still elegant. The space had to be extremely functional and the color scheme had to have a certain warmth that matched the rest of their home.
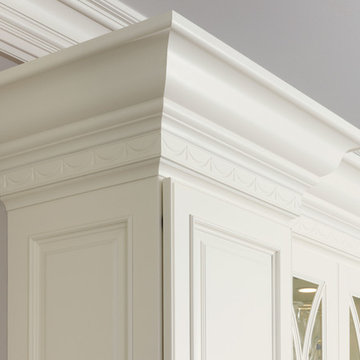
The Medallion line has a wide range of architectural elements that helped us achieve that “Sophisticated Elegance”; curved/arched range hood, openings, valances, and corbels and trim. The “Sophistication” lies purely in the detail, the fixtures, the angles in the peninsula, and the changes in height and depth.
We wanted the color scheme to be as warm as possible as it would be in a bright, elegant space. We considered two colors and ended up choosing Divinity over the White Icing. The grey tones in the marble backsplash tile kept the colors modern but warm. We used natural stone versus the more aggregated quartz to maintain the use of natural product and unpredictable patterns and natural elements. We also used a dark rich stain on walnut wood as a good break from all the bright painted finishes. Oak and walnut reflect the “heart” of Pennsylvania and was a great way to maintain the use of natural elements.
The kitchen was divided into individual areas, each one focused on a particular need and/or function. My biggest challenge was transitioning the peninsula into the wet bar/hutch area while maintaining proper separation from the kitchen cabinetry and still tying it into the rest of the space.
A wealth of storage solutions.
•Desk Area. The client wanted a functional work area so we created a furniture look with ogee edging in the walnut, provincial toe space detail in solid walnut, and open display storage at top. The desk has plenty of storage.
•Main Kitchen. We were able to open up this space by creating smart transitions and separations using custom Medallion products that cater to the clients’ lifestyle. Each piece is functional while staying true to the sophisticated elegance design throughout the home.
◦Main Cabinetry: Medallion Gold Wellington Maple Divinity Classic Paint
◦48" uppers around range area; glass eclipse mullion-arched hood design
◦Mixer lift base left of range; drawer warmer with custom panel
•The main work station, or power spot, can hold up to five work stations comfortably. The cook can work within the confines of the peninsula design and access everything needed to prepare complete meals in 1-2 steps. Every cabinet has deluxe roll-out trays and/or drawers, making this kitchen fully accessible. The client wanted to be able to display and stage different pieces and concepts during holidays and gatherings. We chose to go with the more modern Mission arch above the wall oven and fridge, which complimented many of the hard angles and distinct lines used in the kitchen space.
My favorite part of this kitchen remodel came about just by listening to our client talk about how much they adored their daughter’s artwork. After numerous conversations, we landed on installing an artwork wall that was designed as a conversation piece and provides the ability to install different works of art.

Sponsored
Sunbury, OH

J.Holderby - Renovations
Franklin County's Leading General Contractors - 2X Best of Houzz!
 Medallion Cabinetry
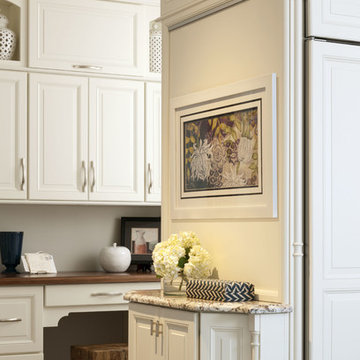
"The homeowners wanted a kitchen that reflected their personalities and cooking styles. Sophisticated but still elegant." designer Rodney Lee of York, PA.
After designing a successful home office space remodel, our same client came back to us to discuss plans and possibilities for their kitchen renovation. After a few discussions with the client, we decided the overall design concept for their kitchen would be “Sophisticated Elegance.” The homeowners wanted a kitchen that reflected their personalities and their cooking styles. Sophisticated but still elegant. The space had to be extremely functional and the color scheme had to have a certain warmth that matched the rest of their home.
The Medallion line has a wide range of architectural elements that helped us achieve that “Sophisticated Elegance”; curved/arched range hood, openings, valances, and corbels and trim. The “Sophistication” lies purely in the detail, the fixtures, the angles in the peninsula, and the changes in height and depth.
We wanted the color scheme to be as warm as possible as it would be in a bright, elegant space. We considered two colors and ended up choosing Divinity over the White Icing. The grey tones in the marble backsplash tile kept the colors modern but warm. We used natural stone versus the more aggregated quartz to maintain the use of natural product and unpredictable patterns and natural elements. We also used a dark rich stain on walnut wood as a good break from all the bright painted finishes. Oak and walnut reflect the “heart” of Pennsylvania and was a great way to maintain the use of natural elements.
The kitchen was divided into individual areas, each one focused on a particular need and/or function. My biggest challenge was transitioning the peninsula into the wet bar/hutch area while maintaining proper separation from the kitchen cabinetry and still tying it into the rest of the space.
A wealth of storage solutions.
•Desk Area. The client wanted a functional work area so we created a furniture look with ogee edging in the walnut, provincial toe space detail in solid walnut, and open display storage at top. The desk has plenty of storage.
•Main Kitchen. We were able to open up this space by creating smart transitions and separations using custom Medallion products that cater to the clients’ lifestyle. Each piece is functional while staying true to the sophisticated elegance design throughout the home.
◦Main Cabinetry: Medallion Gold Wellington Maple Divinity Classic Paint
◦48" uppers around range area; glass eclipse mullion-arched hood design
◦Mixer lift base left of range; drawer warmer with custom panel
•The main work station, or power spot, can hold up to five work stations comfortably. The cook can work within the confines of the peninsula design and access everything needed to prepare complete meals in 1-2 steps. Every cabinet has deluxe roll-out trays and/or drawers, making this kitchen fully accessible. The client wanted to be able to display and stage different pieces and concepts during holidays and gatherings. We chose to go with the more modern Mission arch above the wall oven and fridge, which complimented many of the hard angles and distinct lines used in the kitchen space.
My favorite part of this kitchen remodel came about just by listening to our client talk about how much they adored their daughter’s artwork. After numerous conversations, we landed on installing an artwork wall that was designed as a conversation piece and provides the ability to install different works of art.
 Seed + Sow Home
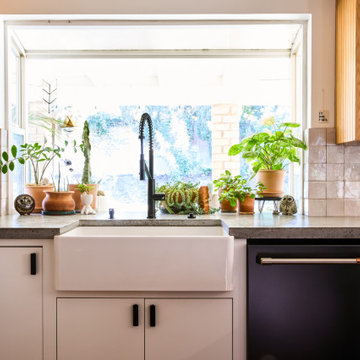
Fully remodeled kitchen that balances modern aesthetics with warmth and natural elements. Beginning with a black and white canvas, we integrated earth tones and natural textures to soften the overall look while preserving a contemporary feel with clean, hard lines.
In this project, we incorporated custom white oak and black & white cabinetry, which added a personalized touch and enhanced the kitchen's functionality. The custom poured-in-place concrete countertops not only provided durability but also contributed to the modern aesthetic with their sleek finish. A handmade zelige tile backsplash by Zia Tile, introduced texture and visual interest in a muted tone, complementing the overall design.
To complete the space, we selected GE Café appliances known for their performance and stylish appeal, ensuring they harmonized seamlessly with the kitchen's design elements. We chose a modern, flush mounted range hood to maintain an unobstructed view into the space. Unique handmade pendant lighting fixtures were chosen to add a touch of artisanal charm and illuminate the space effectively.
 Medallion Cabinetry
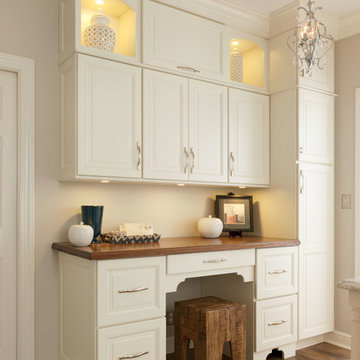
"The homeowners wanted a kitchen that reflected their personalities and cooking styles. Sophisticated but still elegant." designer Rodney Lee of York, PA.
After designing a successful home office space remodel, our same client came back to us to discuss plans and possibilities for their kitchen renovation. After a few discussions with the client, we decided the overall design concept for their kitchen would be “Sophisticated Elegance.” The homeowners wanted a kitchen that reflected their personalities and their cooking styles. Sophisticated but still elegant. The space had to be extremely functional and the color scheme had to have a certain warmth that matched the rest of their home.
The Medallion line has a wide range of architectural elements that helped us achieve that “Sophisticated Elegance”; curved/arched range hood, openings, valances, and corbels and trim. The “Sophistication” lies purely in the detail, the fixtures, the angles in the peninsula, and the changes in height and depth.
We wanted the color scheme to be as warm as possible as it would be in a bright, elegant space. We considered two colors and ended up choosing Divinity over the White Icing. The grey tones in the marble backsplash tile kept the colors modern but warm. We used natural stone versus the more aggregated quartz to maintain the use of natural product and unpredictable patterns and natural elements. We also used a dark rich stain on walnut wood as a good break from all the bright painted finishes. Oak and walnut reflect the “heart” of Pennsylvania and was a great way to maintain the use of natural elements.
The kitchen was divided into individual areas, each one focused on a particular need and/or function. My biggest challenge was transitioning the peninsula into the wet bar/hutch area while maintaining proper separation from the kitchen cabinetry and still tying it into the rest of the space.
A wealth of storage solutions.
•Desk Area. The client wanted a functional work area so we created a furniture look with ogee edging in the walnut, provincial toe space detail in solid walnut, and open display storage at top. The desk has plenty of storage.
•Main Kitchen. We were able to open up this space by creating smart transitions and separations using custom Medallion products that cater to the clients’ lifestyle. Each piece is functional while staying true to the sophisticated elegance design throughout the home.
◦Main Cabinetry: Medallion Gold Wellington Maple Divinity Classic Paint
◦48" uppers around range area; glass eclipse mullion-arched hood design
◦Mixer lift base left of range; drawer warmer with custom panel
•The main work station, or power spot, can hold up to five work stations comfortably. The cook can work within the confines of the peninsula design and access everything needed to prepare complete meals in 1-2 steps. Every cabinet has deluxe roll-out trays and/or drawers, making this kitchen fully accessible. The client wanted to be able to display and stage different pieces and concepts during holidays and gatherings. We chose to go with the more modern Mission arch above the wall oven and fridge, which complimented many of the hard angles and distinct lines used in the kitchen space.
My favorite part of this kitchen remodel came about just by listening to our client talk about how much they adored their daughter’s artwork. After numerous conversations, we landed on installing an artwork wall that was designed as a conversation piece and provides the ability to install different works of art.
56