
Search results for "Natural light" in Home Design Ideas

 Peters Architecture Inc.
Open concept kitchen - large contemporary u-shaped light wood floor and beige floor open concept kitchen idea in Los Angeles with an undermount sink, flat-panel cabinets, light wood cabinets, marble countertops, black backsplash, stone slab backsplash, stainless steel appliances, an island and black countertops

 Stone Creek Builders
Large transitional master white tile and subway tile marble floor claw-foot bathtub photo in New York with recessed-panel cabinets, white cabinets, marble countertops and gray walls

Example of a large classic formal and open concept medium tone wood floor and brown floor living room design in Minneapolis with beige walls, a standard fireplace, a stone fireplace and no tv
Find the right local pro for your project
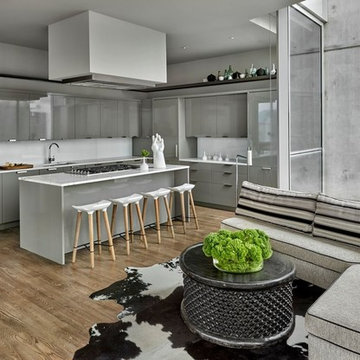
 Michael Del Piero Good Design
In this project, existing kitchen was reworked. Poggenpohl cabinetry was re-painted. Custom hood designed by Paul Konstant from Konstant Architecture Planning. A steel ledge was added for decorative reasons above the cabinetry.
Photo Credit: Tony Soluri

 McRae Lambert Dunn
Great room - large transitional light wood floor and brown floor great room idea in Orange County with white walls and no fireplace

 VARA Design
Midcentury Modern Home
Lounge Area
Fireplace
Living room - huge contemporary formal and open concept medium tone wood floor and brown floor living room idea in Chicago with a standard fireplace and a stone fireplace
Living room - huge contemporary formal and open concept medium tone wood floor and brown floor living room idea in Chicago with a standard fireplace and a stone fireplace

 Grand Floridian Builders, Inc.
Inspiration for a mid-sized tropical l-shaped dark wood floor open concept kitchen remodel in Miami with a double-bowl sink, beige cabinets, stainless steel appliances, an island, recessed-panel cabinets and granite countertops

Sponsored
Sunbury, OH

J.Holderby - Renovations
Franklin County's Leading General Contractors - 2X Best of Houzz!

 Jan Jones LLC
Mid-sized elegant open concept concrete floor and gray floor living room photo in Dallas with white walls, a music area, a standard fireplace, a concrete fireplace and no tv

 Laura Juarez Baggett Studio, PLLC
Charles Davis Smith, AIA
Inspiration for a mid-sized mid-century modern light wood floor and beige floor great room remodel in Dallas with beige walls and no fireplace
Inspiration for a mid-sized mid-century modern light wood floor and beige floor great room remodel in Dallas with beige walls and no fireplace

 Matthews Studio
Photography By Matthew Millman
Example of a large trendy open concept ceramic tile and beige floor living room design in San Francisco with beige walls, no tv, a standard fireplace and a tile fireplace
Example of a large trendy open concept ceramic tile and beige floor living room design in San Francisco with beige walls, no tv, a standard fireplace and a tile fireplace

 Lowell Custom Homes
LOWELL CUSTOM HOMES, Lake Geneva, WI., -LOWELL CUSTOM HOMES, Lake Geneva, WI., - We say “oui” to French Country style in a home reminiscent of a French Country Chateau. The flawless home renovation begins with a beautiful yet tired exterior refreshed from top to bottom starting with a new roof by DaVince Roofscapes. The interior maintains its light airy feel with highly crafted details and a lovely kitchen designed with Plato Woodwork, Inc. cabinetry designed by Geneva Cabinet Company.

 Period Architecture Ltd.
Angle Eye Photography
Study room - mid-sized traditional freestanding desk medium tone wood floor and orange floor study room idea in Philadelphia with beige walls and no fireplace
Study room - mid-sized traditional freestanding desk medium tone wood floor and orange floor study room idea in Philadelphia with beige walls and no fireplace
 Michael Del Piero Good Design
In the guest room with two twin beds, Michael custom designed headboards and had them made using African textiles she collected. Pillows are Alpaca from Organic Looms. Accessories from Michael Del Piero Good Design.
Photo Credit: Tony Soluri



 Kristine Sprague Architect LEED AP
Kevin Sprague
Kitchen - large traditional l-shaped medium tone wood floor and brown floor kitchen idea in Boston with an undermount sink, quartzite countertops, white backsplash, stainless steel appliances, an island, shaker cabinets, light wood cabinets and subway tile backsplash
Kitchen - large traditional l-shaped medium tone wood floor and brown floor kitchen idea in Boston with an undermount sink, quartzite countertops, white backsplash, stainless steel appliances, an island, shaker cabinets, light wood cabinets and subway tile backsplash

 M.S. Vicas Interiors
Staircase - huge contemporary wooden l-shaped open and mixed material railing staircase idea in DC Metro

 The Decorators Unlimited
This coastal home is full of coastal accessories, soft armchairs, custom built in cabinetry, simple linen curtains, wood details...beautifully designed!!

 Edmonds + Lee Architects
Bruce Damonte
Mid-sized minimalist open concept concrete floor family room photo in San Francisco with white walls
Mid-sized minimalist open concept concrete floor family room photo in San Francisco with white walls

Sponsored
Sunbury, OH
J.Holderby - Renovations
Franklin County's Leading General Contractors - 2X Best of Houzz!
 Two Fold Interiors
www.veronicamartindesignstudio.com
Photo credit: Scott Norsworthy

Freestanding bathtub - large contemporary master white tile and stone tile marble floor and multicolored floor freestanding bathtub idea in Toronto with an undermount sink, recessed-panel cabinets, dark wood cabinets, solid surface countertops, a one-piece toilet, white walls, a hinged shower door and white countertops
Freestanding bathtub - large contemporary master white tile and stone tile marble floor and multicolored floor freestanding bathtub idea in Toronto with an undermount sink, recessed-panel cabinets, dark wood cabinets, solid surface countertops, a one-piece toilet, white walls, a hinged shower door and white countertops
 Divine Flooring
Trickle Creek Homes

Example of a transitional l-shaped light wood floor kitchen design in Calgary with shaker cabinets, white cabinets, white backsplash, stainless steel appliances and an island
Example of a transitional l-shaped light wood floor kitchen design in Calgary with shaker cabinets, white cabinets, white backsplash, stainless steel appliances and an island

4