
Search results for "Natural ventilation" in Home Design Ideas
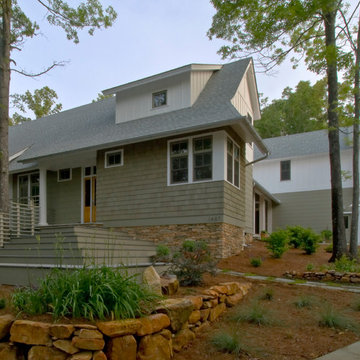
 Hinson + Dagg Architects, LLC
Daniel Wicke
Example of a large transitional green two-story concrete fiberboard exterior home design in Atlanta
Example of a large transitional green two-story concrete fiberboard exterior home design in Atlanta
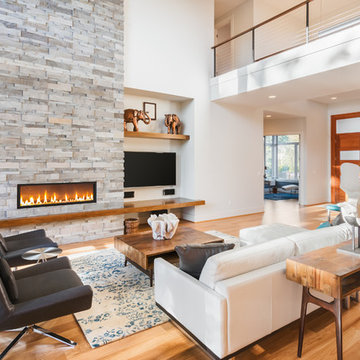
 La Vie Construction & Design
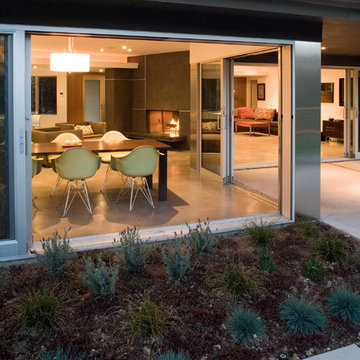
Inspiration for a contemporary medium tone wood floor living room remodel in Los Angeles with white walls, a ribbon fireplace and a stone fireplace

 Anderson & Rodgers Construction
Bathroom - mid-sized cottage master white tile and subway tile cement tile floor and white floor bathroom idea with flat-panel cabinets, dark wood cabinets, a one-piece toilet, white walls, an undermount sink and quartz countertops
Find the right local pro for your project

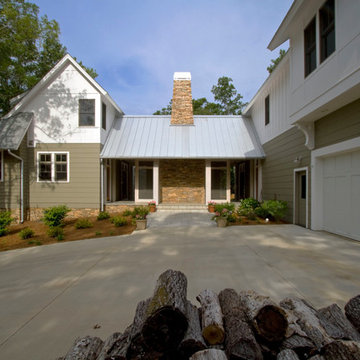 Hinson + Dagg Architects, LLC
Daniel Wicke
Example of a large transitional green two-story concrete fiberboard exterior home design in Atlanta
Example of a large transitional green two-story concrete fiberboard exterior home design in Atlanta
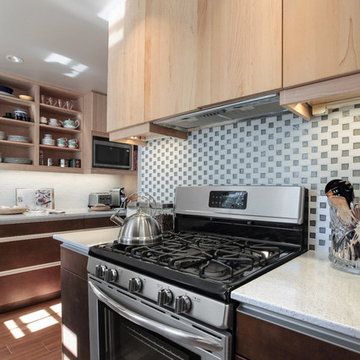
 EnviroHomeDesign LLC
Spectacular Kitchen in a tight space, is convenient, lets in natural light and provides cross ventilation
Small minimalist l-shaped light wood floor enclosed kitchen photo in DC Metro with a farmhouse sink, flat-panel cabinets, dark wood cabinets, quartz countertops, white backsplash, ceramic backsplash and stainless steel appliances
Small minimalist l-shaped light wood floor enclosed kitchen photo in DC Metro with a farmhouse sink, flat-panel cabinets, dark wood cabinets, quartz countertops, white backsplash, ceramic backsplash and stainless steel appliances


Sponsored
Fredericksburg, OH

High Point Cabinets
Columbus' Experienced Custom Cabinet Builder | 4x Best of Houzz Winner

 AVO Fence & Supply
Cedar lattice fencing is a perfect choice to hide equipment such as a generator in your yard. It is attractive and allows for fresh air ventilation.

 Dawn Christine, Architect PLLC
This standard master bedroom was remodeled to become a private retreat. By relocating the adjacent laundry room, the architect was able to add square footage to the master bedroom which allowed for a new sitting area with a double-sided fireplace. Arches were created to connect the existing master bedroom to the new sitting area. A total of five french door units were added to the master bedroom to provide visual connection, ventilation, and access to the screened porch.
Photo Credit: Keith Issacs Photo, LLC
Dawn Christine Architect
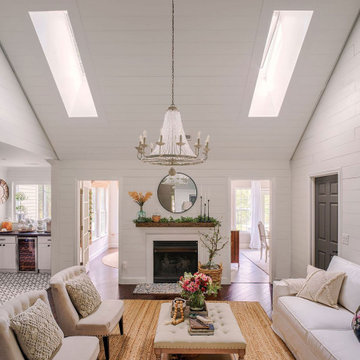
 VELUX
VELUXVELUX No Leak Solar Powered "Fresh Air" skylights bring ample natural light to this living room located in the center of the home. And, because they open, fresh airflow keeps the room well ventilated.
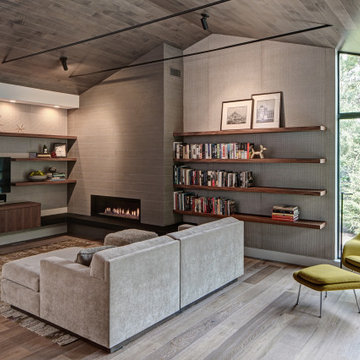
 Tom Bassett-Dilley Architect, Ltd.
This 1960 house was in need of updating from both design and performance standpoints, and the project turned into a comprehensive deep energy retrofit, with thorough airtightness and insulation, new space conditioning and energy-recovery-ventilation, triple glazed windows, and an interior of incredible elegance. While we maintained the foundation and overall massing, this is essentially a new house, well equipped for a new generation of use and enjoyment.

 Su Casa Magazine
Amadeus Lietner, Chris Corrie, Amy Steidlmayer
Trendy dining room photo in Albuquerque with gray walls
Trendy dining room photo in Albuquerque with gray walls
 User
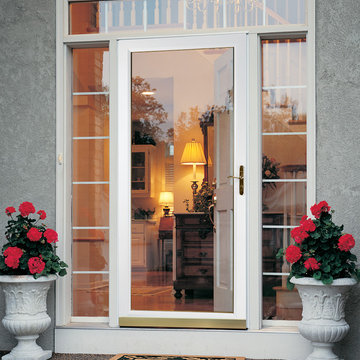
UserHello sunshine.
Let in the sunlight with our classic full view collection.
The full glass design allows maximum natural light into your home and enhances any entrance. These doors include an interchangeable screen that allows you to switch between full glass or full screen for seasonal ventilation.
#WelcomeHome #MyLarsonDoor

Sponsored
Fredericksburg, OH
High Point Cabinets
Columbus' Experienced Custom Cabinet Builder | 4x Best of Houzz Winner

 Morningside Architects LLP
Morningside Architects, LLP
Contractor: Lawrence Martinez
Photographer: Timothy Schorre
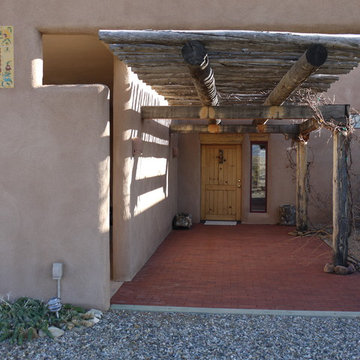
Inspiration for a mid-sized timeless front door remodel in Albuquerque with beige walls and a light wood front door
Inspiration for a mid-sized timeless front door remodel in Albuquerque with beige walls and a light wood front door

 Klopf Architecture
How do you expand an L shaped Eichler with the challenge of extending a long dark entry? Klopf Architecture's solution, to design a light filled atrium in the hallway to open up the bedroom expansion with green plants, sky lights and a glass wall. Not to mention the thoughtfulness of a blind door with wood siding similar to the rest of the home.
Klopf Architecture Project Team: John Klopf, AIA, Geoff Campen, Jeffrey Prose, and Angela Todorova
Contractor: William Lowe Construction
Photography ©2013 Mariko Reed
Location: Palo Alto, CA
Year completed: 2013
 User
UserCesar Rubio
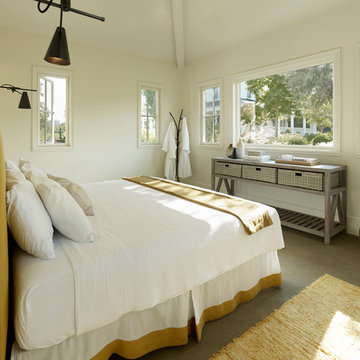
Inspiration for a farmhouse bedroom remodel in San Francisco with white walls and no fireplace
Inspiration for a farmhouse bedroom remodel in San Francisco with white walls and no fireplace


 Morgan Exteriors
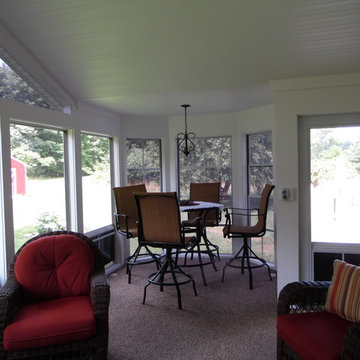
Sunroom - mid-sized traditional carpeted sunroom idea in Manchester with no fireplace and a standard ceiling
 Penner & Associates Architects
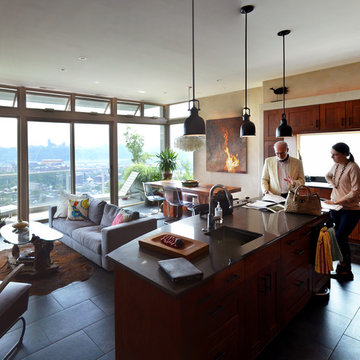
The combined living/dining/kitchen opens onto the balcony with a massive sliding door. Floor to ceiling glass and transom windows on the south elevation allow for natural lighting & ventilation.
 Zola European Windows
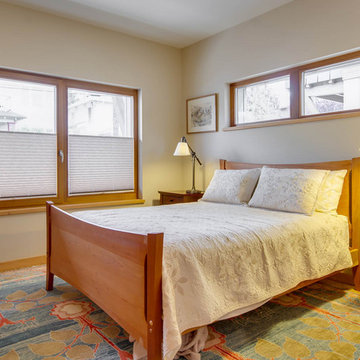
Tilt turn window and fixed windows provide natural light and ventilation to bedroom.
Inspiration for a mid-sized contemporary master bedroom remodel in Portland with beige walls and no fireplace
Inspiration for a mid-sized contemporary master bedroom remodel in Portland with beige walls and no fireplace
34