
Search results for "Natural ventilation" in Home Design Ideas
 Andrew Brown, Architect

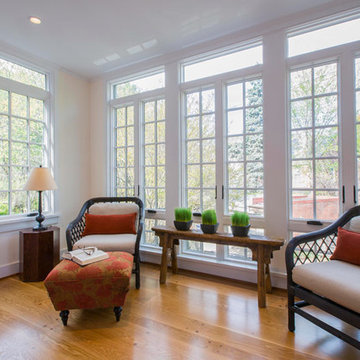
Sunroom conversion into master closet, master bath and family room. Large windows bring in natural light and show backdrop of the changing seasons. Adjacent door with screen allows for natural ventilation.
 Stavropoulou Architects
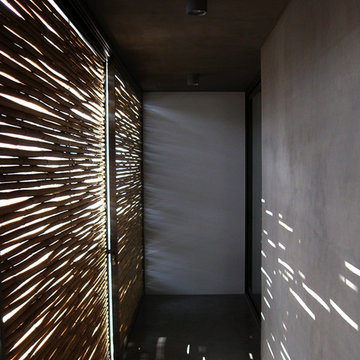
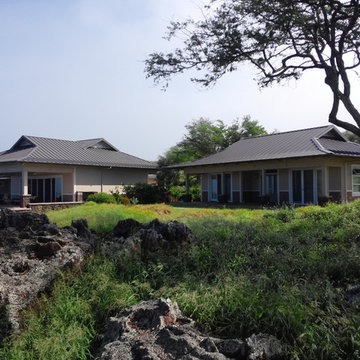
The sliding shading device ensures the continuous visual presence of the sea. One of the basic design objectives was the continuity between the building and its natural surrounding.

Find the right local pro for your project

 Dura Supreme Cabinetry
Cleanse the clutter in your bathroom by selecting a coordinated collection of bath furniture with spare sensibility. Dura Supreme’s “Style Six” furniture series is designed to create sleek, minimalist appeal. Bookended on both sides and across the top, a set of doors and/or drawers are suspended beneath the countertop. If preferred, a floating shelf can be added for additional and attractive storage underneath.
An offset sink is sensitive to space limitations and maximizes countertop capacity in this small bathroom. Louvered linen storage adds drama and coordinated beautifully with the vanity style. Style Six furniture series offers 10 different configurations (for single sink vanities, double sink vanities, or offset sinks), and an optional floating shelf (vanity floor). Any combination of Dura Supreme’s many door styles, wood species, and finishes can be selected to create a one-of-a-kind bath furniture collection.
The bathroom has evolved from its purist utilitarian roots to a more intimate and reflective sanctuary in which to relax and reconnect. A refreshing spa-like environment offers a brisk welcome at the dawning of a new day or a soothing interlude as your day concludes.
Our busy and hectic lifestyles leave us yearning for a private place where we can truly relax and indulge. With amenities that pamper the senses and design elements inspired by luxury spas, bathroom environments are being transformed from the mundane and utilitarian to the extravagant and luxurious.
Bath cabinetry from Dura Supreme offers myriad design directions to create the personal harmony and beauty that are a hallmark of the bath sanctuary. Immerse yourself in our expansive palette of finishes and wood species to discover the look that calms your senses and soothes your soul. Your Dura Supreme designer will guide you through the selections and transform your bath into a beautiful retreat.
Request a FREE Dura Supreme Brochure Packet:
http://www.durasupreme.com/request-brochure
Find a Dura Supreme Showroom near you today:
http://www.durasupreme.com/dealer-locator
 Deb Shababy
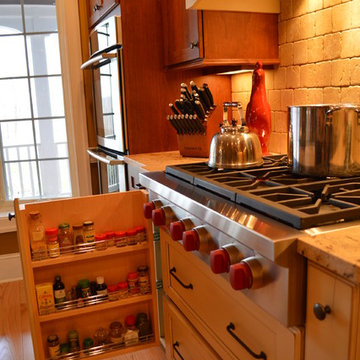
Small pull out base cabinets were designed for spice storage on both sindes of the gas rangetop by Wolf.
Cottage kitchen photo in Charlotte
Cottage kitchen photo in Charlotte
 Hulburd Design
Cesar Rubio

Hulburd Design transformed a 1920s French Provincial-style home to accommodate a family of five with guest quarters. The family frequently entertains and loves to cook. This, along with their extensive modern art collection and Scandinavian aesthetic informed the clean, lively palette.
 Trespa North America
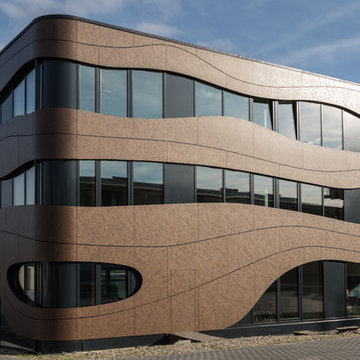
Gapp GmbH Holzbau Office building in Öpfingen, Germany. Clad with Naturals NM05 Hardened Brown.
Inspiration for a modern exterior home remodel in New York
Inspiration for a modern exterior home remodel in New York

Sponsored
Sunbury, OH

J.Holderby - Renovations
Franklin County's Leading General Contractors - 2X Best of Houzz!
 Departure l Architecture
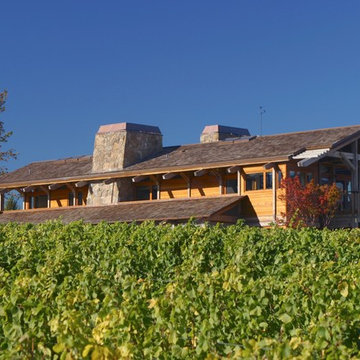
Siting the home within the vineyard
Example of a mid-sized minimalist brown three-story wood gable roof design in Portland with a shingle roof
Example of a mid-sized minimalist brown three-story wood gable roof design in Portland with a shingle roof
 User
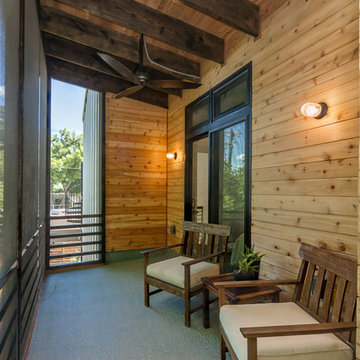
Userphotography by Atelier Wong. New minimalism meets the comforts of the neighboring bungalows with this screened in cedar porch.
This is an example of a small contemporary screened-in back porch design in Austin with decking and a roof extension.
This is an example of a small contemporary screened-in back porch design in Austin with decking and a roof extension.

 User
UserLuke Hesketh

Example of a large trendy galley medium tone wood floor open concept kitchen design in Hobart with two islands
Example of a large trendy galley medium tone wood floor open concept kitchen design in Hobart with two islands
 Banyan Architects
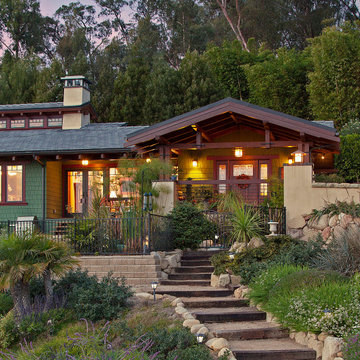
A hidden treasure of lower Montecito, this modest but handsome and carefully crafted one-story hillside residence combines traditional Craftsman design features and detailing with Platinum level energy efficiency. All garden areas were planned and implemented by the owner.
 Fernau & Hartman Architects
Photograph © Richard Barnes

Large trendy open concept concrete floor living room library photo in San Francisco with multicolored walls, no fireplace and no tv
Large trendy open concept concrete floor living room library photo in San Francisco with multicolored walls, no fireplace and no tv

Sponsored
Sunbury, OH
J.Holderby - Renovations
Franklin County's Leading General Contractors - 2X Best of Houzz!
 Wentworth
Windows and doors wrap three sides of the sunroom addition, providing ample sunlight and natural ventilation

 DEANE Inc | Distinctive Design & Cabinetry
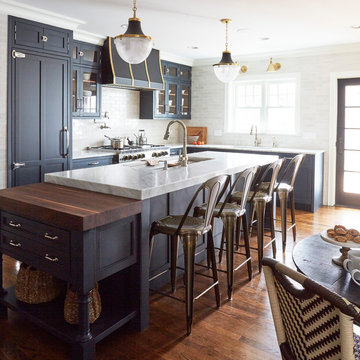
This kitchen underwent an extensive renovation with all new appliances and adding a picture window in the back to provide a view of the backyard. The DEANE designer loves how the color palette is a departure from the current all-white trend. The rustic, industrial custom hood is made with burnished metals that play off the oil-rubbed bronze hardware and the lighting fixtures. The over-sized island is made from two book-matched pieces of Taj Mahal quartzite – a natural stone, practically indestructible and a fantastic choice for this family of five. The island cabinets reflect the growing trend of using warmer, natural tones. The Weimaraner color which was used anchors the island against the creamy perimeter cabinets. The large island was designed with the owners’ love of cooking and making pasta together as a family.

 Hammer & Hand
Madrona Passive House, a new Seattle home designed by SHED Architecture & Design and built by Hammer & Hand, combines contemporary design with high performance building to create an environmentally responsive and resource-efficient house.
The home’s airtight, super-insulated building envelope and passive design minimize energy consumption while providing superior thermal comfort to occupants. A heat recovery ventilator supplies constant fresh air to the home’s interior while recovering 90% of thermal energy from exhaust air for reuse inside. A rooftop solar photovoltaic array will provide enough energy to offset most, perhaps all, of the home’s energy consumption on a net annual basis. To manage stormwater the project employs permeable pavers for site hardscape and two cisterns to capture and control rainwater from the home’s roof and the green roof on the garage.
By investing in sustainable site development strategies, efficient building systems and an advanced envelope, the project aims to respect the home’s environmentally critical site and achieve one of the world’s most demanding building energy standards: Passive House.
Photos by Mark Woods Photography.

Sponsored
Sunbury, OH
J.Holderby - Renovations
Franklin County's Leading General Contractors - 2X Best of Houzz!
 AJ Madison
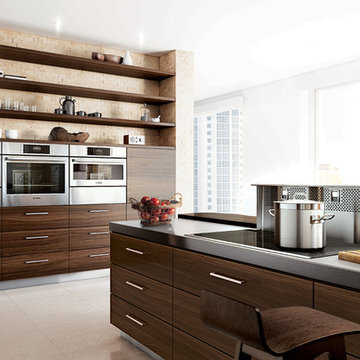
This city home is bright and open. Natural elements mix well with modern appliances. With plenty of storage and counter space it is a dream come true for the home chef.

 Studio SLAB, Inc.
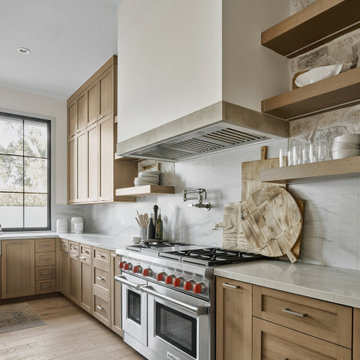

Open concept kitchen - mid-sized modern galley porcelain tile and gray floor open concept kitchen idea in Los Angeles with an integrated sink, flat-panel cabinets, light wood cabinets, granite countertops, beige backsplash, porcelain backsplash, stainless steel appliances and an island
47