
Search results for "Natural ventilation" in Home Design Ideas
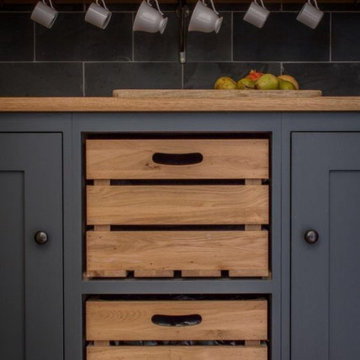
 Everingham Design
Inspiration for a timeless kitchen remodel in Columbus with recessed-panel cabinets and gray cabinets
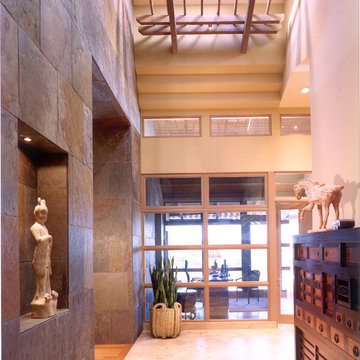
 EnviroHomeDesign LLC
EnviroHomeDesign LLC
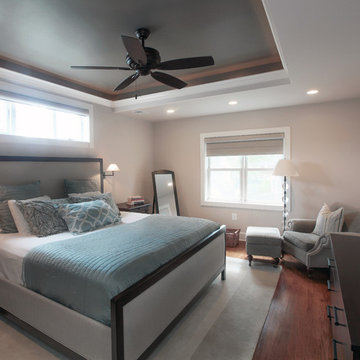
Inspiration for a mid-sized transitional master dark wood floor bedroom remodel in DC Metro with gray walls and no fireplace
Inspiration for a mid-sized transitional master dark wood floor bedroom remodel in DC Metro with gray walls and no fireplace
Find the right local pro for your project
 Kipnis Architecture + Planning

This renovated primary bathroom features a large, marble, floating vanity, a freestanding tub, and a terra-cotta tile shower. All are brought together with the herringbone, terra-cotta tile floor. The window above the tub lets in natural light and ventilation for a relaxing feel.

 Alexandra Lauren Interior Design
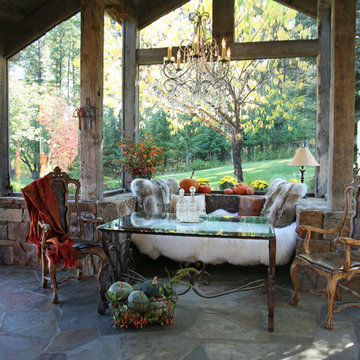
You can feel cozy and warm in this space while being surrounded by nature. Photos by Kay Bjork
Mountain style sunroom photo in Nashville with a standard ceiling
Mountain style sunroom photo in Nashville with a standard ceiling


Sponsored
Columbus, OH
Free consultation for landscape design!

Peabody Landscape Group
Columbus' Reliable Landscape Design & Contracting
 domusstudio architecture
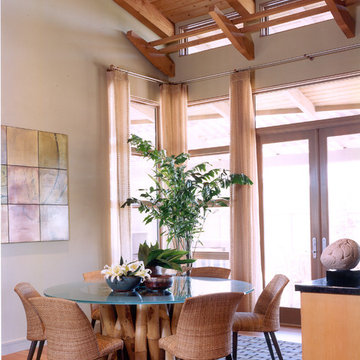
Inspiration for a light wood floor dining room remodel in San Diego with beige walls and no fireplace
 HOBBS INC

Large minimalist formal and open concept light wood floor and brown floor living room photo in New York with white walls, a standard fireplace, a tile fireplace and a media wall
 EnviroHomeDesign LLC
EnviroHomeDesign LLC

Inspiration for a mid-sized timeless kids' white tile and subway tile porcelain tile corner shower remodel in DC Metro with an undermount sink, recessed-panel cabinets, dark wood cabinets, solid surface countertops, an undermount tub, a two-piece toilet and blue walls
Inspiration for a mid-sized timeless kids' white tile and subway tile porcelain tile corner shower remodel in DC Metro with an undermount sink, recessed-panel cabinets, dark wood cabinets, solid surface countertops, an undermount tub, a two-piece toilet and blue walls
 Banyan Architects
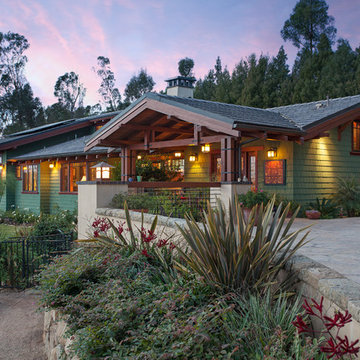
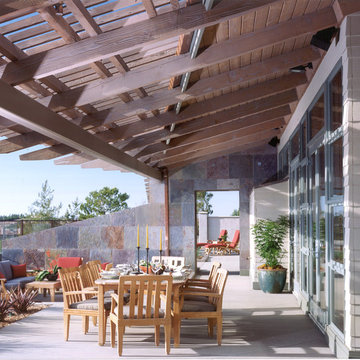
Carefully modeled after traditional Greene and Greene bungalows in Southern California, the home includes a deep, open beamed shade porch at the main entry.
 2fORM Architecture
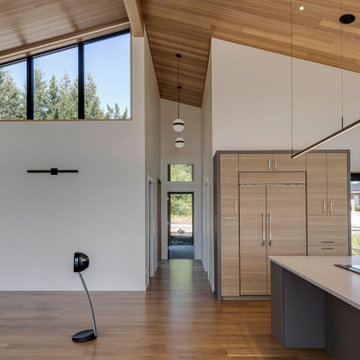
Kitchen - mid-sized contemporary cork floor, brown floor and wood ceiling kitchen idea with white backsplash, stainless steel appliances, two islands and white countertops

Sponsored
Sunbury, OH

J.Holderby - Renovations
Franklin County's Leading General Contractors - 2X Best of Houzz!

 Laney LA, Inc.
Rather than starting with an outcome in mind, this 1,400 square foot residence began from a polemic place - exploring shared conviction regarding the concentrated power of living with a smaller footprint. From the gabled silhouette to passive ventilation, the home captures the nostalgia for the past with the sustainable practices of the future.
While the exterior materials contrast a calm, minimal palette with the sleek lines of the gabled silhouette, the interior spaces embody a playful, artistic spirit. From the hand painted De Gournay wallpaper in the master bath to the rugged texture of the over-grouted limestone and Portuguese cobblestones, the home is an experience that encapsulates the unexpected and the timeless.
 domusstudio architecture
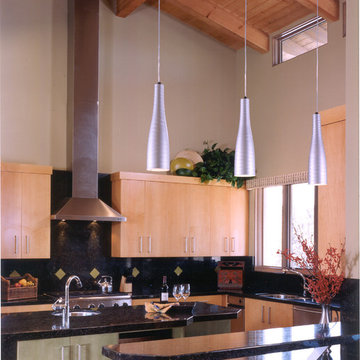
Inspiration for an u-shaped eat-in kitchen remodel in San Diego with an undermount sink, flat-panel cabinets, light wood cabinets, granite countertops, black backsplash, stainless steel appliances and an island
 2fORM Architecture
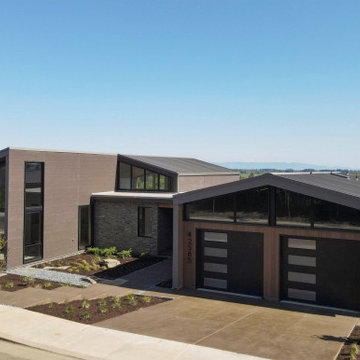
Inspiration for a mid-sized contemporary brown two-story wood house exterior remodel

Sponsored
Columbus, OH

Structural Remodeling
Franklin County's Heavy Timber Specialists | Best of Houzz 2020!
 Total Home

Small transitional galley medium tone wood floor eat-in kitchen photo in Kansas City with a double-bowl sink, shaker cabinets, white cabinets, granite countertops, gray backsplash, ceramic backsplash, stainless steel appliances and no island
 pulltab
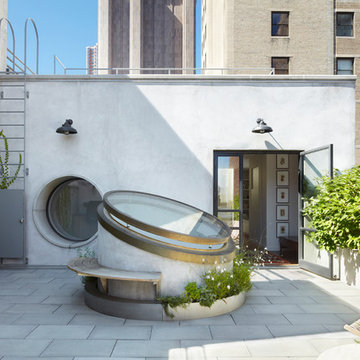
Penthouse Roof Garden.
Drum skylight shown open position. The skylight allows for natural ventilation for the floor below.
Inspiration for a large modern gray stucco exterior home remodel in New York
Inspiration for a large modern gray stucco exterior home remodel in New York
43